
Address Withheld By Seller, Richland Springs, TX 76871
Local realty services provided by:CENTURY 21 Judge Fite Company
Address Withheld By Seller,Richland Springs, TX 76871
$2,900,000
- 3 Beds
- 2 Baths
- 1,344 sq. ft.
- Farm
- Active
Listed by: terry
MLS#:20267293
Source:TX_LAAR
Sorry, we are unable to map this address
Price summary
- Price:$2,900,000
- Price per sq. ft.:$2,157.74
About this home
333.17-Acre Hunting & Cattle Ranch for Sale in San Saba County, TX Discover an exceptional 333.17±-acre ranch for sale in Richland Springs, Texas, offering a rare combination of cattle grazing, premier hunting opportunities, water features, and comfortable ranch accommodations. Located at 11814 County Road 266 in San Saba County, this versatile Central Texas property is less than a mile from Keys Crossing on the Colorado River. With improved pasture, established wildlife habitat, a partially furnished ranch home, and extensive ranch improvements, this property is ideal for a working cattle operation, private hunting retreat, recreational getaway, or long-term land investment. Property Highlights: 333.17± acres in San Saba County, Texas, near Richland Springs and the Colorado River. 100± acres of improved Coastal grass with cross-fencing, water troughs, a pond, and cattle working pens. Partially furnished 1,344-square-foot manufactured home with 3 bedrooms, 2 bathrooms, and front and back decks. Furnished bunkhouse sleeping 4–6 guests, multiple storage buildings, greenhouse, and 2,520-square-foot pole barn. More than 2 acres of lake, additional ponds, internal roads, and trails throughout the hunting acreage. Excellent wildlife habitat for whitetail deer, turkey, feral hogs, dove, quail, ducks, and other native wildlife. Approximately 2,769 feet of County Road 266 frontage, mature oak and pecan trees, and potential for additional land-use opportunities. The ranch features a secluded home site, practical livestock infrastructure, and additional acreage suited for cattle grazing and recreational use. Mature trees, open pasture, wooded areas, and water features create a diverse landscape with opportunities for hunting, wildlife observation, and outdoor enjoyment. The southern boundary is high-fenced, and established trails provide access to multiple areas of the property. Great elevation change with only a small portion of the property located in the flood plain on the north side of the property close to the pond. Elevation is 1270'-1390'. Conveniently located within approximately 20–45 minutes of San Saba, Brady, Rochelle, Richland Springs, Brownwood, and Goldthwaite, this Central Texas ranch combines rural privacy with access to nearby communities. Whether you're searching for a hunting ranch near the Colorado River, cattle ranch land in San Saba County, or a Texas recreational property with a home and extensive improvements, this unique acreage offers a variety of possibilities....
Contact an agent
Home facts
- Year built:1980
- Listing ID #:20267293
- Added:11 day(s) ago
- Updated:October 29, 2026 at 03:22 PM
Rooms and interior
- Bedrooms:3
- Total bathrooms:2
- Full bathrooms:2
- Rooms Total:9
- Dining Description:Breakfast Bar, Kitchen/eating Combo
- Bathrooms Description:Shower And Tub, Walk-in Closet
- Kitchen Description:Cooktop-electric, Dishwasher, Electric Range/Oven, Microwave, Oven-electric, Pantry, Refrigerator
- Bedroom Description:All Bedrooms Downstairs, Master Bedroom Split, Walk-in Closet
- Basement Description:Pier And Beam
- Living area:1,344 sq. ft.
Heating and cooling
- Cooling:Central Electric
- Heating:Central Electric
Structure and exterior
- Year built:1980
- Building area:1,344 sq. ft.
- Lot area:333.17 Acres
- Architectural Style:Manufactured Housing
- Construction Materials:Aluminum/Vinyl Siding
- Exterior Features:Bermuda Grass, Coastal Grass, Deck Open, Native Grass, Patio Open, Porch, Security Lighting
- Foundation Description:Pier And Beam
- Levels:1 Story
Finances and disclosures
- Price:$2,900,000
- Price per sq. ft.:$2,157.74
- Tax amount:$1,300
Features and amenities
- Amenities:Guest Quarters, Security Lighting, Storage Building, Workshop
Parking
- Parking description:Carport, Natural Driveway
- Garage spaces:2
New listings near 76871
 $175,250Active14.02 Acres
0 Hwy 190, Richland Springs, TX 76871
MLS# 21408776Listed by: BURKHART REAL ESTATE $127,500Active2 beds 1 baths672 sq. ft.
107 N. Hall Street, Richland Springs, TX 76871
MLS# 21408280Listed by: BURKHART REAL ESTATE $89,900Active2 beds 1 baths1,008 sq. ft.
701 Hwy 45 Highway, Richland Springs, TX 76871
MLS# 21407285Listed by: BURKHART REAL ESTATE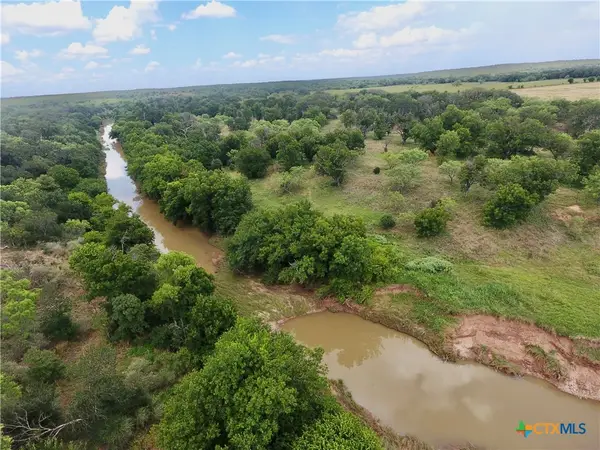 $1,590,000Active2 beds 1 baths1,420 sq. ft.
1345 Pr 5001, Richland Springs, TX 76871
MLS# 625167Listed by: JANETTE PADGETT REAL ESTATE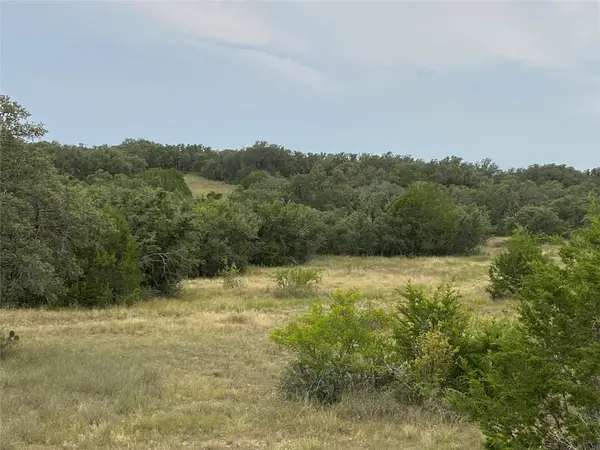 $1,899,200Active-- beds -- baths
TBD Cr 296, Richland Springs, TX 76871
MLS# 1279728Listed by: DOUBLE C REALTY GROUP $625,000Active5 beds 2 baths2,756 sq. ft.
151 County Road 133, Richland Springs, TX 76871
MLS# 21340403Listed by: EXP REALTY, LLC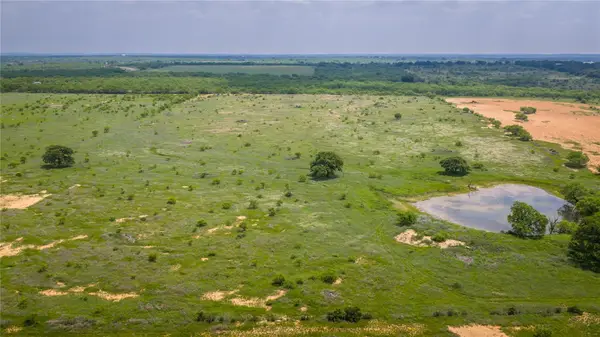 $350,000Active-- beds -- baths
19815 Farm To Market 500, Richland Springs, TX 76871
MLS# 3460622Listed by: WHITE WING REALTY $385,000Active53.78 Acres
6990 County Road 246, Richland Springs, TX 76871
MLS# 8154393Listed by: HORNSBY REALTY, LLC $179,500Active3 beds 2 baths1,512 sq. ft.
204 N Marion Street, Richland Springs, TX 76871
MLS# 21263086Listed by: LISTINGSPARK


Protect your home and budget from life's surprises with an Assurant Home Warranty, backed by a partner that supports you through every step of homeownership. Explore Plans.
©2026 Century 21 Real Estate LLC. All rights reserved. CENTURY 21®, the CENTURY 21 Logo and C21® are service marks owned by Century 21 Real Estate LLC. Century 21 Real Estate LLC fully supports the principles of the Fair Housing Act and the Equal Opportunity Act. Each office is independently owned and operated. Listing information is deemed reliable but not guaranteed accurate.