
10911 Birchwood Knoll Court, Richmond, TX 77406
Local realty services provided by:CENTURY 21 Tevas
10911 Birchwood Knoll Court,Richmond, TX 77406
$600,000
- 5 Beds
- 3 Baths
- 3,762 sq. ft.
- Single family
- Active
Listed by: valerie diaz
Office: keller williams realty southwest281-265-0000
MLS#:58610832
Source:HARMLS
Price summary
- Price:$600,000
- Price per sq. ft.:$159.49
- Monthly HOA dues:$87.5
About this home
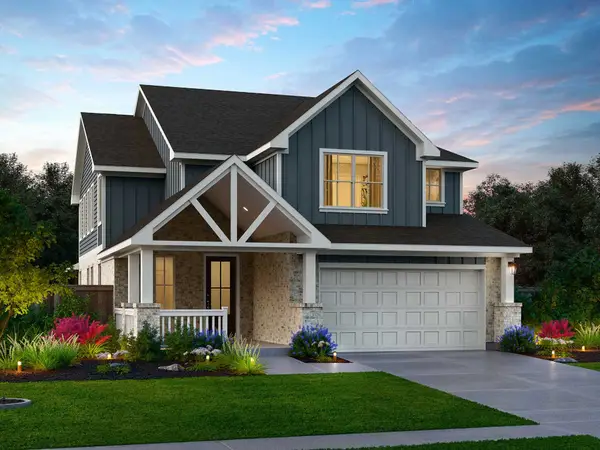
Welcome to this spacious 5-bedroom, two-story home situated on a corner cul-de-sac lot in Sendero Trail in Richmond! The kitchen features granite countertops and opens to the living area, creating an inviting layout for everyday living and entertaining. The first floor offers both the primary bedroom and a secondary bedroom, providing added flexibility for guests, a home office, or multigenerational living. Upstairs, you'll find the remaining bedrooms along with a game room and dedicated media room, offering plenty of space to spread out and unwind. Conveniently located near multiple shopping, dining, and entertainment options with easy access to TX-99/Grand Parkway and the Westpark Tollway for commuting throughout the Greater Houston area. This versatile floor plan, generous living spaces, and convenient Richmond location make this home a must-see!
Contact an agent
Home facts
- Year built:2017
- Subdivision & Development:Sendero Tr
- Listing ID #:58610832
- Updated:September 22, 2026 at 10:17 PM
Rooms and interior
- Bedrooms:5
- Total bathrooms:3
- Full bathrooms:3
- Rooms Total:9
- Flooring:Carpet, Plank, Vinyl
- Bathrooms Description:Separate Shower, Soaking Tub, Tub Shower
- Kitchen Description:Breakfast Bar, Dishwasher, Disposal, Electric Oven, Gas Cooktop, Granite Counters, Kitchen Family Room Combo, Kitchen Island, Microwave
- Living area:3,762 sq. ft.
Heating and cooling
- Cooling:Central Air, Electric
- Heating:Central, Gas
- Central air:Yes
Structure and exterior
- Roof:Composition
- Year built:2017
- Building area:3,762 sq. ft.
- Lot area:0.18 Acres
- Lot Features:Corner Lot, Cul De Sac, Subdivision
- Architectural Style:Traditional
- Construction Materials:Brick
- Exterior Features:Fence
- Foundation Description:Slab
- Levels:2 Stories
Schools
- High school:TOMAS HIGH SCHOOL (LAMAR)
- Middle school:BANKS MIDDLE SCHOOL
- Elementary school:ALICE DEANNE FAGERT ELEMENTARY
Utilities
- Sewer:Public Sewer
Finances and disclosures
- Price:$600,000
- Price per sq. ft.:$159.49
- Tax amount:$15,274 (2026)
Features and amenities
- Appliances:Dishwasher, Disposal, Electric Oven, Gas Cooktop, Microwave
- Amenities:Ceiling Fans
Parking
- Parking description:Garage
- Garage:Yes
- Garage spaces:2
New listings near 10911 Birchwood Knoll Court
- New
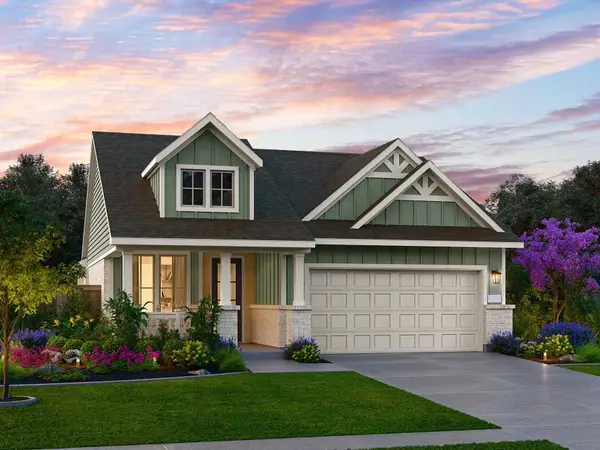 $466,000Active3 beds 2 baths2,036 sq. ft.
3722 Faded Oak Court, Richmond, TX 77469
MLS# 11072901Listed by: NICOLE FREER GROUP - New
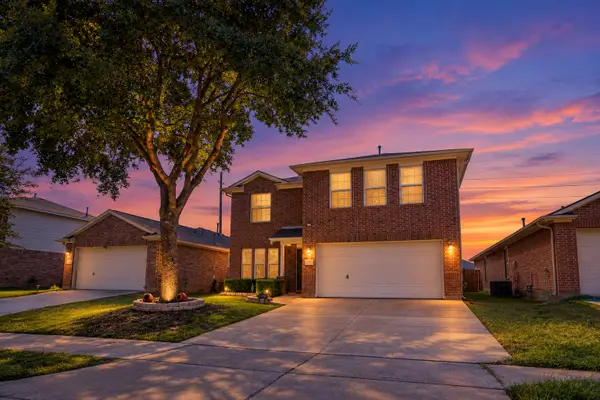 $325,000Active4 beds 3 baths2,372 sq. ft.
8414 Orchard Mist Lane, Richmond, TX 77407
MLS# 8502151Listed by: KELLER WILLIAMS REALTY SOUTHWEST - New
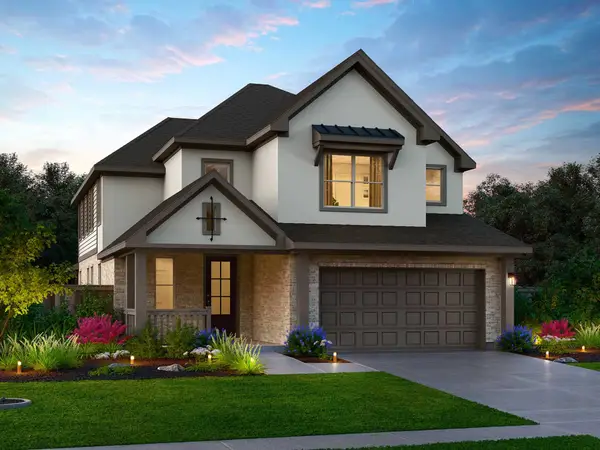 $543,000Active4 beds 4 baths2,883 sq. ft.
3711 Faded Oak Court, Richmond, TX 77469
MLS# 5269611Listed by: NICOLE FREER GROUP - New
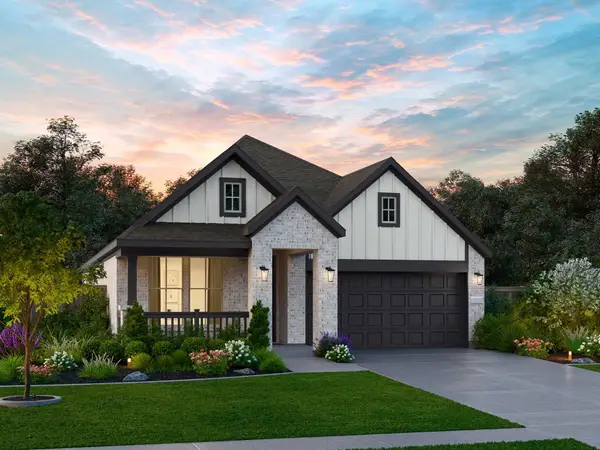 $460,000Active3 beds 2 baths1,760 sq. ft.
3715 Faded Oak Court, Richmond, TX 77469
MLS# 59754336Listed by: NICOLE FREER GROUP - New
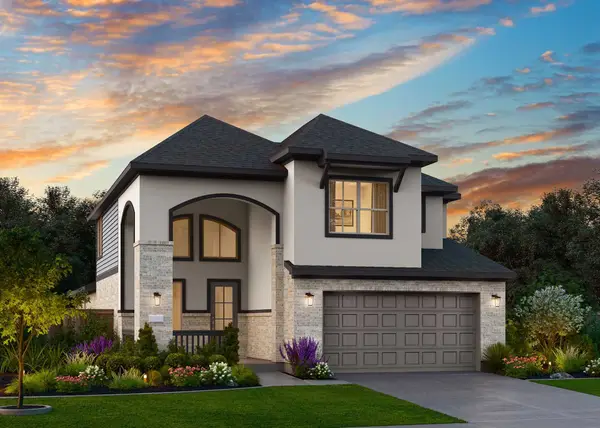 $555,000Active4 beds 3 baths2,880 sq. ft.
3702 Faded Oak Court, Richmond, TX 77469
MLS# 77280176Listed by: NICOLE FREER GROUP - New
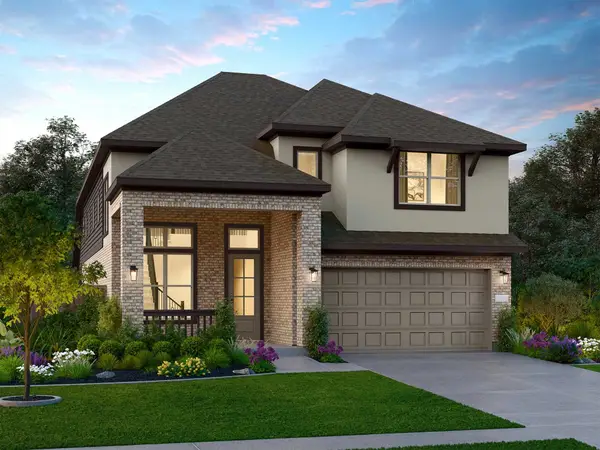 $567,000Active4 beds 4 baths2,883 sq. ft.
3706 Faded Oak Court, Richmond, TX 77469
MLS# 80966060Listed by: NICOLE FREER GROUP - New
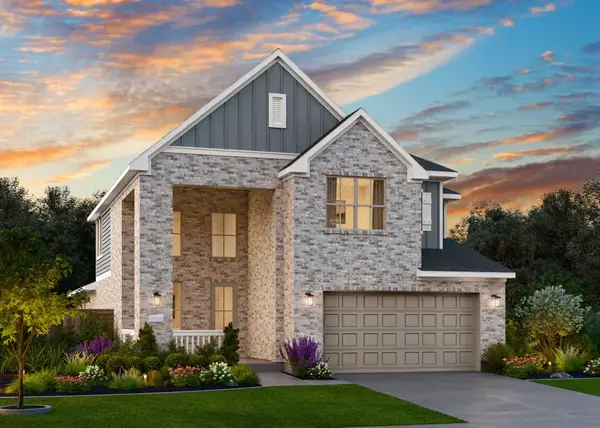 $553,000Active4 beds 3 baths2,800 sq. ft.
3723 Faded Oak Court, Richmond, TX 77469
MLS# 82828754Listed by: NICOLE FREER GROUP - New
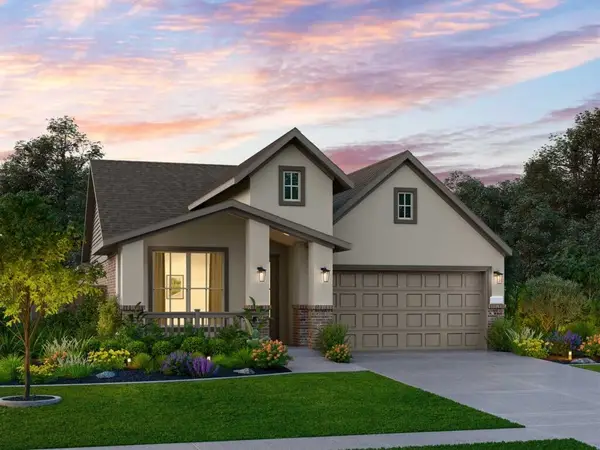 $480,000Active3 beds 3 baths2,143 sq. ft.
3718 Faded Oak Court, Richmond, TX 77469
MLS# 95292776Listed by: NICOLE FREER GROUP - New
 $535,000Active4 beds 4 baths2,883 sq. ft.
3727 Faded Oak Court, Richmond, TX 77469
MLS# 13065301Listed by: NICOLE FREER GROUP - New
 $385,000Active4 beds 3 baths2,561 sq. ft.
4926 Lake Gladewater Court, Richmond, TX 77407
MLS# 83398963Listed by: EXP REALTY LLC


Protect your home and budget from life's surprises with an Assurant Home Warranty, backed by a partner that supports you through every step of homeownership. Explore Plans.
©2026 Century 21 Real Estate LLC. All rights reserved. CENTURY 21®, the CENTURY 21 Logo and C21® are service marks owned by Century 21 Real Estate LLC. Century 21 Real Estate LLC fully supports the principles of the Fair Housing Act and the Equal Opportunity Act. Each office is independently owned and operated. Listing information is deemed reliable but not guaranteed accurate.