
11023 Dellrose Crossing Drive, Richmond, TX 77406
Local realty services provided by:CENTURY 21 Judge Fite Company
11023 Dellrose Crossing Drive,Richmond, TX 77406
$375,999
- 4 Beds
- 3 Baths
- 2,489 sq. ft.
- Single family
- Active
Listed by: carmel al fakry
Office: texas signature realty832-876-2093
MLS#:46785748
Source:HARMLS
Price summary
- Price:$375,999
- Price per sq. ft.:$151.06
About this home
Beautifully updated 4-bedroom, 2.5-bath home offering 2,159 square feet of move-in-ready living space! This home has been extensively renovated with new wood flooring, new carpet, updated windows and window treatments, a new electrical panel, new garage door with opener, new A/C (2025), and new kitchen appliances, including the refrigerator, gas range, and microwave. The washer and dryer were replaced approximately two years ago. All bedrooms are located upstairs, and the spacious floor plan is complemented by a large backyard, perfect for entertaining or relaxing. Don't miss this beautifully updated home!
Contact an agent
Home facts
- Year built:2006
- Subdivision & Development:Villas At Westheimer Lakes
- Listing ID #:46785748
- Updated:July 30, 2026 at 05:33 PM
Rooms and interior
- Bedrooms:4
- Total bathrooms:3
- Full bathrooms:2
- Half bathrooms:1
- Rooms Total:4
- Living area:2,489 sq. ft.
Heating and cooling
- Cooling:Central Air, Electric
- Heating:Central, Gas
- Central air:Yes
Structure and exterior
- Roof:Composition
- Year built:2006
- Building area:2,489 sq. ft.
- Lot area:0.11 Acres
- Lot Features:Subdivision
- Architectural Style:Traditional
- Construction Materials:Wood Siding
- Foundation Description:Slab
- Levels:2 Stories
Schools
- High school:TOMAS HIGH SCHOOL (LAMAR)
- Middle school:BANKS MIDDLE SCHOOL
- Elementary school:TERRELL ELEMENTARY SCHOOL (LAMAR)
Utilities
- Sewer:Public Sewer
Finances and disclosures
- Price:$375,999
- Price per sq. ft.:$151.06
- Tax amount:$6,536 (2025)
Parking
- Parking description:Garage
- Garage:Yes
- Garage spaces:2
New listings near 11023 Dellrose Crossing Drive
 $825,900Pending5 beds 5 baths3,794 sq. ft.
7811 Hundson River Lane, Richmond, TX 77469
MLS# 17197476Listed by: PERRY HOMES REALTY, LLC- New
 $625,000Active4 beds 4 baths3,938 sq. ft.
21007 Shelby Meadow Lane, Richmond, TX 77407
MLS# 14541480Listed by: BETTER HOMES AND GARDENS REAL ESTATE GARY GREENE - SUGAR LAND - New
 $419,900Active3 beds 3 baths2,334 sq. ft.
714 Fresh Sage Crossing, Richmond, TX 77406
MLS# 15048980Listed by: OLIVER REAL ESTATE GROUP, LLC - New
 $489,999Active3 beds 3 baths2,494 sq. ft.
8014 Clearwater Glen Court, Richmond, TX 77407
MLS# 82566965Listed by: VIN REALTY LLC - New
 $280,000Active0.87 Acres
0 Skinner Lane, Richmond, TX 77406
MLS# 87011675Listed by: 5TH STREAM REALTY - New
 $450,000Active4 beds 3 baths2,330 sq. ft.
17602 Carnation Glen Dr, Richmond, TX 77407
MLS# 65125104Listed by: TEXAS SIGNATURE REALTY - Open Sun, 2 to 4pmNew
 $549,900Active5 beds 4 baths3,437 sq. ft.
9423 Mineral Rock Lane, Richmond, TX 77407
MLS# 9739831Listed by: RE/MAX FINE PROPERTIES - New
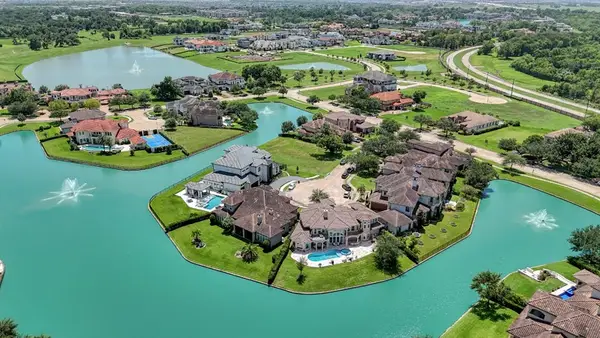 $1,450,000Active4 beds 4 baths4,593 sq. ft.
5623 Waters Landing Lane, Richmond, TX 77469
MLS# 98060493Listed by: HAMPSON PROPERTIES - New
 $450,000Active4 beds 3 baths2,480 sq. ft.
10031 Esslemont Court, Richmond, TX 77407
MLS# 24692948Listed by: LADIYA REAL ESTATE LLC


Protect your home and budget from life's surprises with an Assurant Home Warranty, backed by a partner that supports you through every step of homeownership. Explore Plans.
©2026 Century 21 Real Estate LLC. All rights reserved. CENTURY 21®, the CENTURY 21 Logo and C21® are service marks owned by Century 21 Real Estate LLC. Century 21 Real Estate LLC fully supports the principles of the Fair Housing Act and the Equal Opportunity Act. Each office is independently owned and operated. Listing information is deemed reliable but not guaranteed accurate.