
11846 Cardow Drive, Richmond, TX 77407
Local realty services provided by:CENTURY 21 Republic
11846 Cardow Drive,Richmond, TX 77407
$798,000
- 5 Beds
- 5 Baths
- 3,508 sq. ft.
- Single family
- Active
Listed by: jamie kastens
Office: keller williams realty southwest281-265-0000
MLS#:69687259
Source:HARMLS
Price summary
- Price:$798,000
- Price per sq. ft.:$227.48
- Monthly HOA dues:$108.33
About this home
Priced to SELL!! Welcome to this beautifully updated Highland Home on a desirable 70-foot lot in the award-winning Aliana community! This spacious home offers 5 bedrooms, 4.5 bathrooms, a private study, and a 3-car tandem garage. Recent updates include freshly repainted white cabinetry, luxury vinyl plank flooring, and energy-efficient solar panels. The backyard is designed for entertaining with an enclosed patio, fully equipped outdoor kitchen, and a half basketball court. Located just minutes from Malala Elementary School, this home also provides convenient access to Aliana's three amenity centers featuring resort-style pools, fitness centers, parks, playgrounds, tennis courts, and miles of scenic walking and biking trails. Enjoy being close to premier shopping, restaurants, and major commuter routes while experiencing one of Fort Bend County's most sought-after master-planned communities. This home perfectly combines luxury, comfort, and an exceptional lifestyle.
Contact an agent
Home facts
- Year built:2019
- Subdivision & Development:Aliana Sec 63
- Listing ID #:69687259
- Updated:October 26, 2026 at 07:15 PM
Rooms and interior
- Bedrooms:5
- Total bathrooms:5
- Full bathrooms:4
- Half bathrooms:1
- Rooms Total:11
- Flooring:Carpet, Plank, Tile, Vinyl
- Bathrooms Description:Separate Shower
- Kitchen Description:Dishwasher, Disposal, Electric Oven, Gas Cooktop, Microwave, Pantry, Walk In Pantry
- Living area:3,508 sq. ft.
Heating and cooling
- Cooling:Central Air, Electric
- Heating:Central, Gas
- Central air:Yes
Structure and exterior
- Roof:Composition
- Year built:2019
- Building area:3,508 sq. ft.
- Lot area:0.24 Acres
- Lot Features:Subdivision
- Architectural Style:Traditional
- Construction Materials:Brick
- Exterior Features:Private Yard
- Foundation Description:Slab
- Levels:2 Stories
Schools
- High school:AUSTIN HIGH SCHOOL (FORT BEND)
- Middle school:GARCIA MIDDLE SCHOOL (FORT BEND)
- Elementary school:MALALA ELEMENTARY SCHOOL
Utilities
- Water:Well
- Sewer:Public Sewer
Finances and disclosures
- Price:$798,000
- Price per sq. ft.:$227.48
- Tax amount:$16,055 (2025)
Features and amenities
- Appliances:Dishwasher, Disposal, Electric Oven, Gas Cooktop, Microwave, Tankless Water Heater, Water Softener Owned
- Amenities:Ceiling Fans, Crown Molding, Security System - Owned, Smoke Detectors, Tankless Water Heater, Water Softner - Owned
Parking
- Parking description:Driveway, Garage
- Garage:Yes
- Garage spaces:3
New listings near 11846 Cardow Drive
- New
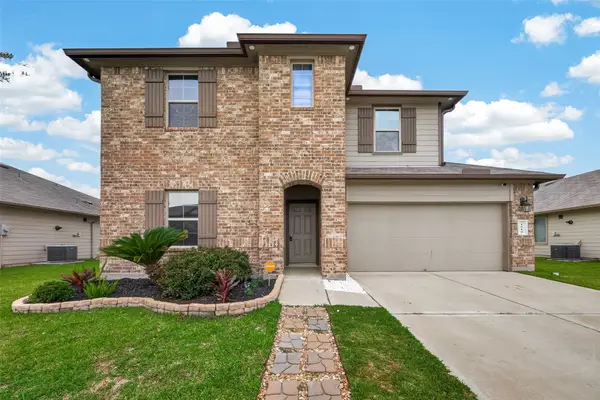 $349,786Active5 beds 3 baths2,776 sq. ft.
1614 Chase Anchor Court, Richmond, TX 77469
MLS# 32940523Listed by: KELLER WILLIAMS REALTY SOUTHWEST - New
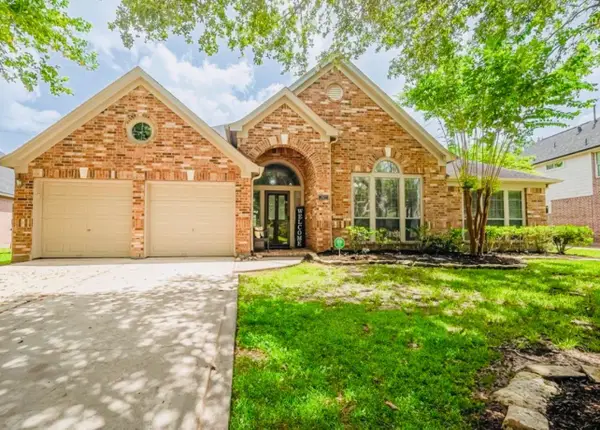 $435,000Active4 beds 3 baths3,319 sq. ft.
2802 Stock Creek Lane, Richmond, TX 77406
MLS# 10981820Listed by: CLIENT FIRST REAL ESTATE - New
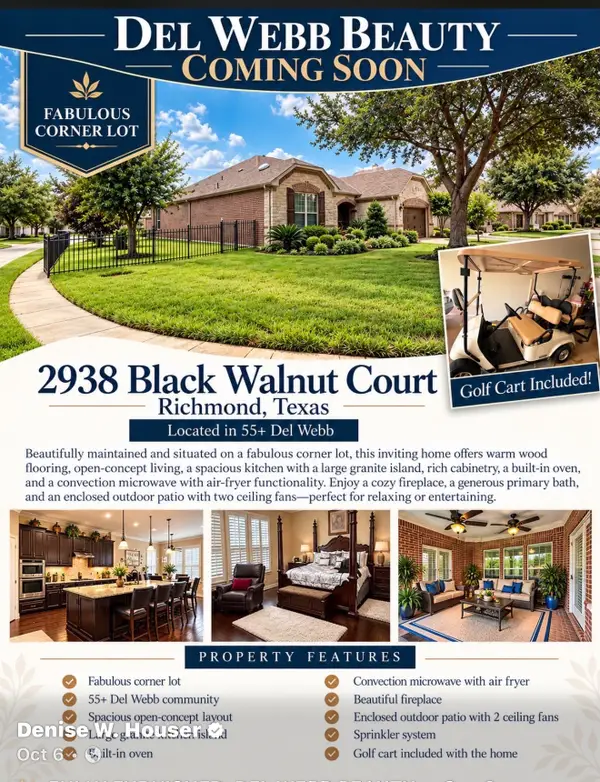 $514,990Active2 beds 3 baths2,652 sq. ft.
2938 Black Walnut Court, Richmond, TX 77469
MLS# 19460219Listed by: HOUSER REALTY GROUP - New
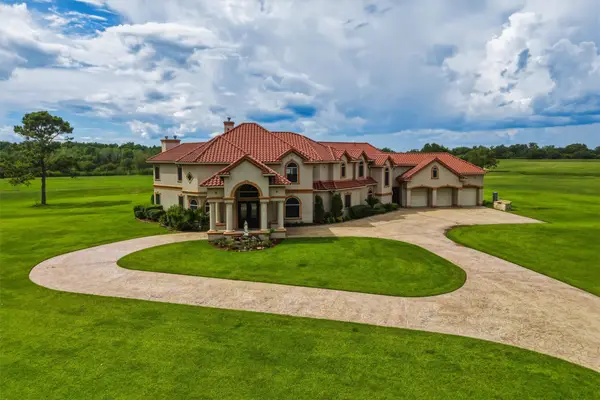 $2,200,000Active5 beds 6 baths6,113 sq. ft.
2702 Drs Drive, Richmond, TX 77406
MLS# 37231526Listed by: KELLER WILLIAMS SIGNATURE - New
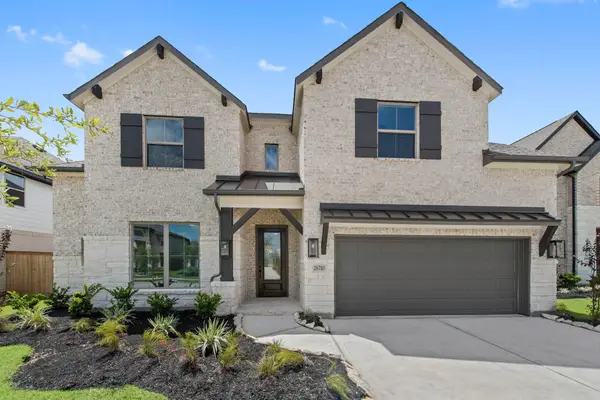 $559,923Active4 beds 4 baths3,267 sq. ft.
26710 Steradian Lake Lane, Richmond, TX 77406
MLS# 91090797Listed by: WESTIN HOMES - New
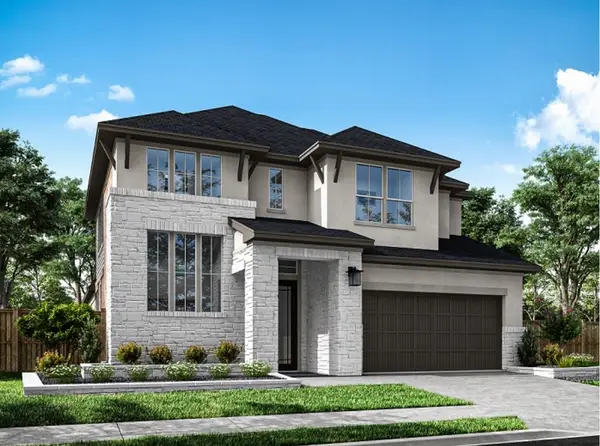 $648,683Active4 beds 3 baths3,124 sq. ft.
5330 Maple Stream Drive, Richmond, TX 77406
MLS# 30685532Listed by: TRI POINTE HOMES - New
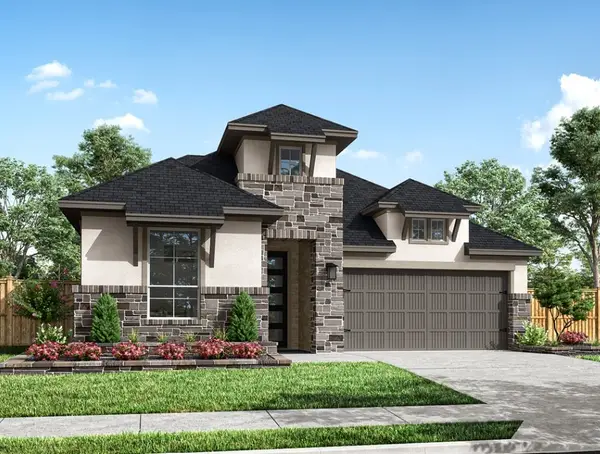 $600,671Active4 beds 3 baths2,558 sq. ft.
3418 Everbend Lane, Richmond, TX 77406
MLS# 38021562Listed by: TRI POINTE HOMES - New
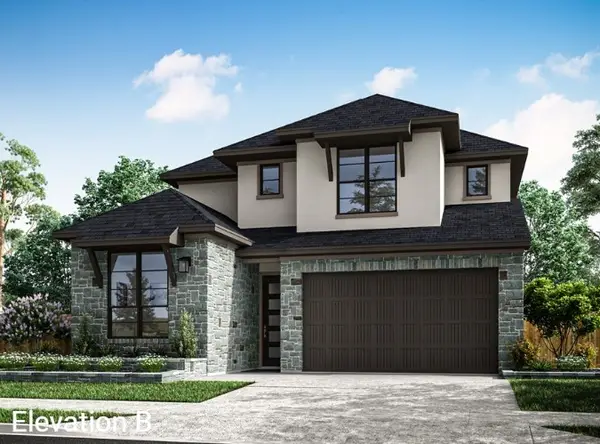 $553,425Active5 beds 3 baths2,757 sq. ft.
5219 Juniper Trail Lane, Richmond, TX 77406
MLS# 75004860Listed by: TRI POINTE HOMES - New
 $598,780Active5 beds 4 baths2,725 sq. ft.
5334 Maple Stream Drive, Richmond, TX 77406
MLS# 79945185Listed by: TRI POINTE HOMES


Protect your home and budget from life's surprises with an Assurant Home Warranty, backed by a partner that supports you through every step of homeownership. Explore Plans.
©2026 Century 21 Real Estate LLC. All rights reserved. CENTURY 21®, the CENTURY 21 Logo and C21® are service marks owned by Century 21 Real Estate LLC. Century 21 Real Estate LLC fully supports the principles of the Fair Housing Act and the Equal Opportunity Act. Each office is independently owned and operated. Listing information is deemed reliable but not guaranteed accurate.