
5330 Maple Stream Drive, Richmond, TX 77406
Local realty services provided by:CENTURY 21 Judge Fite Company
5330 Maple Stream Drive,Richmond, TX 77406
$648,683
- 4 Beds
- 3 Baths
- 3,124 sq. ft.
- Single family
- Active
Listed by: jared turner
Office: tri pointe homes346-266-0958
MLS#:30685532
Source:HARMLS
Price summary
- Price:$648,683
- Price per sq. ft.:$207.65
- Monthly HOA dues:$104.17
About this home
The Goldeneye Plan - Designed for elevated living, this sophisticated 2-story, 4 bedroom residence features a secluded study, private media lounge and extended covered patio for effortless work, entertainment and alfresco gatherings. The impeccably curated kitchen showcases stacked Extra White cabinetry, Serene quartz countertops, a Trance herringbone backsplash, a 36-inch gas cooktop and built-in oven-and-microwave tower. In the soaring Great Room, a linear electric fireplace with a dramatic two-story tiled surround creates a striking focal point. The spa-inspired primary bath pairs Frost-N quartz with a framed shower enveloped in ceiling-height glossy Florentine Carrara tile, while the first-floor secondary bath offers a refined tub-to-shower conversion. Faded Smoke vinyl plank flows seamlessly through the main living areas and across the stair treads, finished with crisp painted risers for a tailored designer touch.
Contact an agent
Home facts
- Year built:2026
- Subdivision & Development:Evergrove
- Listing ID #:30685532
- Updated:October 26, 2026 at 07:15 PM
Rooms and interior
- Bedrooms:4
- Total bathrooms:3
- Full bathrooms:3
- Rooms Total:7
- Flooring:Carpet, Plank, Vinyl
- Bathrooms Description:Separate Shower, Soaking Tub, Tub Shower
- Kitchen Description:Breakfast Bar, Dishwasher, Disposal, Electric Oven, Gas Cooktop, Gas Oven, Kitchen Family Room Combo, Microwave, Quartz Counters, Walk In Pantry
- Living area:3,124 sq. ft.
Heating and cooling
- Cooling:Central Air, Electric
- Heating:Central, Gas
- Central air:Yes
Structure and exterior
- Roof:Composition
- Year built:2026
- Building area:3,124 sq. ft.
- Lot Features:Subdivision
- Architectural Style:Traditional
- Construction Materials:Brick
- Exterior Features:Patio, Porch, Private Yard
- Foundation Description:Slab
- Levels:2 Stories
Schools
- High school:FOSTER HIGH SCHOOL
- Middle school:BRISCOE JUNIOR HIGH SCHOOL
- Elementary school:FROST ELEMENTARY SCHOOL (LAMAR)
Utilities
- Sewer:Public Sewer
Finances and disclosures
- Price:$648,683
- Price per sq. ft.:$207.65
Features and amenities
- Appliances:Dishwasher, Disposal, Electric Oven, Gas Cooktop, Gas Oven, Microwave
- Amenities:High Ceilings, Low Emissivity Windows, Security System - Owned, Smoke Detectors
Parking
- Parking description:Garage, Oversized
- Garage:Yes
- Garage spaces:3
New listings near 5330 Maple Stream Drive
- New
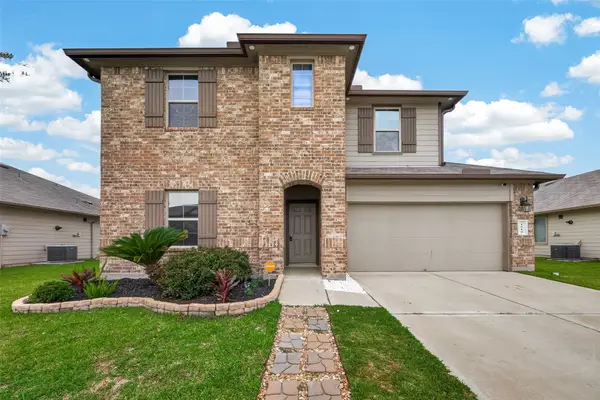 $349,786Active5 beds 3 baths2,776 sq. ft.
1614 Chase Anchor Court, Richmond, TX 77469
MLS# 32940523Listed by: KELLER WILLIAMS REALTY SOUTHWEST - New
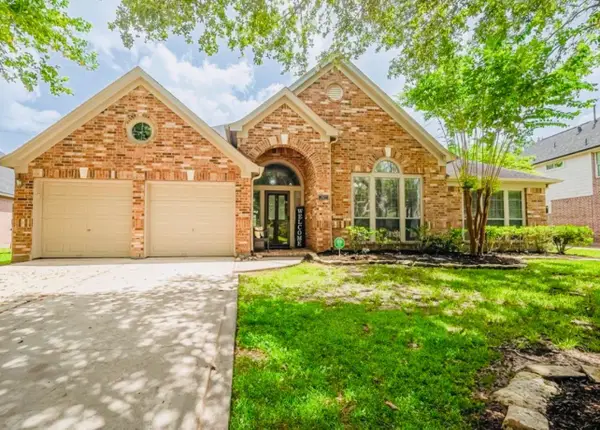 $435,000Active4 beds 3 baths3,319 sq. ft.
2802 Stock Creek Lane, Richmond, TX 77406
MLS# 10981820Listed by: CLIENT FIRST REAL ESTATE - New
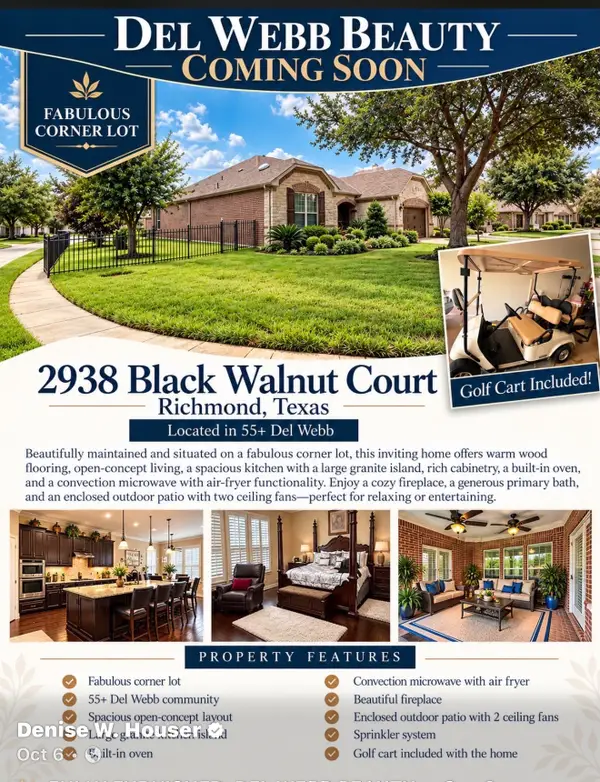 $514,990Active2 beds 3 baths2,652 sq. ft.
2938 Black Walnut Court, Richmond, TX 77469
MLS# 19460219Listed by: HOUSER REALTY GROUP - New
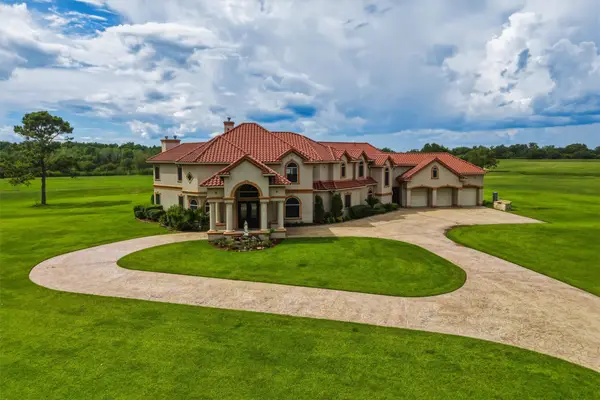 $2,200,000Active5 beds 6 baths6,113 sq. ft.
2702 Drs Drive, Richmond, TX 77406
MLS# 37231526Listed by: KELLER WILLIAMS SIGNATURE - New
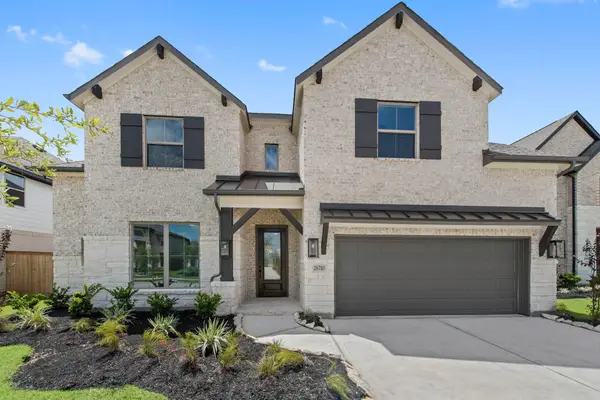 $559,923Active4 beds 4 baths3,267 sq. ft.
26710 Steradian Lake Lane, Richmond, TX 77406
MLS# 91090797Listed by: WESTIN HOMES - New
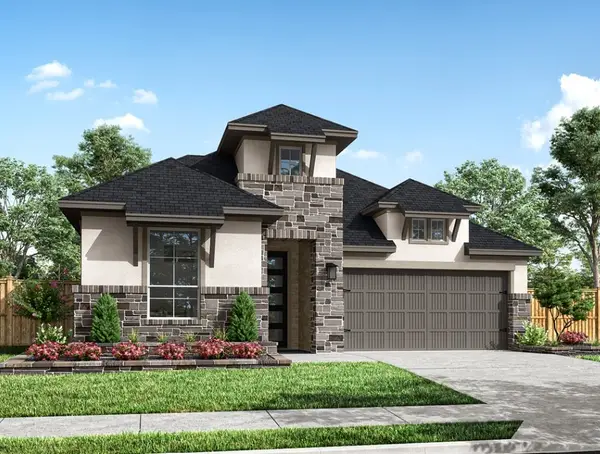 $600,671Active4 beds 3 baths2,558 sq. ft.
3418 Everbend Lane, Richmond, TX 77406
MLS# 38021562Listed by: TRI POINTE HOMES - New
 $798,000Active5 beds 5 baths3,508 sq. ft.
11846 Cardow Drive, Richmond, TX 77407
MLS# 69687259Listed by: KELLER WILLIAMS REALTY SOUTHWEST - New
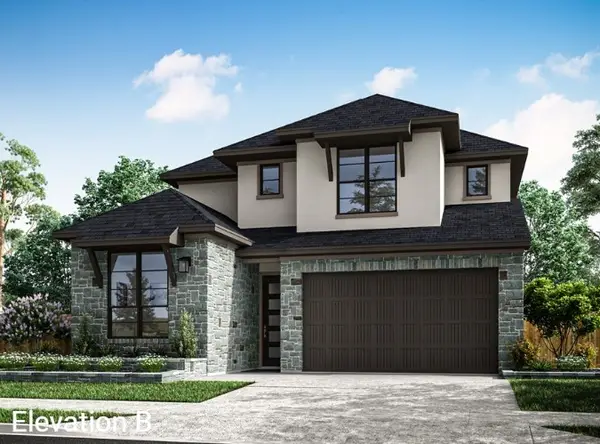 $553,425Active5 beds 3 baths2,757 sq. ft.
5219 Juniper Trail Lane, Richmond, TX 77406
MLS# 75004860Listed by: TRI POINTE HOMES - New
 $598,780Active5 beds 4 baths2,725 sq. ft.
5334 Maple Stream Drive, Richmond, TX 77406
MLS# 79945185Listed by: TRI POINTE HOMES


Protect your home and budget from life's surprises with an Assurant Home Warranty, backed by a partner that supports you through every step of homeownership. Explore Plans.
©2026 Century 21 Real Estate LLC. All rights reserved. CENTURY 21®, the CENTURY 21 Logo and C21® are service marks owned by Century 21 Real Estate LLC. Century 21 Real Estate LLC fully supports the principles of the Fair Housing Act and the Equal Opportunity Act. Each office is independently owned and operated. Listing information is deemed reliable but not guaranteed accurate.