
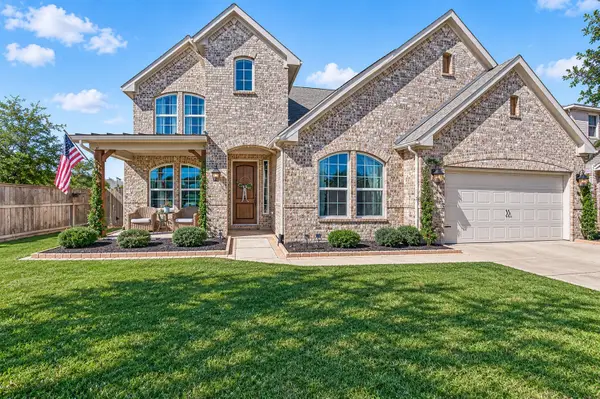
14 Savory Saute Drive, Richmond, TX 77406
Local realty services provided by:CENTURY 21 Republic
Listed by: mickie cioccia
Office: exp realty llc.888-519-7431
MLS#:77422458
Source:HARMLS
Price summary
- Price:$575,000
- Price per sq. ft.:$221.75
- Monthly HOA dues:$100.83
About this home
Discover exceptional living in this stunning Perry Home, situated on a cul-de-sac in the desirable Harvest Green community! Steps from a scenic lake, this beautiful home boasts 19-foot ceilings, wood-look tile flooring, & an open-concept layout ideal for entertaining. The gourmet kitchen shines w/ quartz countertops, stainless steel appliances, an oversized island, & ample pantry space. The versatile floor plan features 4 bedrooms, including a luxurious first-floor primary retreat, a downstairs guest room w/ full bath, private home office, & upstairs game room. Step outside to your backyard oasis w/ an extended covered patio & landscaped yard, perfect for relaxing or entertaining (tiki bar excluded). Enjoy Harvest Green's amenities, including resort-style pools, fitness center, trails, lakes, parks, & its signature community farm. Experience the perfect blend of luxury, comfort, and lifestyle!
Contact an agent
Home facts
- Year built:2025
- Subdivision & Development:Harvest Green
- Listing ID #:77422458
- Updated:November 06, 2026 at 08:10 PM
Rooms and interior
- Bedrooms:4
- Total bathrooms:3
- Full bathrooms:3
- Rooms Total:14
- Flooring:Carpet, Tile
- Bathrooms Description:Separate Shower, Soaking Tub, Tub Shower
- Kitchen Description:Breakfast Bar, Dishwasher, Disposal, Electric Oven, Gas Cooktop, Kitchen Family Room Combo, Kitchen Island, Microwave, Oven, Quartz Counters, Walk In Pantry
- Living area:2,593 sq. ft.
Heating and cooling
- Cooling:Central Air, Electric
- Heating:Central, Electric
- Central air:Yes
Structure and exterior
- Roof:Composition
- Year built:2025
- Building area:2,593 sq. ft.
- Lot area:0.15 Acres
- Lot Features:Side Yard, Subdivision
- Architectural Style:Traditional
- Construction Materials:Stone, Stucco
- Exterior Features:Fence, Patio, Porch, Storage, Tennis Courts
- Foundation Description:Slab
- Levels:2 Stories
Schools
- High school:TRAVIS HIGH SCHOOL (FORT BEND)
- Middle school:BOWIE MIDDLE SCHOOL (FORT BEND)
- Elementary school:MALALA ELEMENTARY SCHOOL
Utilities
- Sewer:Public Sewer
Finances and disclosures
- Price:$575,000
- Price per sq. ft.:$221.75
- Tax amount:$1,310 (2025)
Features and amenities
- Appliances:Dishwasher, Disposal, Electric Oven, Gas Cooktop, Microwave, Oven, Water Softener Owned
- Amenities:Balcony, Ceiling Fans, Entrance Foyer, High Ceilings, Loft, Programmable Thermostat, Smoke Detectors, Water Softner - Owned, Window Coverings
Parking
- Parking description:Driveway, Garage, Garage Door Opener
- Garage:Yes
- Garage spaces:2
New listings near 14 Savory Saute Drive
- Open Sat, 11am to 1pmNew
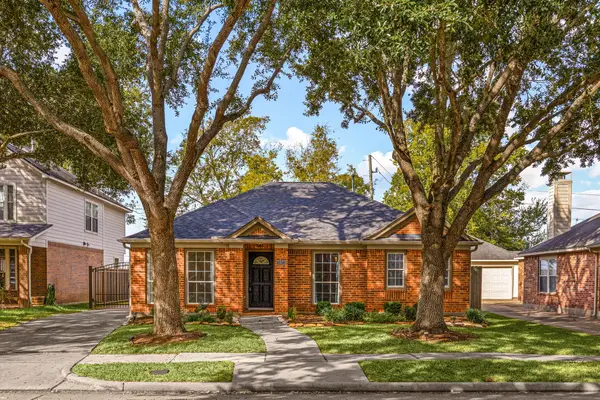 $290,000Active3 beds 2 baths1,696 sq. ft.
3923 Carters Lake Drive, Richmond, TX 77406
MLS# 14309492Listed by: REDFIN CORPORATION - New
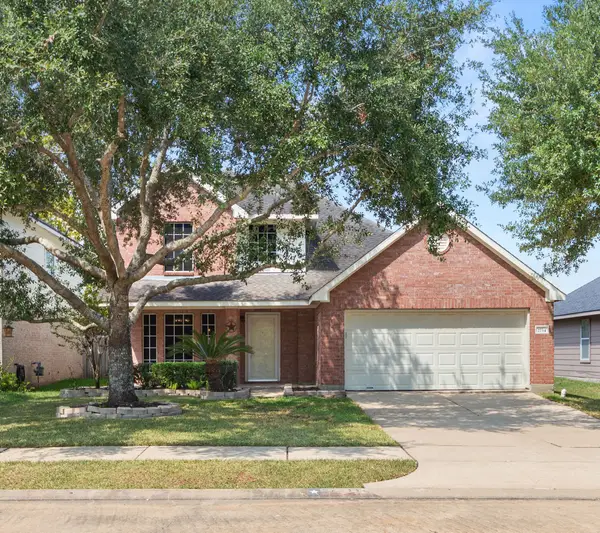 $299,999Active4 beds 3 baths2,150 sq. ft.
2734 Sage Bluff Avenue, Richmond, TX 77469
MLS# 20917608Listed by: PERRYMAN PROPERTIES - New
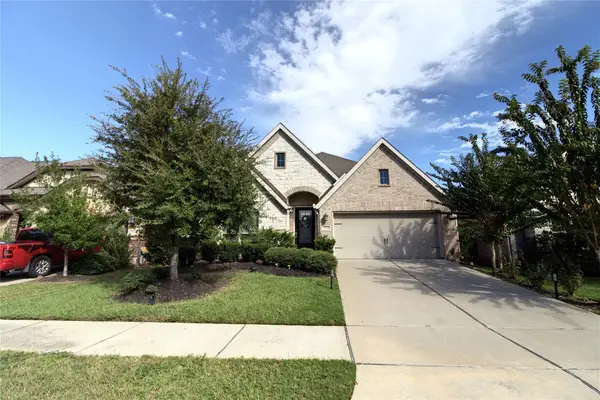 $499,990Active4 beds 3 baths2,640 sq. ft.
10515 Balivcar Court, Richmond, TX 77407
MLS# 72602093Listed by: KINGFAY INC - New
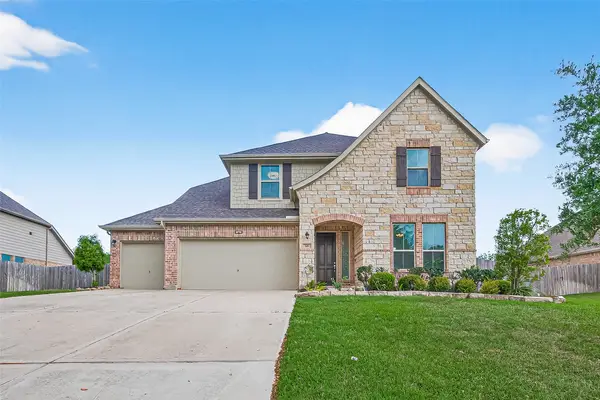 $449,990Active5 beds 4 baths3,274 sq. ft.
95 Rivercove Lane, Richmond, TX 77406
MLS# 94344770Listed by: KELLER WILLIAMS REALTY SOUTHWEST - New
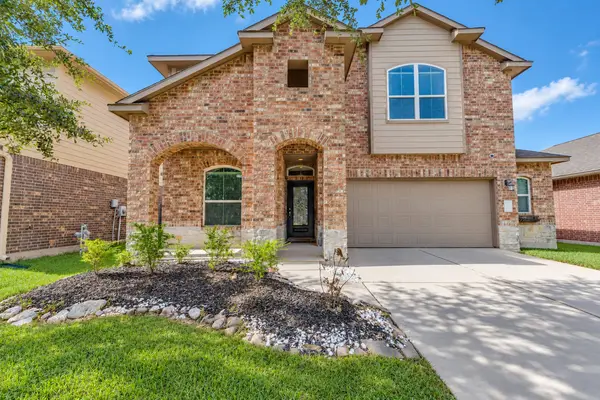 $455,000Active4 beds 4 baths3,629 sq. ft.
11615 Slick Rock Drive, Richmond, TX 77406
MLS# 29229721Listed by: LADIYA REAL ESTATE LLC - New
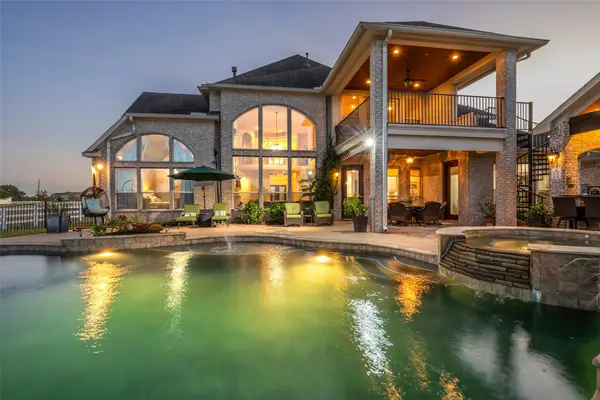 $1,575,000Active5 beds 5 baths5,263 sq. ft.
6019 Blackberry Cove Lane, Richmond, TX 77469
MLS# 68677864Listed by: COLDWELL BANKER REALTY - MEMORIAL OFFICE - New
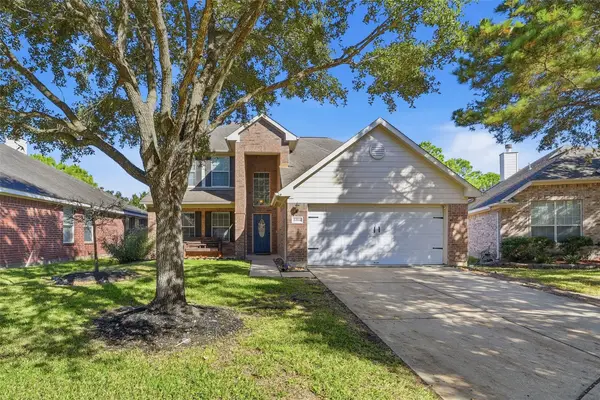 $319,900Active3 beds 3 baths2,141 sq. ft.
20114 Longheath Court, Richmond, TX 77407
MLS# 69308469Listed by: RE/MAX GRAND - Open Sat, 1 to 3pmNew
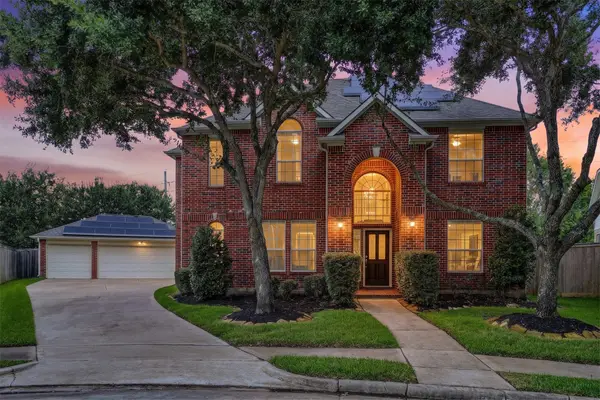 $479,000Active4 beds 4 baths3,108 sq. ft.
7807 Ravens Point Drive, Richmond, TX 77406
MLS# 21930883Listed by: COMPASS RE TEXAS, LLC - WEST HOUSTON - Open Sat, 11am to 1pmNew
 $520,000Active4 beds 4 baths3,735 sq. ft.
2903 Mildred Hill Lane, Richmond, TX 77406
MLS# 38194571Listed by: C.R.REALTY


Protect your home and budget from life's surprises with an Assurant Home Warranty, backed by a partner that supports you through every step of homeownership. Explore Plans.
©2026 Century 21 Real Estate LLC. All rights reserved. CENTURY 21®, the CENTURY 21 Logo and C21® are service marks owned by Century 21 Real Estate LLC. Century 21 Real Estate LLC fully supports the principles of the Fair Housing Act and the Equal Opportunity Act. Each office is independently owned and operated. Listing information is deemed reliable but not guaranteed accurate.