
6019 Blackberry Cove Lane, Richmond, TX 77469
Local realty services provided by:CENTURY 21 Republic
6019 Blackberry Cove Lane,Richmond, TX 77469
$1,575,000
- 5 Beds
- 5 Baths
- 5,263 sq. ft.
- Single family
- Active
Listed by: kristi bajjali
Office: coldwell banker realty - memorial office713-722-6800
MLS#:68677864
Source:HARMLS
Price summary
- Price:$1,575,000
- Price per sq. ft.:$299.26
- Monthly HOA dues:$95
About this home
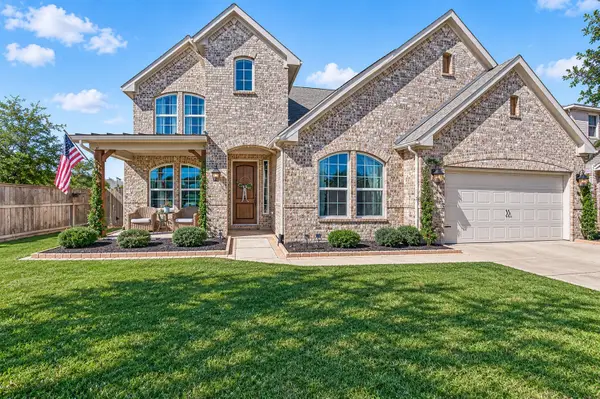
This custom lakefront estate on a 1.2-acre lot in prestigious Bridlewood Estates, was built by Partners in Building. The main house has 5 bedrooms and 4.5 baths and is thoughtfully designed with all of the spaces you could need...formal dining, home office, game room, media room and a large mud room. The guest house provides and additional 720 sq ft, complete with living room, flex room, full kitchen and bath. In the main house, the fabulous primary suite is down, along with another bedroom with an ensuite bath. The interior boasts a 2026 kitchen refresh with new stainless appliances and custom paint on cabinetry. The backyard is centered around a 20,000 gallon saltwater pool featuring a large hot tub, sun shelf and water features. Host parties from the fully equipped outdoor kitchen under the oversized covered patio. Two separate garages - a two car and a three car garage. Recent big ticket items: NEW ROOF, Trane HVAC systems (2025) and water heaters (2025.)
Contact an agent
Home facts
- Year built:2008
- Subdivision & Development:Bridlewood Estates
- Listing ID #:68677864
- Updated:November 06, 2026 at 08:10 PM
Rooms and interior
- Bedrooms:5
- Total bathrooms:5
- Full bathrooms:4
- Half bathrooms:1
- Rooms Total:13
- Flooring:Carpet, Engineered Hardwood, Tile
- Bathrooms Description:Jetted Tub, Separate Shower, Tub Shower
- Kitchen Description:Butlers Pantry, Dishwasher, Disposal, Double Oven, Electric Oven, Gas Cooktop, Granite Counters, Kitchen Family Room Combo, Kitchen Island, Microwave, Pantry, Walk In Pantry
- Living area:5,263 sq. ft.
Heating and cooling
- Cooling:Central Air, Electric
- Heating:Central, Gas
- Central air:Yes
Structure and exterior
- Roof:Composition
- Year built:2008
- Building area:5,263 sq. ft.
- Lot area:1.2 Acres
- Lot Features:Side Yard, Subdivision, Waterfront
- Architectural Style:Traditional
- Construction Materials:Brick, Cement Siding, Stone, Stucco
- Exterior Features:Balcony, Fence, Hot Tub Spa, Outdoor Kitchen, Patio, Private Yard
- Foundation Description:Slab
- Levels:2 Stories
Schools
- High school:GEORGE RANCH HIGH SCHOOL
- Middle school:READING JUNIOR HIGH SCHOOL
- Elementary school:CARTER ELEMENTARY SCHOOL
Utilities
- Sewer:Septic Tank
Finances and disclosures
- Price:$1,575,000
- Price per sq. ft.:$299.26
- Tax amount:$14,741 (2026)
Features and amenities
- Appliances:Dishwasher, Disposal, Double Oven, Electric Oven, Gas Cooktop, Microwave
- Amenities:Ceiling Fans, Crown Molding, Entrance Foyer, High Ceilings, Low Emissivity Windows, Security System - Owned, Smoke Detectors, Window Coverings
- Pool features:In Ground
Parking
- Parking description:Garage, Garage Door Opener, Oversized
- Garage:Yes
- Garage spaces:5
New listings near 6019 Blackberry Cove Lane
- Open Sat, 11am to 1pmNew
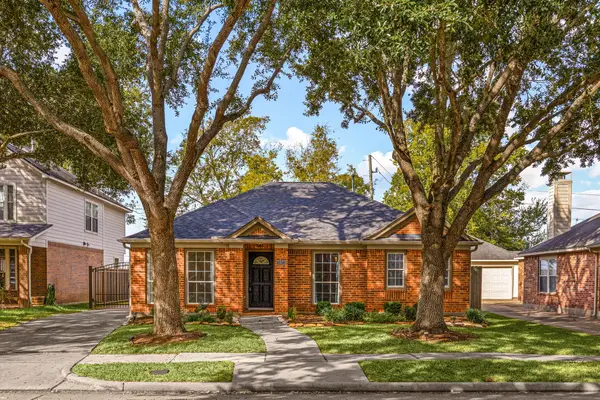 $290,000Active3 beds 2 baths1,696 sq. ft.
3923 Carters Lake Drive, Richmond, TX 77406
MLS# 14309492Listed by: REDFIN CORPORATION - New
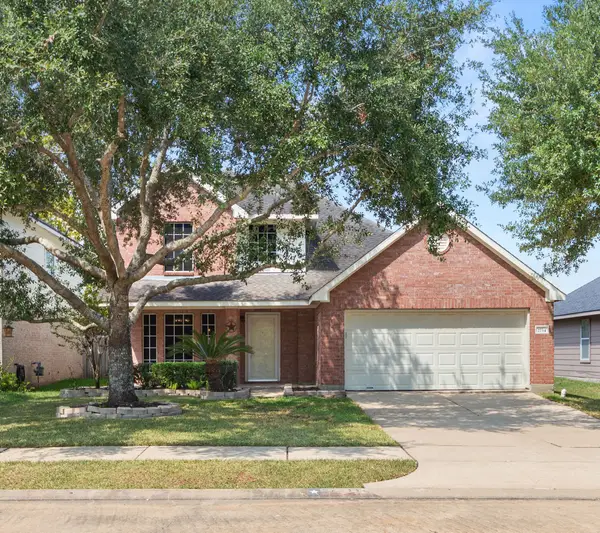 $299,999Active4 beds 3 baths2,150 sq. ft.
2734 Sage Bluff Avenue, Richmond, TX 77469
MLS# 20917608Listed by: PERRYMAN PROPERTIES - New
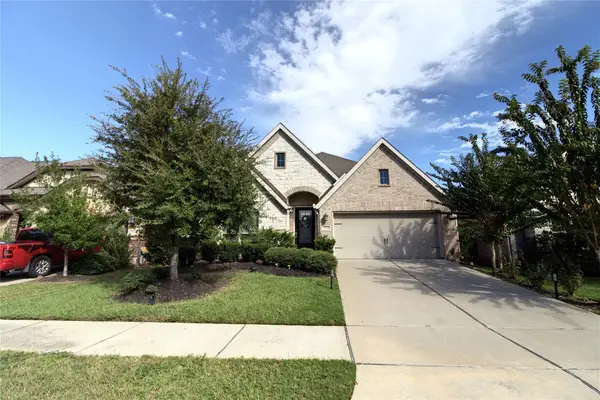 $499,990Active4 beds 3 baths2,640 sq. ft.
10515 Balivcar Court, Richmond, TX 77407
MLS# 72602093Listed by: KINGFAY INC - New
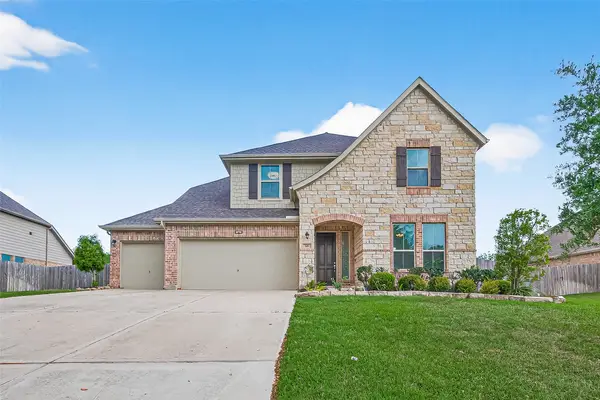 $449,990Active5 beds 4 baths3,274 sq. ft.
95 Rivercove Lane, Richmond, TX 77406
MLS# 94344770Listed by: KELLER WILLIAMS REALTY SOUTHWEST - New
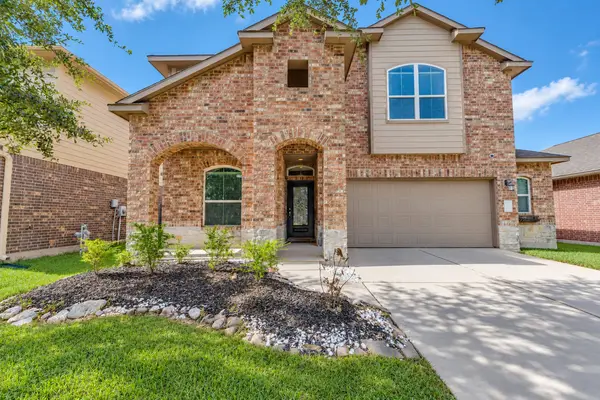 $455,000Active4 beds 4 baths3,629 sq. ft.
11615 Slick Rock Drive, Richmond, TX 77406
MLS# 29229721Listed by: LADIYA REAL ESTATE LLC - New
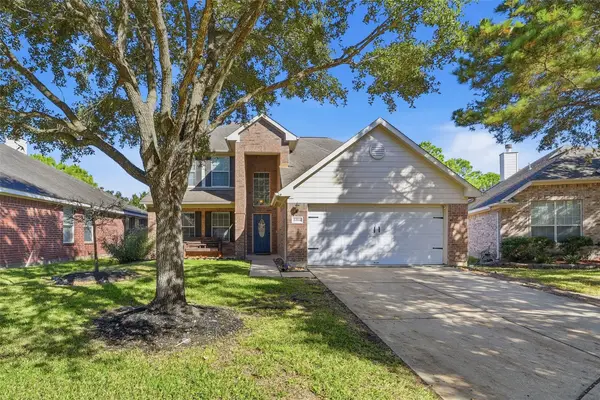 $319,900Active3 beds 3 baths2,141 sq. ft.
20114 Longheath Court, Richmond, TX 77407
MLS# 69308469Listed by: RE/MAX GRAND - Open Sat, 1 to 3pmNew
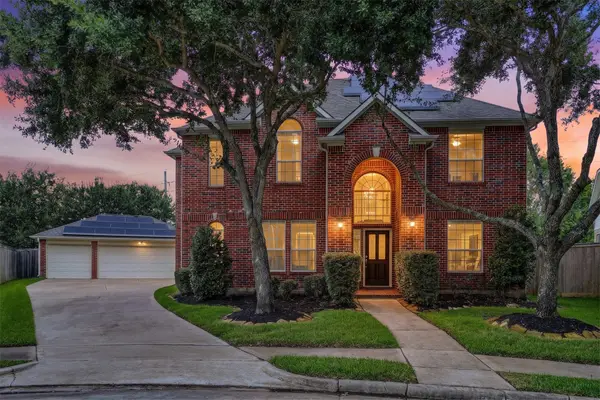 $479,000Active4 beds 4 baths3,108 sq. ft.
7807 Ravens Point Drive, Richmond, TX 77406
MLS# 21930883Listed by: COMPASS RE TEXAS, LLC - WEST HOUSTON - New
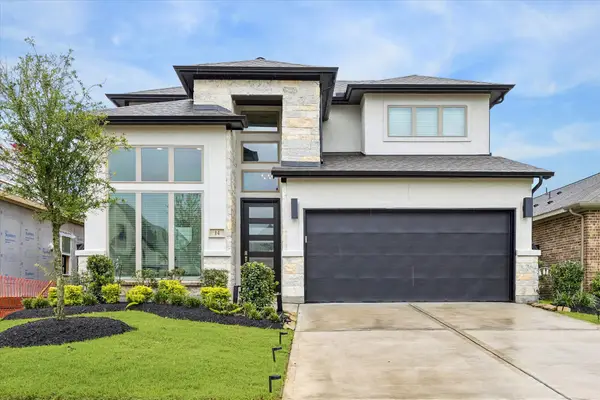 $575,000Active4 beds 3 baths2,593 sq. ft.
14 Savory Saute Drive, Richmond, TX 77406
MLS# 77422458Listed by: EXP REALTY LLC - Open Sat, 11am to 1pmNew
 $520,000Active4 beds 4 baths3,735 sq. ft.
2903 Mildred Hill Lane, Richmond, TX 77406
MLS# 38194571Listed by: C.R.REALTY


Protect your home and budget from life's surprises with an Assurant Home Warranty, backed by a partner that supports you through every step of homeownership. Explore Plans.
©2026 Century 21 Real Estate LLC. All rights reserved. CENTURY 21®, the CENTURY 21 Logo and C21® are service marks owned by Century 21 Real Estate LLC. Century 21 Real Estate LLC fully supports the principles of the Fair Housing Act and the Equal Opportunity Act. Each office is independently owned and operated. Listing information is deemed reliable but not guaranteed accurate.