
1514 Coyote Hills Lane, Richmond, TX 77469
Local realty services provided by:CENTURY 21 Judge Fite Company
1514 Coyote Hills Lane,Richmond, TX 77469
$419,900
- 5 Beds
- 3 Baths
- 2,888 sq. ft.
- Single family
- Active
Listed by: sara aria, lida aria
Office: main realty281-325-0000
MLS#:69264230
Source:HARMLS
Price summary
- Price:$419,900
- Price per sq. ft.:$145.39
- Monthly HOA dues:$116.83
About this home
Gated Community Please call Agent when you arrive at the gate for access. This One Has It All!
Unique Floor Plan • 1.5-Story Home • Move-In Ready • 4 bedrooms and 2 full bathrooms on the first floor
Huge upstairs bonus room with a full bath – perfect as a game room, media room, or optional 5th bedroom. This stunning home features fresh interior paint and offers easy access to Highway 59, Highway 90, and Beltway 8 for a convenient commute. You'll love the impressive mahogany front door, soaring ceilings, elegant entry, and versatile formal living and dining rooms, plus a home office or study. The desirable split-bedroom floor plan provides privacy, with all primary bedrooms located on the first floor. The spacious kitchen offers Gas cooking, a Stainless steel 3-door refrigerator, and a full-size washer and dryer. Great location, exceptional floor plan, and wonderful community amenities—don't miss this opportunity.
Contact an agent
Home facts
- Year built:2002
- Listing ID #:69264230
- Updated:July 26, 2026 at 11:52 AM
Rooms and interior
- Bedrooms:5
- Total bathrooms:3
- Full bathrooms:3
- Rooms Total:12
- Bathrooms Description:Soaking Tub, Tub Shower
- Kitchen Description:Breakfast Bar, Dishwasher, Disposal, Free Standing Range, Gas Cooktop, Granite Counters, Kitchen Family Room Combo, Microwave
- Living area:2,888 sq. ft.
Heating and cooling
- Cooling:Attic Fan, Central Air, Electric
- Heating:Central, Gas
- Central air:Yes
Structure and exterior
- Roof:Composition
- Year built:2002
- Building area:2,888 sq. ft.
- Lot area:0.16 Acres
- Lot Features:Subdivision
- Architectural Style:Traditional
- Construction Materials:Brick
- Exterior Features:Fence, Private Yard
- Foundation Description:Slab
- Levels:1 Story
Schools
- High school:GEORGE RANCH HIGH SCHOOL
- Middle school:READING JUNIOR HIGH SCHOOL
- Elementary school:WILLIAMS ELEMENTARY SCHOOL (LAMAR)
Utilities
- Sewer:Public Sewer
Finances and disclosures
- Price:$419,900
- Price per sq. ft.:$145.39
Features and amenities
- Appliances:Dishwasher, Disposal, Free Standing Range, Gas Cooktop, Microwave
- Amenities:Ceiling Fans, Gated, Security Gate
Parking
- Parking description:Garage, Garage Door Opener
- Garage:Yes
- Garage spaces:2
New listings near 1514 Coyote Hills Lane
- New
 $331,900Active4 beds 3 baths2,523 sq. ft.
5822 Water Violet Lane, Richmond, TX 77407
MLS# 3036296Listed by: KELLER WILLIAMS SIGNATURE - New
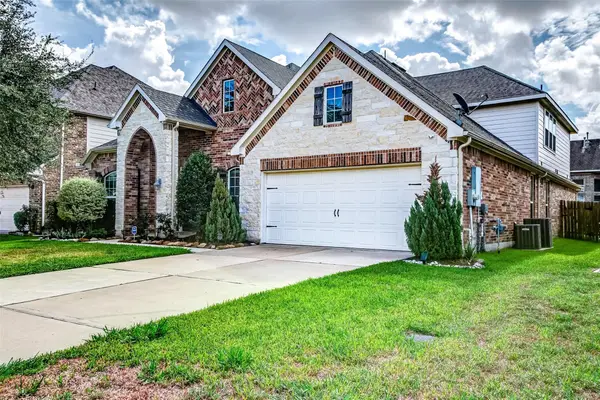 $449,786Active4 beds 4 baths3,314 sq. ft.
623 Orlandis Lane, Richmond, TX 77469
MLS# 22427602Listed by: KELLER WILLIAMS REALTY SOUTHWEST - New
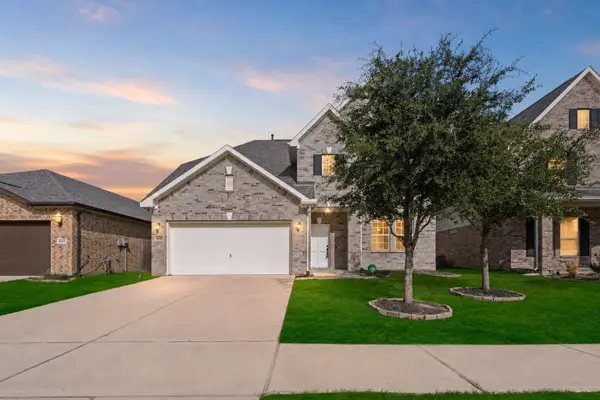 $539,000Active4 beds 4 baths3,162 sq. ft.
6018 Mapleton Meadow Lane, Richmond, TX 77407
MLS# 6691999Listed by: REALM REAL ESTATE PROFESSIONALS - KATY - New
 $494,990Active3 beds 3 baths2,379 sq. ft.
11906 Peonia Lane, Richmond, TX 77406
MLS# 73486803Listed by: B & W REALTY GROUP LLC - New
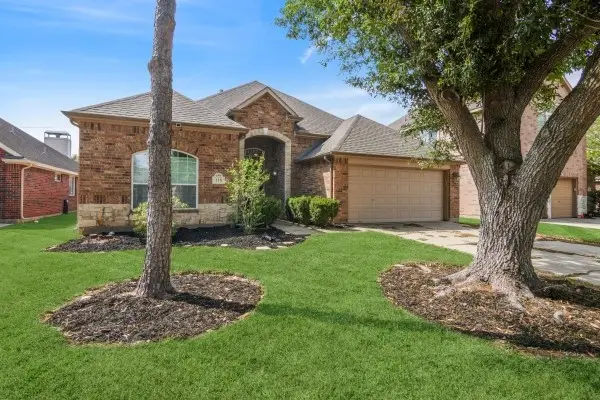 $319,000Active4 beds 2 baths2,432 sq. ft.
118 Emerald Loch Lane, Richmond, TX 77469
MLS# 80343857Listed by: GREEN AND ASSOCIATES, REALTORS - New
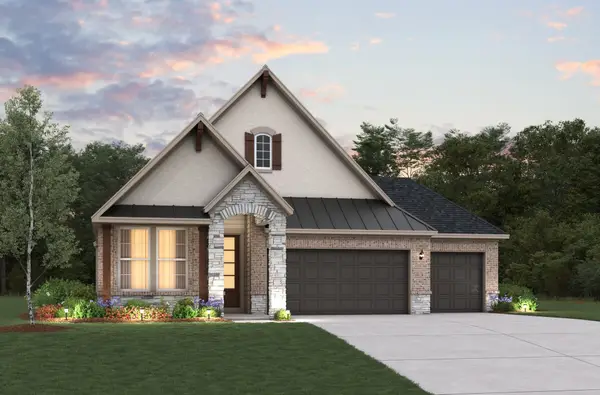 $350,986Active3 beds 3 baths1,767 sq. ft.
5115 Pecan Orchard Trail, Richmond, TX 77469
MLS# 16432743Listed by: EXP REALTY LLC - New
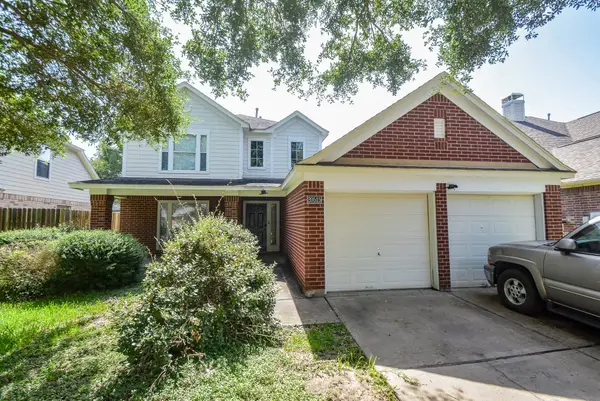 $299,999Active4 beds 3 baths2,496 sq. ft.
20515 Port Bishop Lane, Richmond, TX 77407
MLS# 29400250Listed by: CB&A, REALTORS-KATY - New
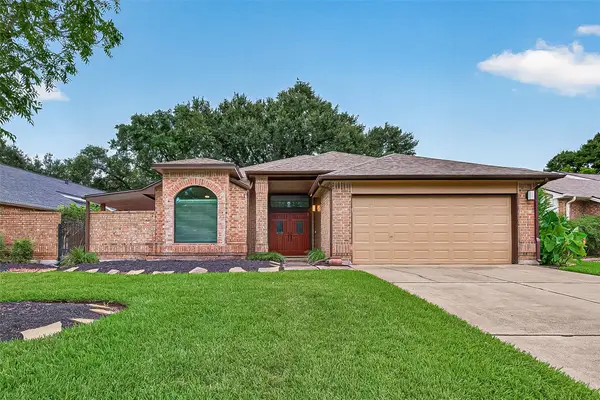 $319,990Active3 beds 2 baths1,710 sq. ft.
1307 Woodmere Lane, Richmond, TX 77406
MLS# 5458585Listed by: KELLER WILLIAMS REALTY SOUTHWEST - New
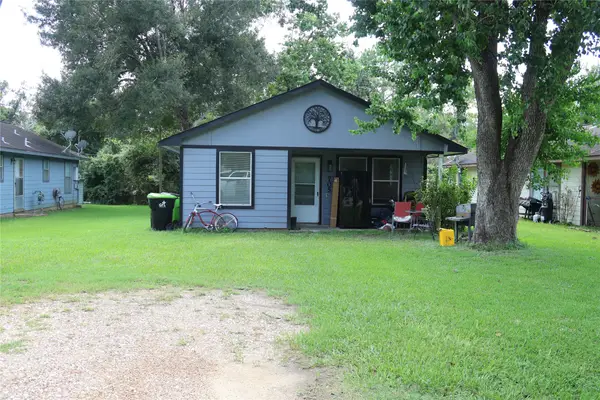 $60,000Active3 beds 1 baths1,050 sq. ft.
705 N 4th Street, Richmond, TX 77469
MLS# 77795000Listed by: KELLER WILLIAMS REALTY SOUTHWEST - New
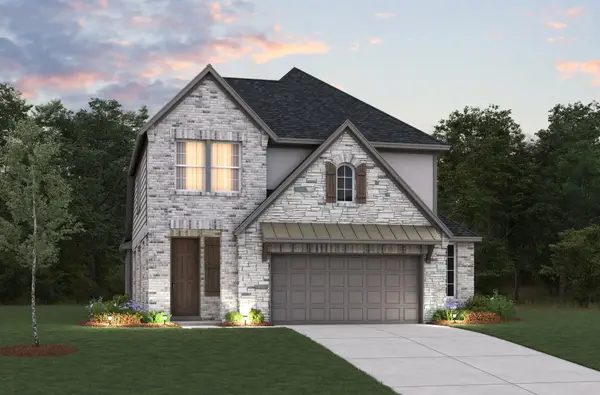 $389,630Active4 beds 3 baths2,370 sq. ft.
6223 Coyote Glade Drive, Richmond, TX 77469
MLS# 89422835Listed by: EXP REALTY LLC


Protect your home and budget from life's surprises with an Assurant Home Warranty, backed by a partner that supports you through every step of homeownership. Explore Plans.
©2026 Century 21 Real Estate LLC. All rights reserved. CENTURY 21®, the CENTURY 21 Logo and C21® are service marks owned by Century 21 Real Estate LLC. Century 21 Real Estate LLC fully supports the principles of the Fair Housing Act and the Equal Opportunity Act. Each office is independently owned and operated. Listing information is deemed reliable but not guaranteed accurate.