
16839 Kilgarth Drive, Richmond, TX 77407
Local realty services provided by:CENTURY 21 Tevas
16839 Kilgarth Drive,Richmond, TX 77407
$469,000
- 4 Beds
- 3 Baths
- 2,879 sq. ft.
- Single family
- Active
Listed by: saba hameed sharif
Office: homesmart713-785-6666
MLS#:78714630
Source:HARMLS
Price summary
- Price:$469,000
- Price per sq. ft.:$162.9
- Monthly HOA dues:$108.33
About this home
Gorgeous four Bedroom and 3 Full bath home with a fifth flex room that can easiky be used as a study or home office.Corner Lot .A glass/wrought iron door provides entry leading to the family room featuring a rustic stone fire place. Formal dinning. Butlers pantry. Kitchen with granite counter tops. Stainless steel appliances .Large living room. Huge master suite with standing shower and Tub. Walk in closet. Upstairs includes huge game room and a bedroom with full bath. Huge backyard with deck and custom made pergola. House has paid solar system which has reduced the electric bills. Aliana Community is zoned to top rated Fort Bend ISD schools and has beautiful walking trails, parks, playgrounds, 2 clubhouses with pools, gyms, tennis courts, fitness center!! It's conveniently located near major highways and many shopping centers. CALL today for more information!!!
Contact an agent
Home facts
- Year built:2013
- Subdivision & Development:Aliana
- Listing ID #:78714630
- Updated:August 30, 2026 at 08:16 PM
Rooms and interior
- Bedrooms:4
- Total bathrooms:3
- Full bathrooms:3
- Rooms Total:6
- Flooring:Carpet, Tile
- Kitchen Description:Dishwasher, Disposal, Gas Oven, Gas Range, Granite Counters, Microwave
- Living area:2,879 sq. ft.
Heating and cooling
- Cooling:Central Air, Electric
- Heating:Central, Gas
- Central air:Yes
Structure and exterior
- Roof:Composition
- Year built:2013
- Building area:2,879 sq. ft.
- Lot area:0.22 Acres
- Lot Features:Corner Lot
- Architectural Style:Traditional
- Construction Materials:Brick
- Exterior Features:Fence
- Foundation Description:Slab
- Levels:2 Stories
Schools
- High school:TRAVIS HIGH SCHOOL (FORT BEND)
- Middle school:GARCIA MIDDLE SCHOOL (FORT BEND)
- Elementary school:MADDEN ELEMENTARY SCHOOL
Utilities
- Sewer:Public Sewer
Finances and disclosures
- Price:$469,000
- Price per sq. ft.:$162.9
Features and amenities
- Appliances:Dishwasher, Disposal, Gas Oven, Gas Range, Microwave
- Amenities:Ceiling Fans, Programmable Thermostat
Parking
- Parking description:Garage
- Garage:Yes
- Garage spaces:3
New listings near 16839 Kilgarth Drive
- New
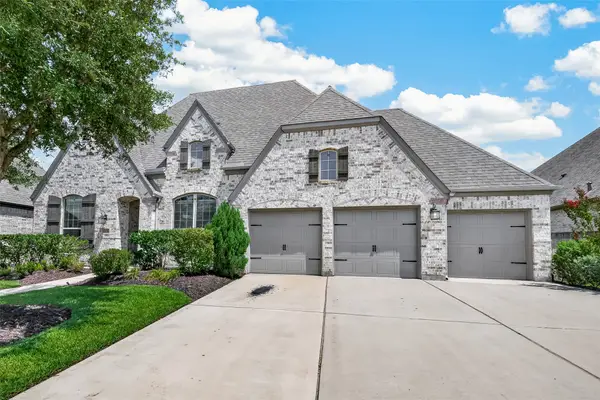 $529,999Active4 beds 3 baths2,977 sq. ft.
6034 Painted Rock Trail, Richmond, TX 77407
MLS# 76183690Listed by: C.R.REALTY - New
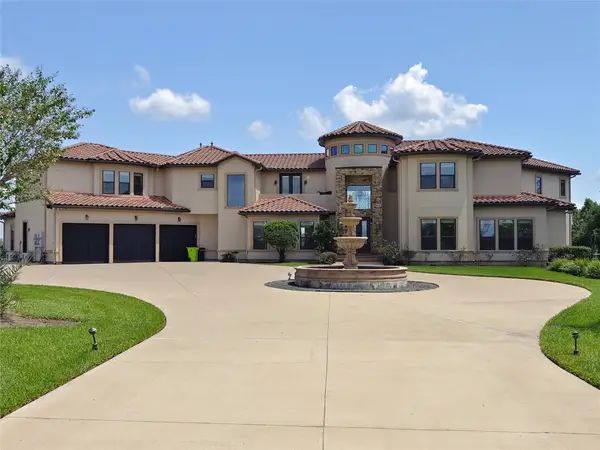 $2,800,000Active10 beds 12 baths7,544 sq. ft.
5938 Carolina Cove Drive, Richmond, TX 77469
MLS# 97284959Listed by: WALZEL PROPERTIES - CORPORATE OFFICE - New
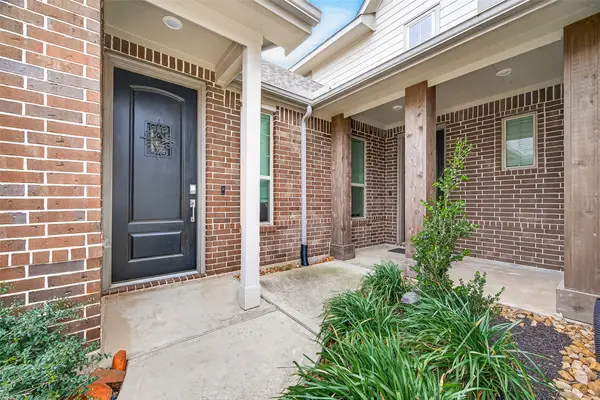 $499,900Active5 beds 5 baths3,126 sq. ft.
7518 Barkstone Lane, Richmond, TX 77469
MLS# 98236210Listed by: WHITE ROCK REALTY - Open Tue, 5 to 8pmNew
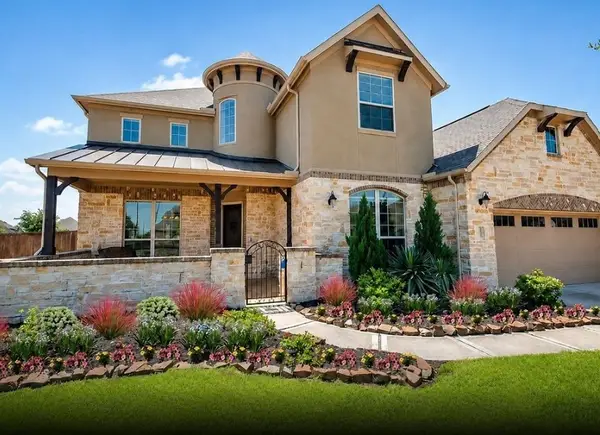 $765,000Active5 beds 5 baths3,679 sq. ft.
20507 Kurz Point Drive, Richmond, TX 77406
MLS# 58693433Listed by: REAL BROKER, LLC - Open Sun, 3 to 5pmNew
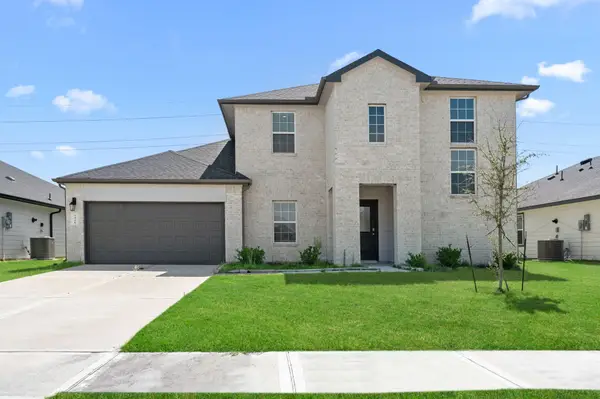 $374,900Active4 beds 3 baths3,028 sq. ft.
7326 Audubon Russet Drive, Richmond, TX 77469
MLS# 10002722Listed by: DISCOVERED HOMES INV.INC. RAPHAEL OJO - New
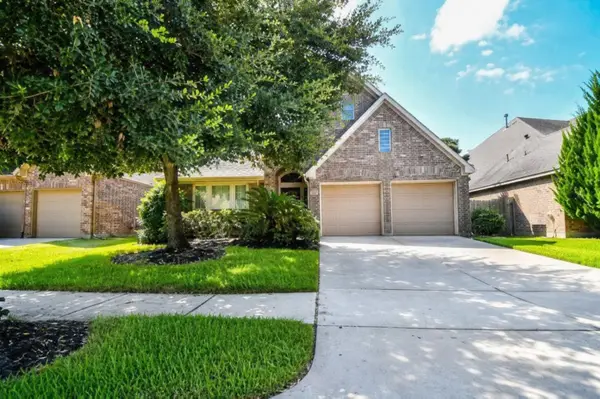 $340,000Active3 beds 2 baths2,184 sq. ft.
26223 Serenity Oaks Drive, Richmond, TX 77406
MLS# 2591121Listed by: STAMPED REALTY - New
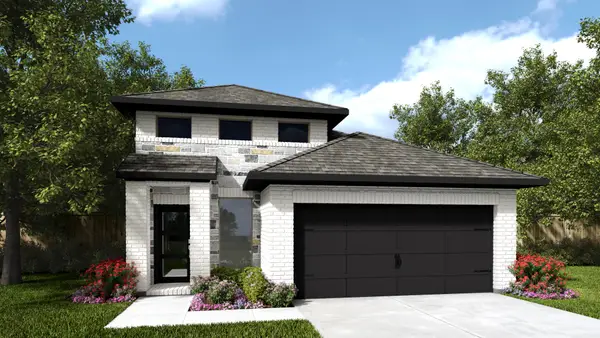 $475,900Active4 beds 3 baths1,878 sq. ft.
26827 Chandrila Vista Court, Richmond, TX 77406
MLS# 28285143Listed by: PERRY HOMES REALTY, LLC - New
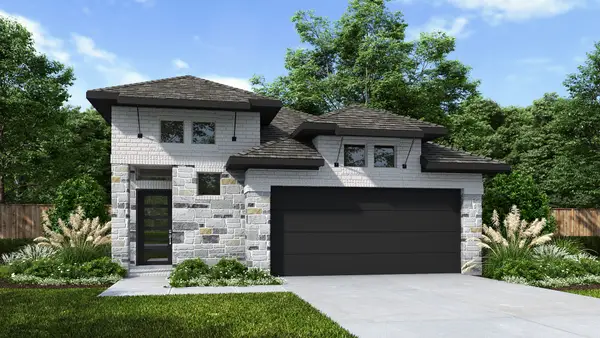 $431,900Active4 beds 3 baths1,736 sq. ft.
202 Shining Succulent Drive, Richmond, TX 77406
MLS# 66674471Listed by: PERRY HOMES REALTY, LLC - New
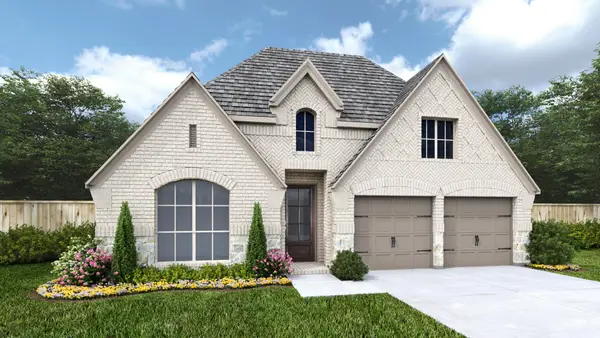 $558,900Active4 beds 3 baths2,545 sq. ft.
5118 Blind Bandit Drive, Richmond, TX 77469
MLS# 93850750Listed by: PERRY HOMES REALTY, LLC


Protect your home and budget from life's surprises with an Assurant Home Warranty, backed by a partner that supports you through every step of homeownership. Explore Plans.
©2026 Century 21 Real Estate LLC. All rights reserved. CENTURY 21®, the CENTURY 21 Logo and C21® are service marks owned by Century 21 Real Estate LLC. Century 21 Real Estate LLC fully supports the principles of the Fair Housing Act and the Equal Opportunity Act. Each office is independently owned and operated. Listing information is deemed reliable but not guaranteed accurate.