
18126 Brightwood Park Lane, Richmond, TX 77407
Local realty services provided by:CENTURY 21 Tevas
18126 Brightwood Park Lane,Richmond, TX 77407
$317,500
- 3 Beds
- 2 Baths
- 1,786 sq. ft.
- Single family
- Active
Upcoming open houses
- Sat, Sep 1912:00 pm - 04:00 pm
- Sun, Sep 2012:00 pm - 04:00 pm
Listed by: brittney chappell
Office: cb&a, realtors-katy832-678-4770
MLS#:2293717
Source:HARMLS
Price summary
- Price:$317,500
- Price per sq. ft.:$177.77
- Monthly HOA dues:$51.58
About this home
Welcome to this beautifully updated, move-in ready single-story home in Twin Oaks Village! Offering 3 bedrooms, 2 baths, and 1,786 square feet, the home features a desirable split floor plan with spacious living and dining areas, high ceilings, and a cozy fireplace. The completely renovated kitchen showcases new custom cabinetry, countertops, appliances, and updated finishes, while both bathrooms have been refreshed with modern vanities and fixtures. New flooring, lighting, and finishes throughout create a fresh, contemporary feel. Major improvements include a new HVAC system, new roof with warranty, new gutters, and an AC warranty, offering added peace of mind for years to come. Outside, enjoy a fenced backyard and patio/deck, plus the convenience of an attached 2-car garage. With extensive updates already completed, this home offers the perfect combination of style, comfort, and reduced future maintenance—all ready for its next owner to move right in.
Contact an agent
Home facts
- Year built:2004
- Subdivision & Development:Twin Oaks Village
- Listing ID #:2293717
- Updated:September 16, 2026 at 04:15 PM
Rooms and interior
- Bedrooms:3
- Total bathrooms:2
- Full bathrooms:2
- Rooms Total:9
- Flooring:Carpet, Tile
- Bathrooms Description:Separate Shower
- Kitchen Description:Breakfast Bar, Dishwasher, Disposal, Electric Range, Gas Oven, Gas Range, Microwave, Oven, Trash Compactor
- Living area:1,786 sq. ft.
Heating and cooling
- Cooling:Central Air, Electric
- Heating:Central, Electric
- Central air:Yes
Structure and exterior
- Roof:Composition
- Year built:2004
- Building area:1,786 sq. ft.
- Lot area:0.14 Acres
- Lot Features:Subdivision
- Architectural Style:Traditional
- Construction Materials:Brick, Cement Siding
- Exterior Features:Fence, Patio, Private Yard
- Foundation Description:Slab
- Levels:1 Story
Schools
- High school:BUSH HIGH SCHOOL
- Middle school:CROCKETT MIDDLE SCHOOL (FORT BEND)
- Elementary school:JORDAN ELEMENTARY SCHOOL (FORT BEND)
Utilities
- Sewer:Public Sewer
Finances and disclosures
- Price:$317,500
- Price per sq. ft.:$177.77
- Tax amount:$6,271 (2026)
Features and amenities
- Appliances:Dishwasher, Disposal, Electric Range, Gas Oven, Gas Range, Microwave, Oven, Trash Compactor
- Amenities:High Ceilings, Security System - Owned, Smoke Detectors, Window Coverings
Parking
- Parking description:Garage, Garage Door Opener
- Garage:Yes
- Garage spaces:2
New listings near 18126 Brightwood Park Lane
- New
 $219,000Active3 beds 2 baths1,373 sq. ft.
6926 Chessgate Falls Ln, Richmond, TX 77469
MLS# 47532874Listed by: RE/MAX SOUTHWEST - New
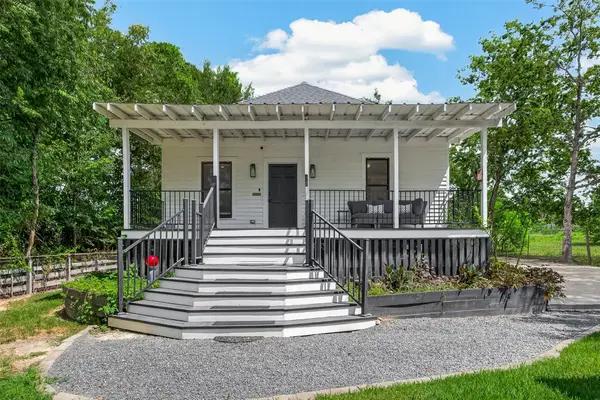 $399,000Active3 beds 3 baths1,802 sq. ft.
8933 Fm 359 Road, Richmond, TX 77406
MLS# 48791607Listed by: KENYSON ROANE REALTY - New
 $385,000Active2 beds 2 baths1,950 sq. ft.
2819 Button Bush Drive, Richmond, TX 77469
MLS# 13749402Listed by: ALL CITY REAL ESTATE - New
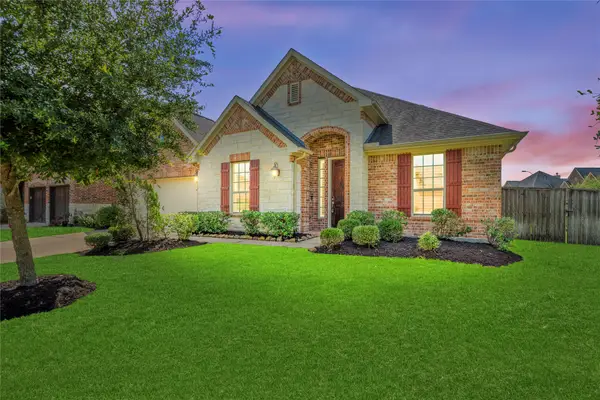 $459,000Active4 beds 4 baths2,973 sq. ft.
19851 Quarry Stone Lane, Richmond, TX 77407
MLS# 89293081Listed by: RE/MAX SIGNATURE - New
 $204,990Active3 beds 2 baths1,411 sq. ft.
7615 Madrid Manor, Richmond, TX 77469
MLS# 32807138Listed by: KELLER WILLIAMS CITY VIEW - Open Sun, 12 to 2pmNew
 $315,000Active4 beds 3 baths2,095 sq. ft.
1211 Dry Cork Circle, Richmond, TX 77406
MLS# 97150177Listed by: AEA REALTY, LLC - New
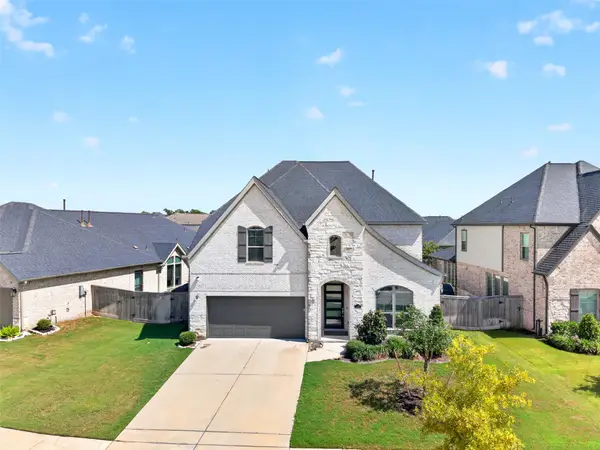 $579,990Active4 beds 4 baths3,016 sq. ft.
1402 Hudgins Pass, Richmond, TX 77469
MLS# 25715431Listed by: ASPENWAY REALTY - New
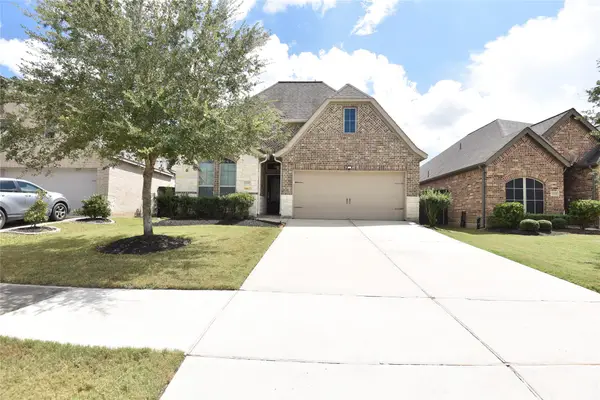 $475,000Active3 beds 3 baths2,179 sq. ft.
2722 Lemongrass Breeze Lane, Richmond, TX 77406
MLS# 32728992Listed by: WALZEL PROPERTIES - CORPORATE OFFICE - New
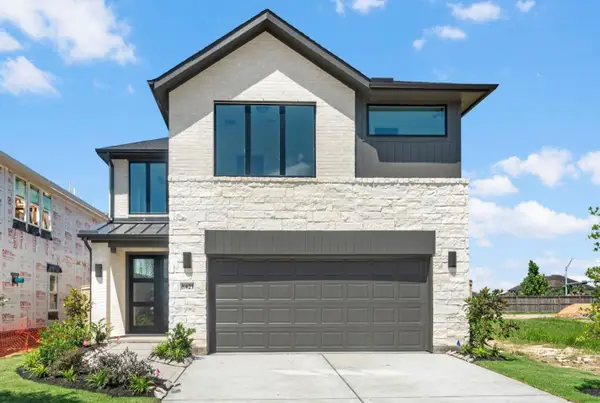 $439,704Active5 beds 3 baths2,600 sq. ft.
8423 Seasonal Solstice Trail, Richmond, TX 77406
MLS# 39139466Listed by: WESTIN HOMES


Protect your home and budget from life's surprises with an Assurant Home Warranty, backed by a partner that supports you through every step of homeownership. Explore Plans.
©2026 Century 21 Real Estate LLC. All rights reserved. CENTURY 21®, the CENTURY 21 Logo and C21® are service marks owned by Century 21 Real Estate LLC. Century 21 Real Estate LLC fully supports the principles of the Fair Housing Act and the Equal Opportunity Act. Each office is independently owned and operated. Listing information is deemed reliable but not guaranteed accurate.