
19851 Quarry Stone Lane, Richmond, TX 77407
Local realty services provided by:CENTURY 21 Tevas
19851 Quarry Stone Lane,Richmond, TX 77407
$459,000
- 4 Beds
- 4 Baths
- 2,973 sq. ft.
- Single family
- Active
Listed by: eddie weir
Office: re/max signature713-636-3015
MLS#:89293081
Source:HARMLS
Price summary
- Price:$459,000
- Price per sq. ft.:$154.39
- Monthly HOA dues:$95.83
About this home
Rare one-story in Grand Mission Estates — 4 bedrooms, 3.5 baths, 2,973 sq ft, no stairs, on an oversized corner lot. Vaulted ceilings and a domed rotunda open the plan; oak engineered wood floors, plantation shutters, and crown molding finish it. The island kitchen opens to formal dining and a fireplace living room. Primary suite with soaking tub and walk-in glass shower. Four-sided brick, covered patio, and a fenced yard with room for a pool, garden, or playset. Community amenities include a Jr. Olympic pool, splash park, lakeside lap pool, and trails. Fort Bend ISD, minutes to the Westpark Tollway and Grand Parkway. Granite counters, gas cooktop, walk-in pantry, 2-car garage. Dedicated office, formal foyer, and utility room inside. Kitchen is 22x17 with gas oven, microwave, dishwasher, and disposal. Walk-in closets, water softener, sprinkler system, and the home is wired for sound. Living room 16x17; covered patio 15x12. Tile and carpet complement the wood floors. 2016 Coventry build
Contact an agent
Home facts
- Year built:2016
- Subdivision & Development:Grand Mission Estates
- Listing ID #:89293081
- Updated:September 16, 2026 at 04:22 AM
Rooms and interior
- Bedrooms:4
- Total bathrooms:4
- Full bathrooms:3
- Half bathrooms:1
- Rooms Total:11
- Flooring:Carpet, Engineered Hardwood, Tile
- Bathrooms Description:Separate Shower, Soaking Tub, Tub Shower
- Kitchen Description:Breakfast Bar, Dishwasher, Disposal, Gas Cooktop, Gas Oven, Kitchen Family Room Combo, Kitchen Island, Microwave, Pantry, Walk In Pantry
- Living area:2,973 sq. ft.
Heating and cooling
- Cooling:Central Air, Electric
- Heating:Central, Gas
- Central air:Yes
Structure and exterior
- Roof:Composition
- Year built:2016
- Building area:2,973 sq. ft.
- Lot area:0.21 Acres
- Lot Features:Corner Lot
- Construction Materials:Brick, Stone
- Exterior Features:Fence, Patio, Sprinkler Irrigation
- Foundation Description:Slab
- Levels:1 Story
Schools
- High school:BUSH HIGH SCHOOL
- Middle school:CROCKETT MIDDLE SCHOOL (FORT BEND)
- Elementary school:SEGUIN ELEMENTARY (FORT BEND)
Utilities
- Sewer:Public Sewer
Finances and disclosures
- Price:$459,000
- Price per sq. ft.:$154.39
- Tax amount:$11,619 (2025)
Features and amenities
- Appliances:Dishwasher, Disposal, Gas Cooktop, Gas Oven, Microwave, Water Softener Owned
- Amenities:Crown Molding, Entrance Foyer, High Ceilings, Prewired, Smoke Detectors, Vaulted Ceilings, Water Softner - Owned, Window Coverings
Parking
- Parking description:Driveway, Garage
- Garage:Yes
- Garage spaces:2
New listings near 19851 Quarry Stone Lane
- New
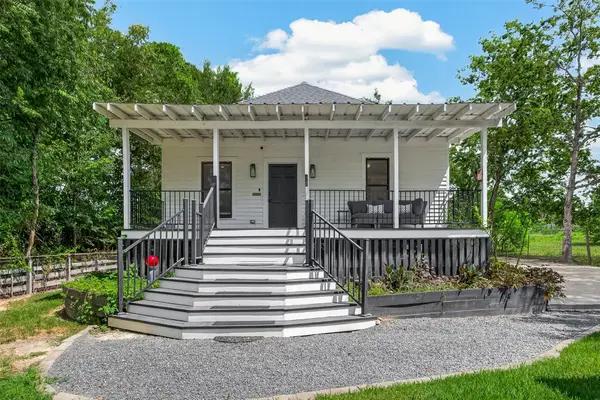 $399,000Active3 beds 3 baths1,802 sq. ft.
8933 Fm 359 Road, Richmond, TX 77406
MLS# 48791607Listed by: KENYSON ROANE REALTY - New
 $385,000Active2 beds 2 baths1,950 sq. ft.
2819 Button Bush Drive, Richmond, TX 77469
MLS# 13749402Listed by: ALL CITY REAL ESTATE - New
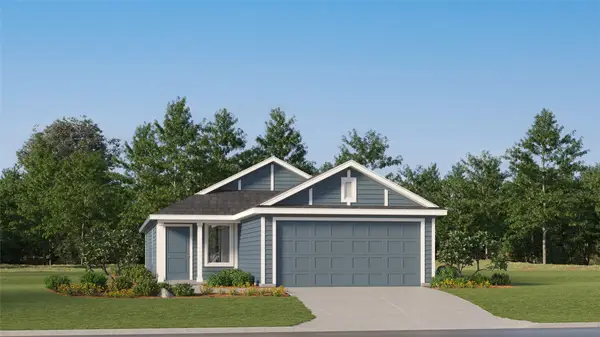 $204,990Active3 beds 2 baths1,411 sq. ft.
7615 Madrid Manor, Richmond, TX 77469
MLS# 32807138Listed by: KELLER WILLIAMS CITY VIEW - New
 $315,000Active4 beds 3 baths2,095 sq. ft.
1211 Dry Cork Circle, Richmond, TX 77406
MLS# 97150177Listed by: AEA REALTY, LLC - New
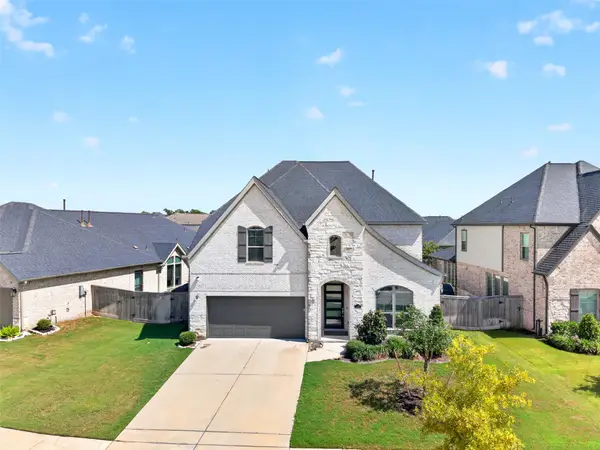 $579,990Active4 beds 4 baths3,016 sq. ft.
1402 Hudgins Pass, Richmond, TX 77469
MLS# 25715431Listed by: ASPENWAY REALTY - New
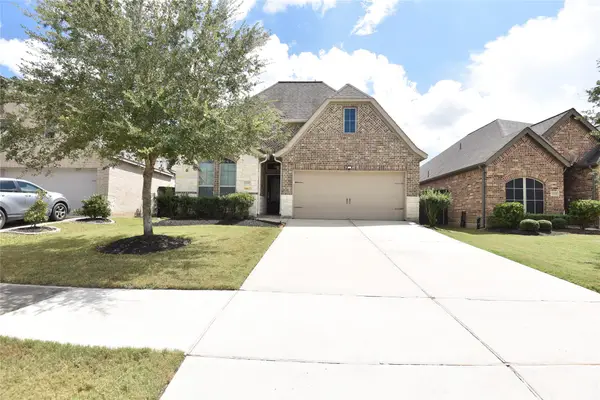 $475,000Active3 beds 3 baths2,179 sq. ft.
2722 Lemongrass Breeze Lane, Richmond, TX 77406
MLS# 32728992Listed by: WALZEL PROPERTIES - CORPORATE OFFICE - New
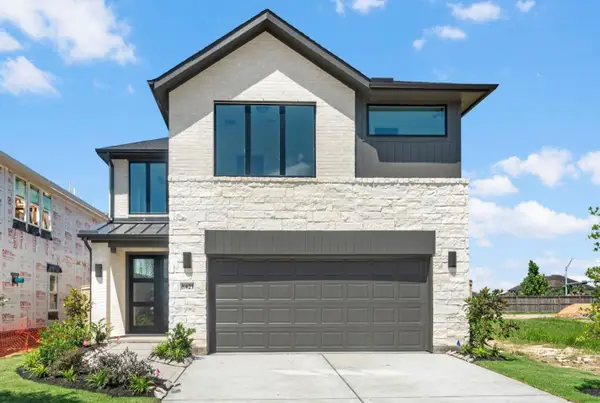 $439,704Active5 beds 3 baths2,600 sq. ft.
8423 Seasonal Solstice Trail, Richmond, TX 77406
MLS# 39139466Listed by: WESTIN HOMES - New
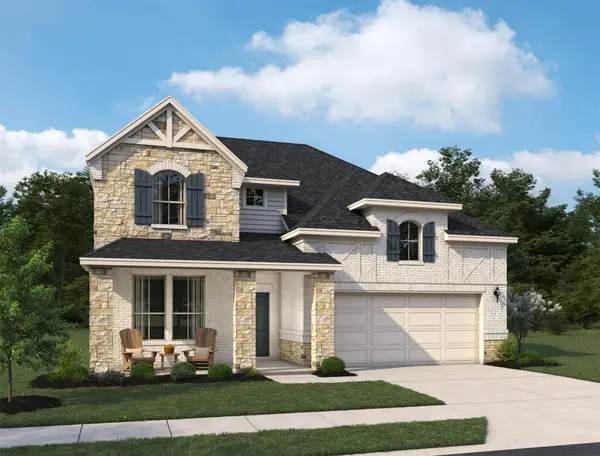 $480,109Active4 beds 3 baths2,712 sq. ft.
4778 Ara Drive, Richmond, TX 77469
MLS# 40048103Listed by: ASHTON WOODS - New
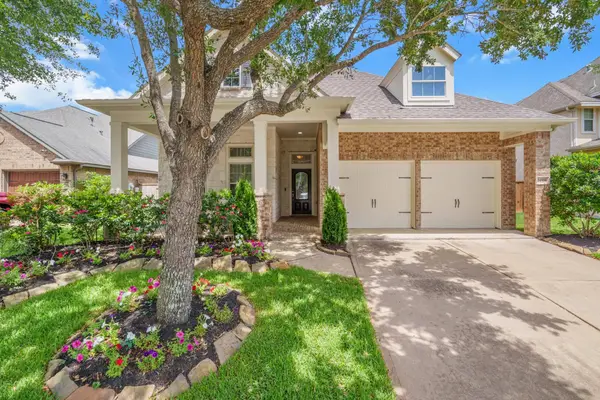 $509,000Active4 beds 4 baths3,307 sq. ft.
24506 Bella Florence Drive, Richmond, TX 77406
MLS# 74121794Listed by: BETTER HOMES AND GARDENS REAL ESTATE GARY GREENE - KATY


Protect your home and budget from life's surprises with an Assurant Home Warranty, backed by a partner that supports you through every step of homeownership. Explore Plans.
©2026 Century 21 Real Estate LLC. All rights reserved. CENTURY 21®, the CENTURY 21 Logo and C21® are service marks owned by Century 21 Real Estate LLC. Century 21 Real Estate LLC fully supports the principles of the Fair Housing Act and the Equal Opportunity Act. Each office is independently owned and operated. Listing information is deemed reliable but not guaranteed accurate.