
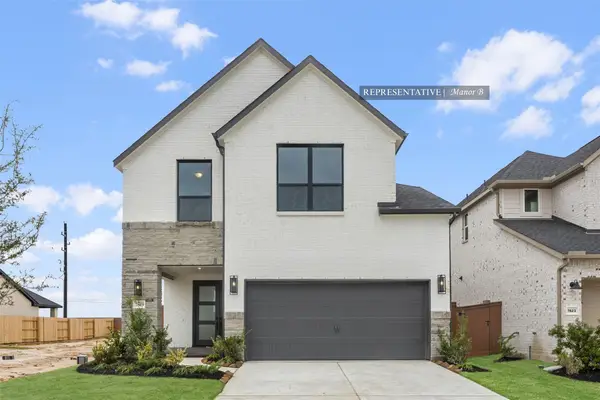
19730 Terrace Cliff Court, Richmond, TX 77407
Local realty services provided by:CENTURY 21 Republic
19730 Terrace Cliff Court,Richmond, TX 77407
$449,000
- 4 Beds
- 5 Baths
- 2,981 sq. ft.
- Single family
- Active
Listed by: deborah bly, matthew sears
Office: exp realty, llc.888-519-7431
MLS#:10333336
Source:HARMLS
Price summary
- Price:$449,000
- Price per sq. ft.:$150.62
- Monthly HOA dues:$83.33
About this home
Beautifully designed, this impressive 4-bedroom, 4.5-bath home offers the perfect combination of comfort, functionality, and flexibility. With a dedicated office space ideal for working from home, the layout provides room for both everyday living and entertaining. Four full bedrooms offer plenty of space for family and guests, while 4.5 bathrooms add convenience and privacy. Whether you’re hosting friends, working remotely, or simply enjoying time at home, this property offers the space and versatility to fit your lifestyle. Don’t miss the opportunity to make this exceptional home your own!
Contact an agent
Home facts
- Year built:2016
- Subdivision & Development:Grand Mission Estates Sec 6
- Listing ID #:10333336
- Updated:October 30, 2026 at 12:22 AM
Rooms and interior
- Bedrooms:4
- Total bathrooms:5
- Full bathrooms:4
- Half bathrooms:1
- Rooms Total:8
- Flooring:Carpet, Tile, Wood
- Bathrooms Description:Separate Shower, Soaking Tub, Tub Shower
- Kitchen Description:Breakfast Bar, Dishwasher, Disposal, Free Standing Range, Gas Oven, Gas Range, Granite Counters, Kitchen Family Room Combo, Kitchen Island, Microwave, Oven, Pantry, Walk In Pantry
- Living area:2,981 sq. ft.
Heating and cooling
- Cooling:Central Air, Electric
- Heating:Central, Gas
- Central air:Yes
Structure and exterior
- Roof:Composition
- Year built:2016
- Building area:2,981 sq. ft.
- Lot area:0.16 Acres
- Lot Features:Subdivision
- Architectural Style:Traditional
- Construction Materials:Brick, Cement Siding
- Exterior Features:Fence, Fully Fenced, Patio, Private Yard
- Foundation Description:Slab
- Levels:2 Stories
Schools
- High school:BUSH HIGH SCHOOL
- Middle school:CROCKETT MIDDLE SCHOOL (FORT BEND)
- Elementary school:SEGUIN ELEMENTARY (FORT BEND)
Utilities
- Sewer:Public Sewer
Finances and disclosures
- Price:$449,000
- Price per sq. ft.:$150.62
- Tax amount:$9,762 (2026)
Features and amenities
- Appliances:Dishwasher, Disposal, Free Standing Range, Gas Oven, Gas Range, Microwave, Oven
- Amenities:Ceiling Fans, Crown Molding, Entrance Foyer, High Ceilings, Programmable Thermostat, Smoke Detectors
Parking
- Parking description:Garage
- Garage:Yes
- Garage spaces:2
New listings near 19730 Terrace Cliff Court
- New
 $395,000Active4 beds 4 baths2,709 sq. ft.
11719 Balvano Drive, Richmond, TX 77406
MLS# 27400933Listed by: GO REAL ESTATE - New
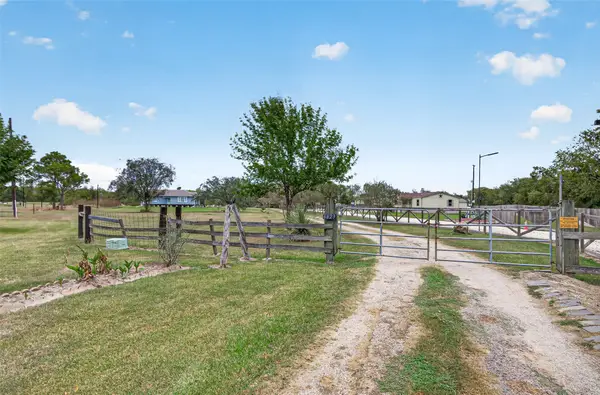 $3,000,000Active9.1 Acres
6823 Koeblen Road, Richmond, TX 77469
MLS# 57705005Listed by: WEICHERT, REALTORS - THE MURRAY GROUP - New
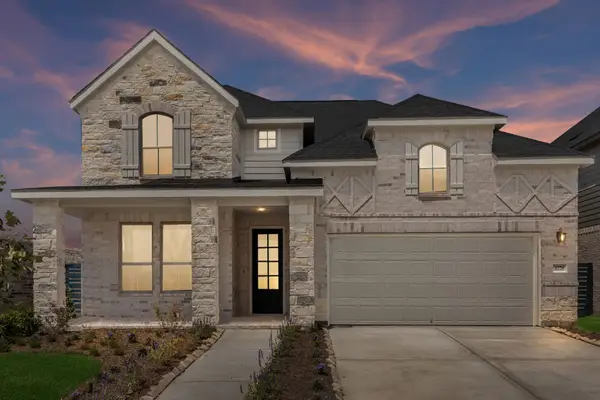 $394,990Active4 beds 3 baths2,712 sq. ft.
4778 Ara Drive, Richmond, TX 77469
MLS# 63729789Listed by: ASHTON WOODS - New
 $402,900Active3 beds 3 baths1,722 sq. ft.
4702 North Star Trail, Richmond, TX 77469
MLS# 63759144Listed by: PERRY HOMES REALTY, LLC - New
 $374,900Active4 beds 4 baths2,444 sq. ft.
2918 Garden River Lane, Richmond, TX 77406
MLS# 78196613Listed by: CORE PROPERTIES - New
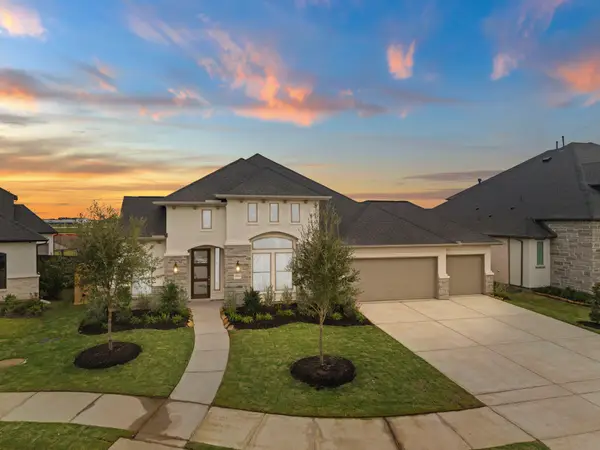 $824,990Active4 beds 5 baths3,677 sq. ft.
3114 Elderberry Orchard Street, Richmond, TX 77406
MLS# 17396041Listed by: COVENTRY HOMES - New
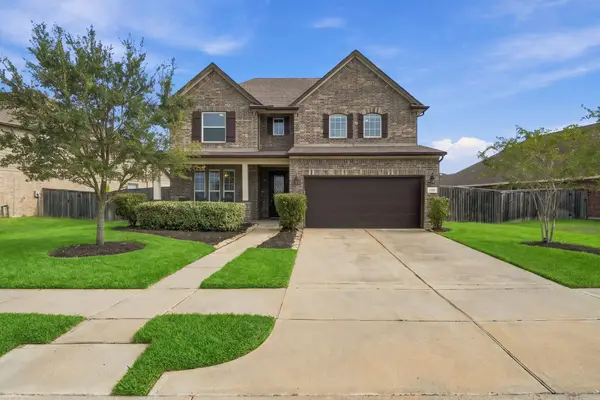 $399,000Active4 beds 3 baths2,565 sq. ft.
24682 Dover Bend Way, Richmond, TX 77406
MLS# 3264690Listed by: T & T REAL ESTATE COMPANY - New
 $315,000Active3 beds 2 baths1,644 sq. ft.
8110 Saragosa Blue Lane, Richmond, TX 77407
MLS# 28513171Listed by: PLATINUM K PROPERTIES - Open Sat, 11am to 1pmNew
 $824,900Active5 beds 6 baths6,162 sq. ft.
10606 Comeaux Lane, Richmond, TX 77407
MLS# 34995991Listed by: COMPASS RE TEXAS, LLC - WEST HOUSTON - New
 $530,742Active4 beds 3 baths2,597 sq. ft.
26719 Concord Dawn Drive, Richmond, TX 77406
MLS# 46476178Listed by: WESTIN HOMES


Protect your home and budget from life's surprises with an Assurant Home Warranty, backed by a partner that supports you through every step of homeownership. Explore Plans.
©2026 Century 21 Real Estate LLC. All rights reserved. CENTURY 21®, the CENTURY 21 Logo and C21® are service marks owned by Century 21 Real Estate LLC. Century 21 Real Estate LLC fully supports the principles of the Fair Housing Act and the Equal Opportunity Act. Each office is independently owned and operated. Listing information is deemed reliable but not guaranteed accurate.