
24682 Dover Bend Way, Richmond, TX 77406
Local realty services provided by:CENTURY 21 Judge Fite Company
Listed by: tuyet nguyen
Office: t & t real estate company832-770-9291
MLS#:3264690
Source:HARMLS
Price summary
- Price:$399,000
- Price per sq. ft.:$155.56
- Monthly HOA dues:$85
About this home
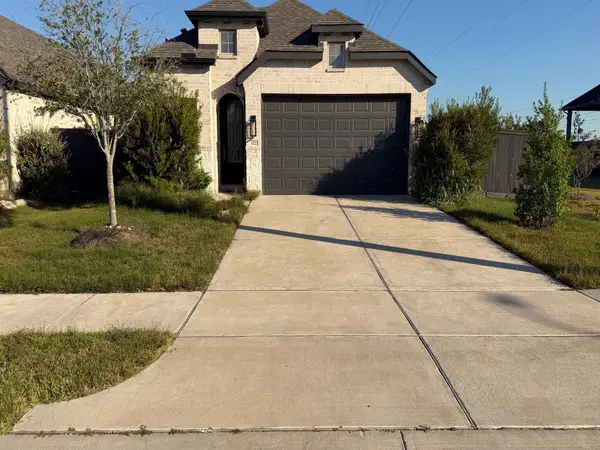
Welcome to this beautiful two-story home featuring 4BR and 2.5BATH, offering a perfect blend of charm. The inviting front porch and beautiful lake views create a wonderful first impression. Inside, enjoy soaring high ceilings, an elegant iron-rod staircase, and an open-concept kitchen that seamlessly flows into the living area, perfect for everyday living and entertaining. The spacious game room offers additional flexibility. Step outside to enjoy the extended patio, complemented by beautiful pavers, gravel landscaping, and a side yard. The four-sided brick exterior adds timeless appeal and durability. With its charming curb appeal and inviting outdoor spaces, this home is ready to welcome its next owner. Don't miss the opportunity to make it yours!
Contact an agent
Home facts
- Year built:2020
- Subdivision & Development:Sendero Tr Sec 9
- Listing ID #:3264690
- Updated:October 29, 2026 at 08:10 PM
Rooms and interior
- Bedrooms:4
- Total bathrooms:3
- Full bathrooms:2
- Half bathrooms:1
- Rooms Total:9
- Flooring:Carpet, Tile
- Bathrooms Description:Separate Shower, Soaking Tub
- Kitchen Description:Dishwasher, Disposal, Gas Cooktop, Kitchen Family Room Combo, Microwave
- Living area:2,565 sq. ft.
Heating and cooling
- Cooling:Central Air, Electric
- Heating:Central, Gas
- Central air:Yes
Structure and exterior
- Roof:Composition
- Year built:2020
- Building area:2,565 sq. ft.
- Lot area:0.2 Acres
- Lot Features:Side Yard, Subdivision
- Architectural Style:Traditional
- Construction Materials:Brick, Cement Siding
- Exterior Features:Fence, Patio, Porch, Private Yard
- Foundation Description:Slab
- Levels:2 Stories
Schools
- High school:TOMAS HIGH SCHOOL (LAMAR)
- Middle school:BANKS MIDDLE SCHOOL
- Elementary school:ALICE DEANNE FAGERT ELEMENTARY
Utilities
- Sewer:Public Sewer
Finances and disclosures
- Price:$399,000
- Price per sq. ft.:$155.56
- Tax amount:$12,513 (2026)
Features and amenities
- Appliances:Dishwasher, Disposal, Gas Cooktop, Microwave
- Amenities:Ceiling Fans, High Ceilings
Parking
- Parking description:Garage, Garage Door Opener
- Garage:Yes
- Garage spaces:2
New listings near 24682 Dover Bend Way
- New
 $315,000Active3 beds 2 baths1,644 sq. ft.
8110 Saragosa Blue Lane, Richmond, TX 77407
MLS# 28513171Listed by: PLATINUM K PROPERTIES - Open Sat, 11am to 1pmNew
 $824,900Active5 beds 6 baths6,162 sq. ft.
10606 Comeaux Lane, Richmond, TX 77407
MLS# 34995991Listed by: COMPASS RE TEXAS, LLC - WEST HOUSTON - New
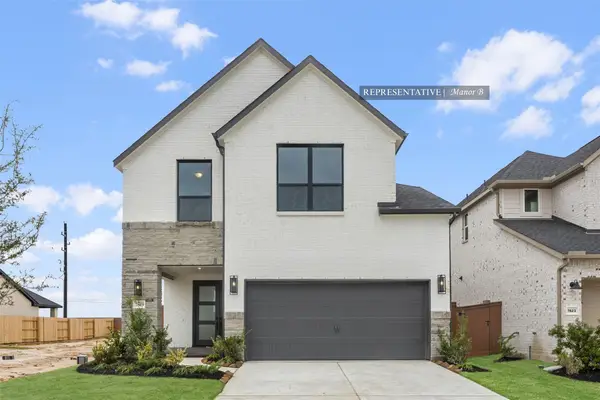 $530,742Active4 beds 3 baths2,597 sq. ft.
26719 Concord Dawn Drive, Richmond, TX 77406
MLS# 46476178Listed by: WESTIN HOMES - New
 $512,900Active4 beds 4 baths2,384 sq. ft.
26730 Concord Dawn Drive, Richmond, TX 77406
MLS# 61655090Listed by: PERRY HOMES REALTY, LLC - New
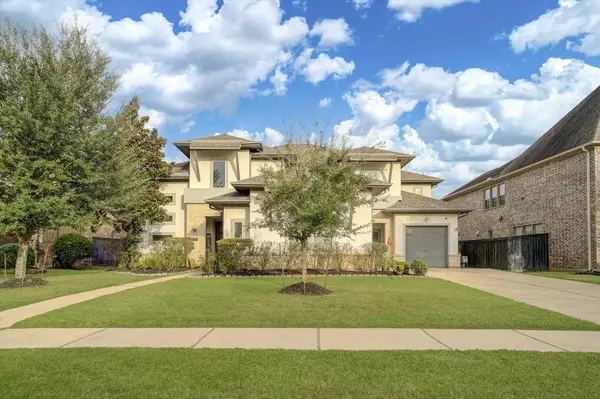 $850,000Active5 beds 5 baths4,120 sq. ft.
3518 Cotton Farms Drive, Richmond, TX 77406
MLS# 75141599Listed by: INDOSTAR REALTY&PROPERTY MGMT - New
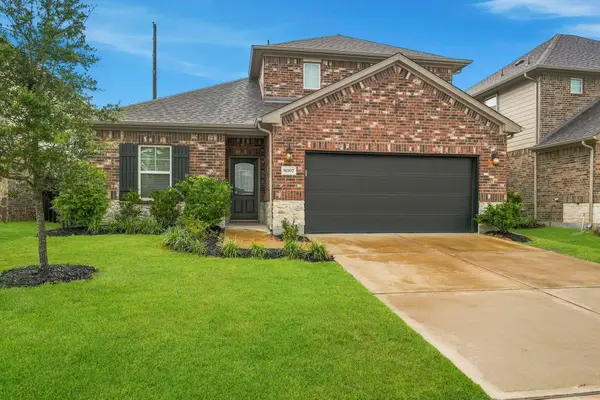 $386,000Active4 beds 4 baths2,557 sq. ft.
8007 Virginia Drive, Richmond, TX 77406
MLS# 9451252Listed by: KELLER WILLIAMS MEMORIAL - New
 $1,188,969Active5 beds 6 baths4,575 sq. ft.
827 Lily Haven Trail, Richmond, TX 77406
MLS# 97182069Listed by: TRI POINTE HOMES - New
 $449,000Active4 beds 5 baths2,981 sq. ft.
19730 Terrace Cliff Court, Richmond, TX 77407
MLS# 10333336Listed by: EXP REALTY, LLC - New
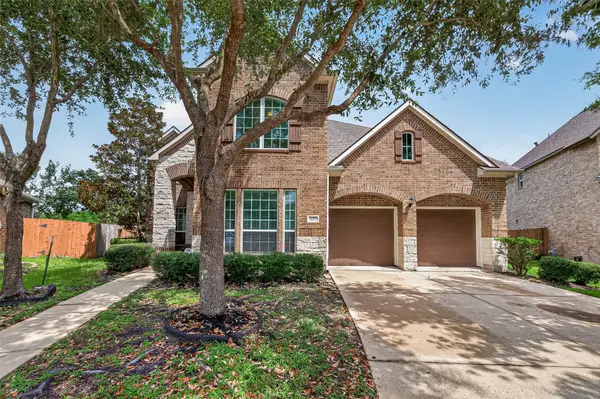 $495,000Active4 beds 4 baths3,761 sq. ft.
16911 N Aliana Road, Richmond, TX 77407
MLS# 37655979Listed by: CB&A, REALTORS- LOOP CENTRAL - New
 $439,900Active4 beds 3 baths1,940 sq. ft.
122 Nightshade Street, Richmond, TX 77406
MLS# 37200954Listed by: STARCREST REALTY


Protect your home and budget from life's surprises with an Assurant Home Warranty, backed by a partner that supports you through every step of homeownership. Explore Plans.
©2026 Century 21 Real Estate LLC. All rights reserved. CENTURY 21®, the CENTURY 21 Logo and C21® are service marks owned by Century 21 Real Estate LLC. Century 21 Real Estate LLC fully supports the principles of the Fair Housing Act and the Equal Opportunity Act. Each office is independently owned and operated. Listing information is deemed reliable but not guaranteed accurate.