
21218 Andrea Park Drive, Richmond, TX 77406
Local realty services provided by:CENTURY 21 Judge Fite Company
21218 Andrea Park Drive,Richmond, TX 77406
$619,000
- 4 Beds
- 4 Baths
- 3,685 sq. ft.
- Single family
- Active
Upcoming open houses
- Sat, Sep 2611:00 am - 01:00 pm
Listed by: kimberly hollas, nimesh patel
Office: re/max fine properties281-265-5533
MLS#:53621362
Source:HARMLS
Price summary
- Price:$619,000
- Price per sq. ft.:$167.98
- Monthly HOA dues:$75
About this home
Cooler evenings, fall gatherings & the holiday season are ahead - this home is ready for all of it. From afternoons by the pool to cool evenings around the fire pit, the outdoor living spaces were made to be enjoyed year-round. A covered pavilion, outdoor kitchen, pool & spa, & fire pit create an incredible backyard setting for weekend gatherings, holidays or simply relaxing at home.
Inside, soaring ceilings & an inviting floor plan offer plenty of room to gather. The expansive kitchen serves as the heart of the home, while the private primary suite is tucked away downstairs. Upstairs, spacious secondary bedrooms & an oversized game room provide flexibility for movie nights, gaming, homework, & guests.
Wood-look tile flooring, plantation shutters, fresh interior paint, & numerous updates add to the home's appeal. With 4 bedrooms, 3.5 baths, generous living spaces, & an exceptional outdoor setup, this home offers the space to entertain, unwind, and enjoy every season at home.
Contact an agent
Home facts
- Year built:2007
- Subdivision & Development:Long Meadow Farms Sec 12
- Listing ID #:53621362
- Updated:September 22, 2026 at 11:18 PM
Rooms and interior
- Bedrooms:4
- Total bathrooms:4
- Full bathrooms:3
- Half bathrooms:1
- Rooms Total:8
- Flooring:Carpet, Tile
- Bathrooms Description:Jetted Tub, Separate Shower, Tub Shower
- Kitchen Description:Breakfast Bar, Butlers Pantry, Dishwasher, Disposal, Dry Bar, Electric Oven, Gas Cooktop, Granite Counters, Kitchen Family Room Combo, Microwave, Pantry, Walk In Pantry
- Living area:3,685 sq. ft.
Heating and cooling
- Cooling:Central Air, Electric
- Heating:Central, Gas
- Central air:Yes
Structure and exterior
- Roof:Composition
- Year built:2007
- Building area:3,685 sq. ft.
- Lot area:0.25 Acres
- Lot Features:Subdivision
- Architectural Style:Traditional
- Construction Materials:Brick, Cement Siding, Stone
- Exterior Features:Fence, Fully Fenced, Outdoor Kitchen, Patio, Porch, Private Yard, Sprinkler Irrigation, Storage, Tennis Courts
- Foundation Description:Slab
- Levels:2 Stories
Schools
- High school:FOSTER HIGH SCHOOL
- Middle school:BRISCOE JUNIOR HIGH SCHOOL
- Elementary school:ADOLPHUS ELEMENTARY SCHOOL
Utilities
- Sewer:Public Sewer
Finances and disclosures
- Price:$619,000
- Price per sq. ft.:$167.98
- Tax amount:$12,111 (2025)
Features and amenities
- Appliances:Dishwasher, Disposal, Electric Oven, Gas Cooktop, Microwave
- Amenities:Ceiling Fans, Crown Molding, High Ceilings, Low Emissivity Windows, Prewired, Programmable Thermostat, Smoke Detectors, Vaulted Ceilings
- Pool features:Gunite, In Ground
Parking
- Parking description:Garage, Oversized
- Garage:Yes
- Garage spaces:2
New listings near 21218 Andrea Park Drive
- New
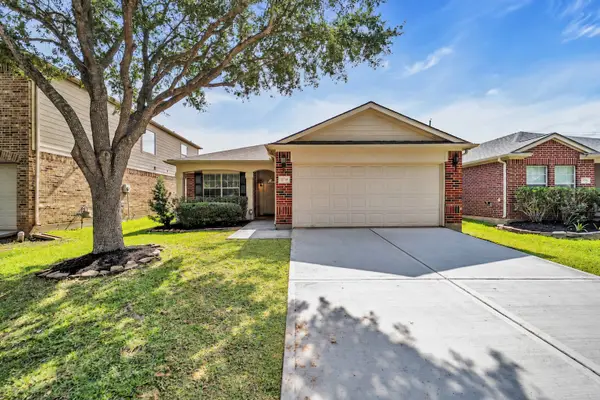 $275,000Active3 beds 2 baths1,504 sq. ft.
5734 Baldwin Elm Street, Richmond, TX 77407
MLS# 84282053Listed by: COLDWELL BANKER REALTY - MEMORIAL OFFICE - New
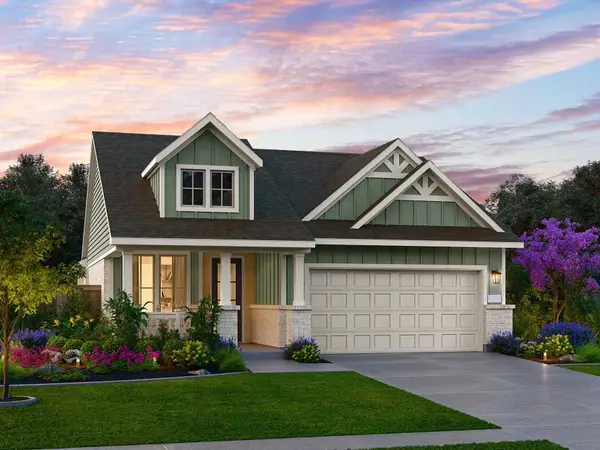 $466,000Active3 beds 2 baths2,036 sq. ft.
3722 Faded Oak Court, Richmond, TX 77469
MLS# 11072901Listed by: NICOLE FREER GROUP - New
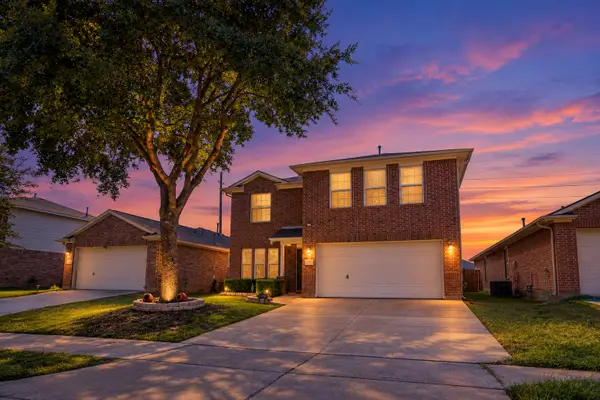 $325,000Active4 beds 3 baths2,372 sq. ft.
8414 Orchard Mist Lane, Richmond, TX 77407
MLS# 8502151Listed by: KELLER WILLIAMS REALTY SOUTHWEST - New
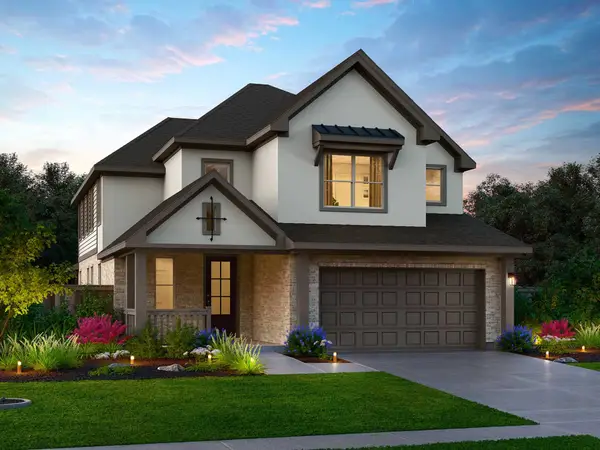 $543,000Active4 beds 4 baths2,883 sq. ft.
3711 Faded Oak Court, Richmond, TX 77469
MLS# 5269611Listed by: NICOLE FREER GROUP - New
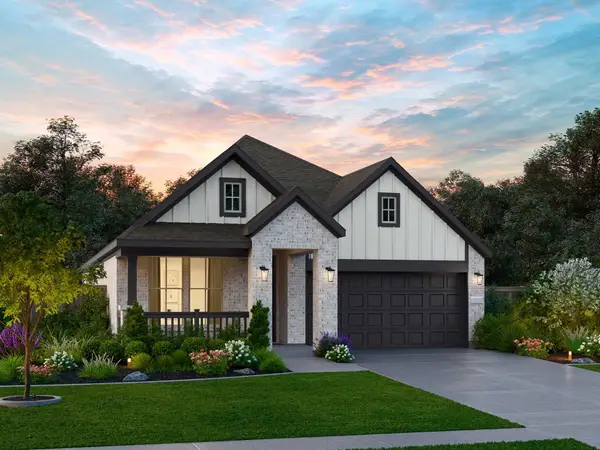 $460,000Active3 beds 2 baths1,760 sq. ft.
3715 Faded Oak Court, Richmond, TX 77469
MLS# 59754336Listed by: NICOLE FREER GROUP - New
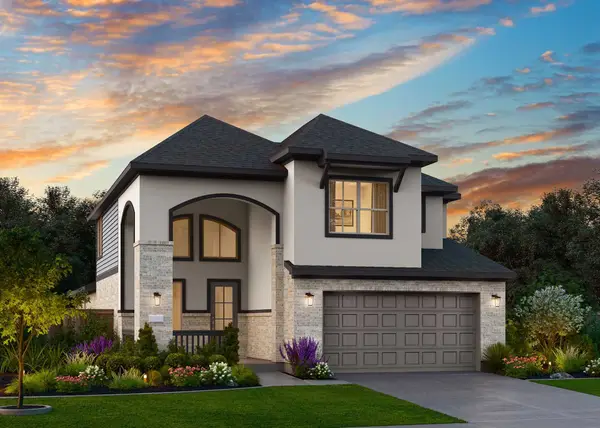 $555,000Active4 beds 3 baths2,880 sq. ft.
3702 Faded Oak Court, Richmond, TX 77469
MLS# 77280176Listed by: NICOLE FREER GROUP - New
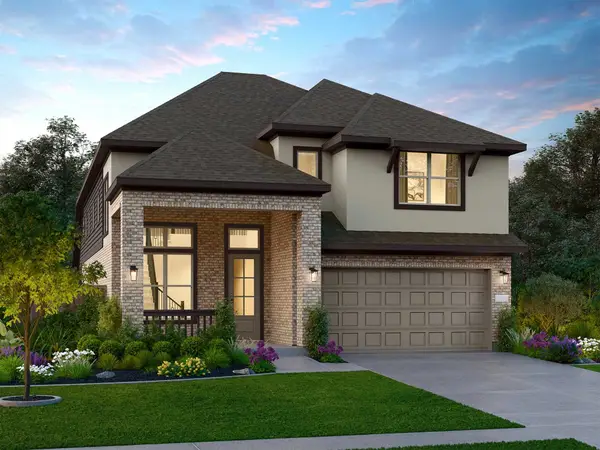 $567,000Active4 beds 4 baths2,883 sq. ft.
3706 Faded Oak Court, Richmond, TX 77469
MLS# 80966060Listed by: NICOLE FREER GROUP - New
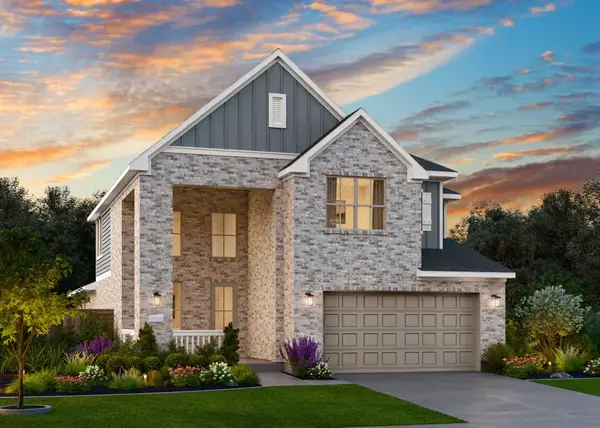 $553,000Active4 beds 3 baths2,800 sq. ft.
3723 Faded Oak Court, Richmond, TX 77469
MLS# 82828754Listed by: NICOLE FREER GROUP - New
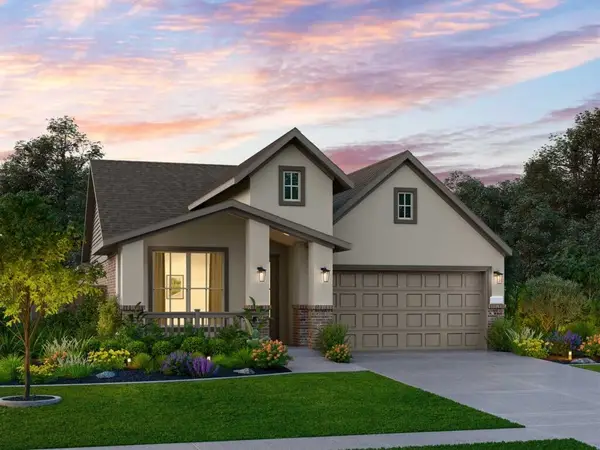 $480,000Active3 beds 3 baths2,143 sq. ft.
3718 Faded Oak Court, Richmond, TX 77469
MLS# 95292776Listed by: NICOLE FREER GROUP - New
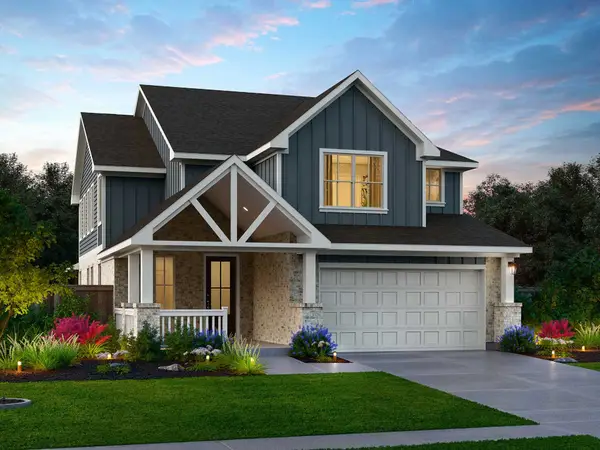 $535,000Active4 beds 4 baths2,883 sq. ft.
3727 Faded Oak Court, Richmond, TX 77469
MLS# 13065301Listed by: NICOLE FREER GROUP


Protect your home and budget from life's surprises with an Assurant Home Warranty, backed by a partner that supports you through every step of homeownership. Explore Plans.
©2026 Century 21 Real Estate LLC. All rights reserved. CENTURY 21®, the CENTURY 21 Logo and C21® are service marks owned by Century 21 Real Estate LLC. Century 21 Real Estate LLC fully supports the principles of the Fair Housing Act and the Equal Opportunity Act. Each office is independently owned and operated. Listing information is deemed reliable but not guaranteed accurate.