
2827 Wimberly Knoll Lane, Richmond, TX 77406
Local realty services provided by:CENTURY 21 Republic
Upcoming open houses
- Sat, Sep 2601:00 pm - 03:00 pm
- Sun, Sep 2701:00 pm - 03:00 pm
Listed by: liliana soukayem
Office: douglas joseph realty832-408-1633
MLS#:47764943
Source:HARMLS
Price summary
- Price:$419,000
- Price per sq. ft.:$139.34
- Monthly HOA dues:$62.08
About this home
Beautifully maintained 1.5-story home in desirable River’s Edge! This original-owner 4-bedroom, 2-bath residence offers an inviting open floor plan, recently updated first-floor flooring, and a spacious kitchen with a large island—perfect for entertaining. Upstairs, discover an impressive, oversized game room plus a dedicated media room, creating an ideal space for movie nights, gatherings, or a second living area. Thoughtfully maintained with a 4-zone A/C thermostat and sprinkler system. Never flooded! Enjoy River’s Edge amenities including a clubhouse, pool, playground, and park. Located in an area served by excellent schools, this exceptional home combines comfort, versatility, and an inviting community lifestyle.
Contact an agent
Home facts
- Year built:2008
- Subdivision & Development:Rivers Edge Sec 5
- Listing ID #:47764943
- Updated:September 24, 2026 at 04:25 PM
Rooms and interior
- Bedrooms:4
- Total bathrooms:2
- Full bathrooms:2
- Rooms Total:9
- Flooring:Carpet, Plank, Vinyl
- Bathrooms Description:Jetted Tub, Separate Shower, Soaking Tub
- Kitchen Description:Dishwasher, Disposal, Gas Oven, Gas Range, Kitchen Family Room Combo, Kitchen Island, Microwave, Pantry
- Living area:3,007 sq. ft.
Heating and cooling
- Cooling:Central Air, Electric
- Heating:Central, Electric
- Central air:Yes
Structure and exterior
- Roof:Composition
- Year built:2008
- Building area:3,007 sq. ft.
- Lot area:0.18 Acres
- Lot Features:Subdivision
- Architectural Style:Traditional
- Construction Materials:Brick
- Exterior Features:Fence, Fully Fenced, Private Yard
- Foundation Description:Slab
Schools
- High school:FOSTER HIGH SCHOOL
- Middle school:BRISCOE JUNIOR HIGH SCHOOL
- Elementary school:AUSTIN ELEMENTARY SCHOOL (LAMAR)
Utilities
- Sewer:Public Sewer
Finances and disclosures
- Price:$419,000
- Price per sq. ft.:$139.34
- Tax amount:$9,546 (2026)
Features and amenities
- Appliances:Dishwasher, Disposal, Gas Oven, Gas Range, Microwave
- Amenities:Ceiling Fans, Security System - Owned, Smoke Detectors
Parking
- Parking description:Garage, Garage Door Opener
- Garage:Yes
- Garage spaces:2
New listings near 2827 Wimberly Knoll Lane
- New
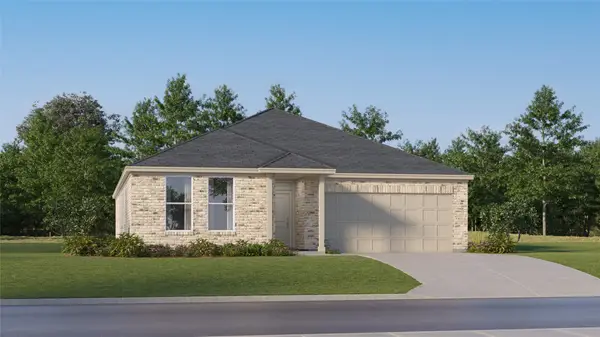 $313,990Active4 beds 2 baths2,014 sq. ft.
5519 Twilight Thicket Lane, Richmond, TX 77469
MLS# 18337774Listed by: KELLER WILLIAMS CITY VIEW - New
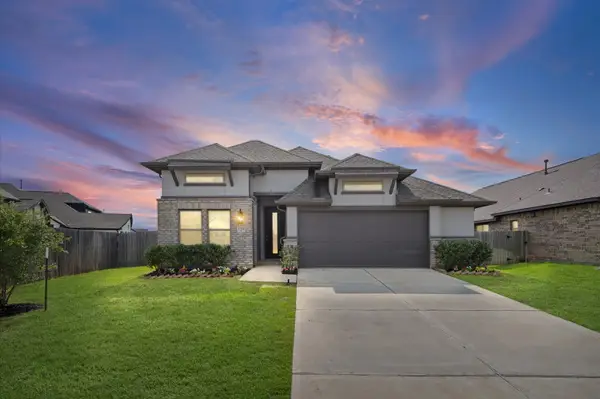 $325,000Active4 beds 2 baths1,766 sq. ft.
1514 Munson Valley Road, Richmond, TX 77406
MLS# 21579633Listed by: JPAR HOUSTON - New
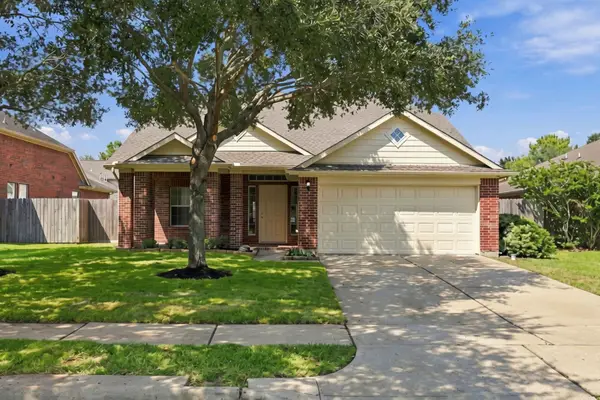 $395,000Active4 beds 3 baths2,602 sq. ft.
25206 Saber Oaks Drive, Richmond, TX 77406
MLS# 25344465Listed by: KLD PREMIER REALTY - New
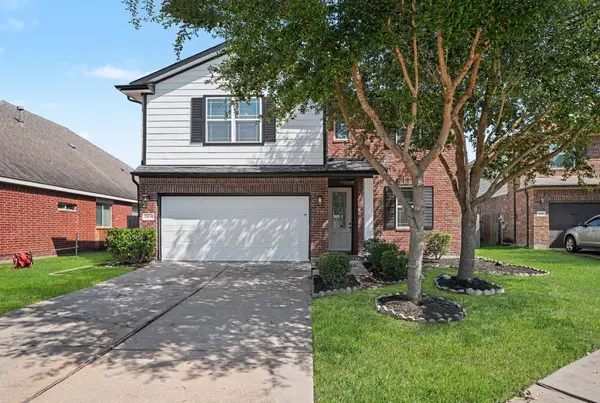 $375,000Active4 beds 3 baths2,437 sq. ft.
20614 Kenova Canyon Court, Richmond, TX 77407
MLS# 49280146Listed by: KELLER WILLIAMS PREMIER REALTY - New
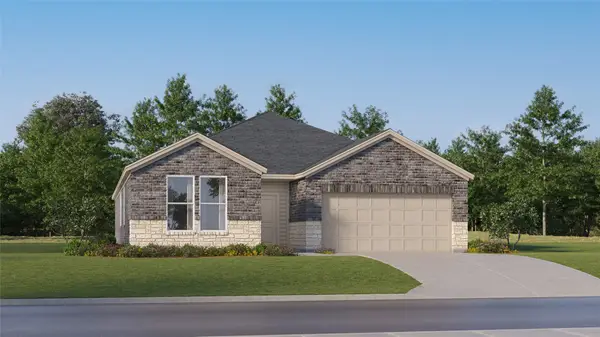 $320,990Active4 beds 3 baths2,229 sq. ft.
5511 Twilight Thicket Lane, Richmond, TX 77469
MLS# 75905587Listed by: KELLER WILLIAMS CITY VIEW - Open Sat, 2:30 to 4pmNew
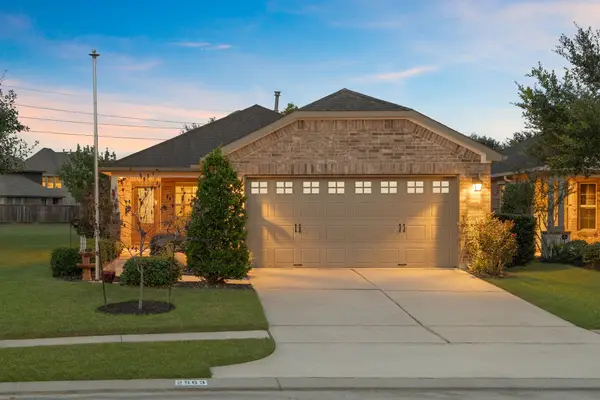 $310,000Active2 beds 2 baths1,537 sq. ft.
2963 Cone Flower Drive, Richmond, TX 77469
MLS# 79891027Listed by: NB ELITE REALTY - New
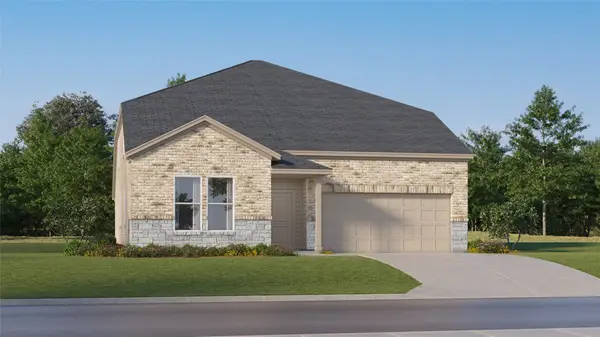 $358,990Active5 beds 4 baths3,244 sq. ft.
8214 Rustic Pine Trail, Richmond, TX 77469
MLS# 87639228Listed by: KELLER WILLIAMS CITY VIEW - New
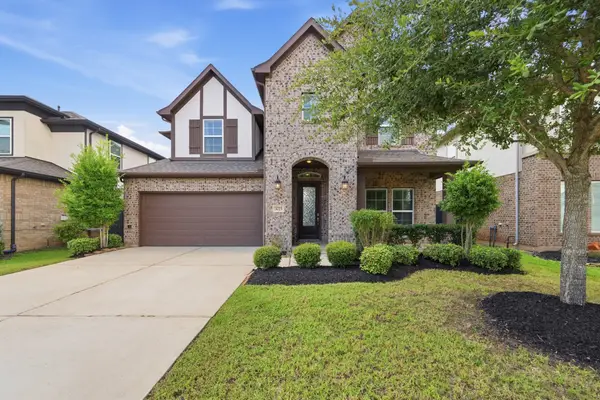 $519,000Active5 beds 4 baths2,928 sq. ft.
3023 Brisk Autumn Drive, Richmond, TX 77406
MLS# 55257355Listed by: RE/MAX POINTE - Open Sat, 1 to 3pmNew
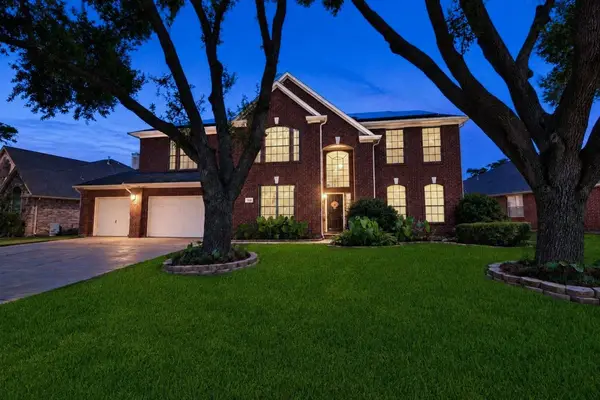 $424,600Active4 beds 4 baths2,895 sq. ft.
1910 Spreading Bough Lane, Richmond, TX 77406
MLS# 19432630Listed by: REALM REAL ESTATE PROFESSIONALS - SUGAR LAND - New
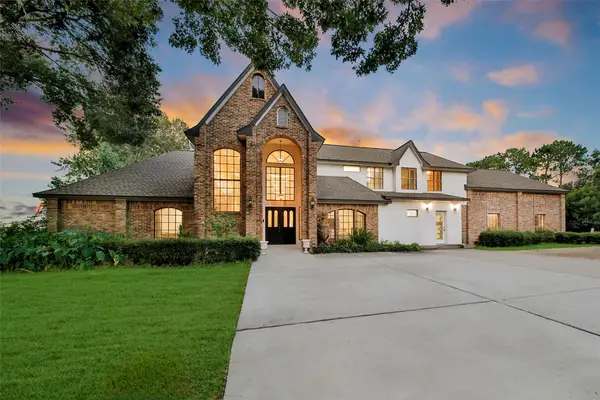 $1,585,000Active6 beds 5 baths4,139 sq. ft.
11 W Kitty Hawk St, Richmond, TX 77406
MLS# 27406804Listed by: TEXAS REALTY


Protect your home and budget from life's surprises with an Assurant Home Warranty, backed by a partner that supports you through every step of homeownership. Explore Plans.
©2026 Century 21 Real Estate LLC. All rights reserved. CENTURY 21®, the CENTURY 21 Logo and C21® are service marks owned by Century 21 Real Estate LLC. Century 21 Real Estate LLC fully supports the principles of the Fair Housing Act and the Equal Opportunity Act. Each office is independently owned and operated. Listing information is deemed reliable but not guaranteed accurate.