
3311 Golden Eagle Way, Richmond, TX 77469
Local realty services provided by:CENTURY 21 Judge Fite Company
3311 Golden Eagle Way,Richmond, TX 77469
$309,990
- 2 Beds
- 2 Baths
- 1,460 sq. ft.
- Single family
- Active
Listed by: shawn shakir
Office: keller williams signature281-599-7600
MLS#:88362413
Source:HARMLS
Price summary
- Price:$309,990
- Price per sq. ft.:$212.32
- Monthly HOA dues:$165
About this home
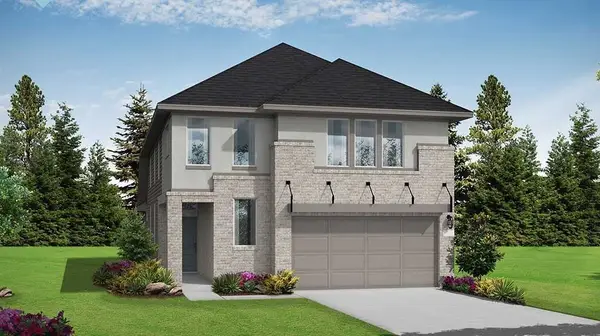
More than just a home, this is the lifestyle you've been waiting for. Nestled in one of Richmond's most sought-after 55+ communities, this beautifully upgraded single-story residence combines modern elegance with the ease of low-maintenance living. Featuring 2 bedrooms, 2 baths, tile flooring throughout, sleek cabinetry, stainless steel appliances, Silestone countertops, and a designer backsplash, every detail has been thoughtfully selected. The luxurious primary suite boasts a tray ceiling with crown molding and a spa-like bath with upgraded framed mirrors and a walk-in shower with bench seating. Step outside to a screened-in covered patio overlooking a fenced, fully sprinklered backyard with gutters—perfect for relaxing or entertaining. Residents enjoy resort-style amenities including a 47,000+ sq. ft. clubhouse, fitness center, sports courts, and a vibrant calendar of social activities that make every day feel like a vacation.
Contact an agent
Home facts
- Year built:2019
- Subdivision & Development:Del Webb Richmond Sec 11
- Listing ID #:88362413
- Updated:August 04, 2026 at 02:09 AM
Rooms and interior
- Bedrooms:2
- Total bathrooms:2
- Full bathrooms:2
- Rooms Total:4
- Flooring:Carpet, Tile
- Dining Description:Kitchen Dining Combo, Living Dining Room
- Bathrooms Description:Tub Shower
- Kitchen Description:Dishwasher, Disposal, Gas Range, Kitchen Dining Combo, Kitchen Family Room Combo, Kitchen Island, Microwave, Solid Surface Counters
- Living area:1,460 sq. ft.
Heating and cooling
- Cooling:Central Air, Electric
- Heating:Central, Gas
- Central air:Yes
Structure and exterior
- Roof:Composition
- Year built:2019
- Building area:1,460 sq. ft.
- Lot area:0.15 Acres
- Lot Features:Subdivision
- Construction Materials:Brick, Cement Siding
- Exterior Features:Fence, Patio, Private Yard, Sprinkler Irrigation, Tennis Courts
- Foundation Description:Slab
- Levels:1 Story
Schools
- High school:LAMAR CONSOLIDATED HIGH SCHOOL
- Middle school:LAMAR JUNIOR HIGH SCHOOL
- Elementary school:PHELAN ELEMENTARY
Utilities
- Sewer:Public Sewer
Finances and disclosures
- Price:$309,990
- Price per sq. ft.:$212.32
- Tax amount:$8,101 (2025)
Features and amenities
- Appliances:Dishwasher, Disposal, Gas Range, Microwave
- Amenities:Handicap Access, Low Emissivity Windows, Prewired, Programmable Thermostat, Smoke Detectors
Parking
- Parking description:Driveway, Garage
- Garage:Yes
- Garage spaces:2
New listings near 3311 Golden Eagle Way
- New
 $698,000Active4 beds 4 baths3,055 sq. ft.
27003 Estella Meadow Lane, Richmond, TX 77406
MLS# 41551207Listed by: STARHUB REALTY - New
 $458,971Active4 beds 3 baths2,517 sq. ft.
26826 Concord Dawn Drive, Richmond, TX 77406
MLS# 94173632Listed by: COVENTRY HOMES - New
 $312,000Active3 beds 2 baths1,995 sq. ft.
19307 Casey Creek Court, Richmond, TX 77407
MLS# 15600970Listed by: REAL BROKER, LLC - New
 $511,900Active4 beds 3 baths2,169 sq. ft.
7431 Blue Iris Bend, Richmond, TX 77469
MLS# 17173050Listed by: PERRY HOMES REALTY, LLC - New
 $1,059,704Active4 beds 5 baths4,275 sq. ft.
806 Lily Haven Trail, Richmond, TX 77406
MLS# 29826477Listed by: TRI POINTE HOMES - New
 $539,900Active4 beds 3 baths2,410 sq. ft.
7518 Blue Iris Bend, Richmond, TX 77469
MLS# 30057782Listed by: PERRY HOMES REALTY, LLC - New
 $389,000Active5 beds 4 baths2,687 sq. ft.
3430 Hughes Meadow Way, Richmond, TX 77406
MLS# 31894190Listed by: ANJA REALTY,LLC - New
 $581,900Active4 beds 3 baths2,593 sq. ft.
7426 Northern Cardinal Lane, Richmond, TX 77469
MLS# 33814818Listed by: PERRY HOMES REALTY, LLC - New
 $410,503Active4 beds 3 baths1,927 sq. ft.
26815 Stardust Meadow Court, Richmond, TX 77406
MLS# 51425297Listed by: COVENTRY HOMES - New
 $457,390Active4 beds 3 baths2,263 sq. ft.
10427 Melida Dawn Way, Richmond, TX 77406
MLS# 53835513Listed by: COVENTRY HOMES


Protect your home and budget from life's surprises with an Assurant Home Warranty, backed by a partner that supports you through every step of homeownership. Explore Plans.
©2026 Century 21 Real Estate LLC. All rights reserved. CENTURY 21®, the CENTURY 21 Logo and C21® are service marks owned by Century 21 Real Estate LLC. Century 21 Real Estate LLC fully supports the principles of the Fair Housing Act and the Equal Opportunity Act. Each office is independently owned and operated. Listing information is deemed reliable but not guaranteed accurate.