
3931 Lake Hawkins Lane, Richmond, TX 77406
Local realty services provided by:CENTURY 21 Tevas
3931 Lake Hawkins Lane,Richmond, TX 77406
$685,900
- 6 Beds
- 4 Baths
- 5,031 sq. ft.
- Single family
- Active
Upcoming open houses
- Sat, Aug 0102:00 pm - 04:00 pm
Listed by: mary todd
Office: keller williams premier realty281-220-2100
MLS#:72279593
Source:HARMLS
Price summary
- Price:$685,900
- Price per sq. ft.:$136.33
- Monthly HOA dues:$70.58
About this home
Elegant 6-bedroom, 3.5-bath residence designed for refined living and effortless entertaining. Downstairs features the private primary suite, a secondary bedroom (currently being used as an office), living room, dining room, and a welcoming family room with fireplace and abundant natural light. The kitchen showcases a granite island, stainless appliances, and an open breakfast room perfect for everyday moments. A half bath completes the first floor. Upstairs, a huge game room anchors the space alongside 4 additional bedrooms and 2 full baths. Soaring 2-story ceilings and a dramatic spiral staircase create an impressive sense of scale and sophistication throughout. Outside, the oversized private lot transforms into a true oasis with mature landscaping, a sparkling pool and hot tub, outdoor kitchen, and multiple inviting spaces ideal for gatherings. Complete with a 3-car garage, AC-2020 (to include furnace), Roof-2019, Bath Remodel-2023, New Fence-2023 & 2026, Drive-Thru Gate-2023
Contact an agent
Home facts
- Year built:2003
- Subdivision & Development:Waterside Estates
- Listing ID #:72279593
- Updated:July 31, 2026 at 01:15 AM
Rooms and interior
- Bedrooms:6
- Total bathrooms:4
- Full bathrooms:3
- Half bathrooms:1
- Rooms Total:14
- Flooring:Carpet, Engineered Hardwood, Tile
- Bathrooms Description:Hollywood Bath, Jetted Tub, Separate Shower, Tub Shower
- Kitchen Description:Breakfast Bar, Butlers Pantry, Convection Oven, Dishwasher, Disposal, Dry Bar, Gas Cooktop, Granite Counters, Kitchen Family Room Combo, Kitchen Island, Microwave, Pantry, Walk In Pantry
- Living area:5,031 sq. ft.
Heating and cooling
- Cooling:Central Air, Electric, Zoned
- Heating:Central, Gas, Zoned
- Central air:Yes
Structure and exterior
- Roof:Composition
- Year built:2003
- Building area:5,031 sq. ft.
- Lot area:0.34 Acres
- Lot Features:Cul De Sac, Side Yard, Subdivision
- Architectural Style:Traditional
- Construction Materials:Brick
- Exterior Features:Fence, Hot Tub Spa, Outdoor Kitchen, Patio, Sprinkler Irrigation
- Foundation Description:Slab
- Levels:2 Stories
Schools
- High school:TRAVIS HIGH SCHOOL (FORT BEND)
- Middle school:BOWIE MIDDLE SCHOOL (FORT BEND)
- Elementary school:OAKLAND ELEMENTARY SCHOOL
Utilities
- Sewer:Public Sewer
Finances and disclosures
- Price:$685,900
- Price per sq. ft.:$136.33
- Tax amount:$14,266 (2025)
Features and amenities
- Appliances:Convection Oven, Dishwasher, Disposal, Gas Cooktop, Microwave
- Amenities:Ceiling Fans, High Ceilings, Low Emissivity Windows, Multiple Staircases, Programmable Thermostat, Security System - Owned, Smoke Detectors, Window Coverings
- Pool features:Gunite
Parking
- Parking description:Driveway, Garage, Garage Door Opener
- Garage:Yes
- Garage spaces:3
New listings near 3931 Lake Hawkins Lane
- New
 $259,900Active3 beds 2 baths1,536 sq. ft.
8143 Vacek Meadows Loop, Richmond, TX 77469
MLS# 12303015Listed by: BETTER HOMES AND GARDENS REAL ESTATE GARY GREENE - KATY - Open Sat, 12 to 2pmNew
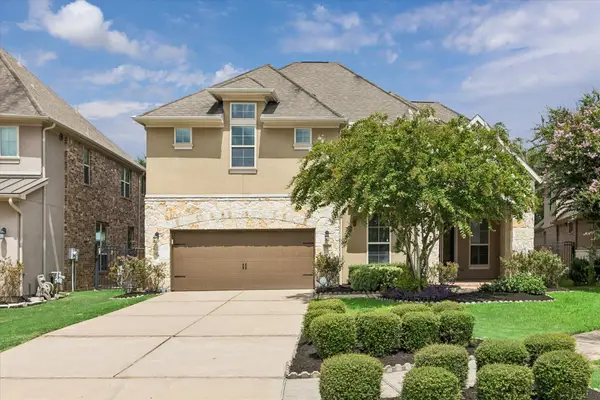 $564,999Active4 beds 4 baths3,338 sq. ft.
11127 Glasgill Court, Richmond, TX 77407
MLS# 2290591Listed by: COMPASS RE TEXAS, LLC - HOUSTON - New
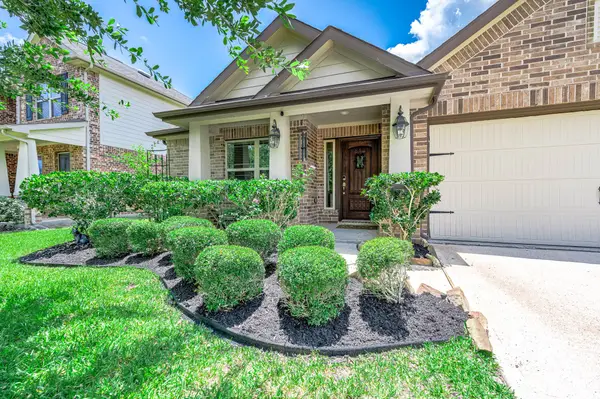 $365,000Active3 beds 2 baths2,032 sq. ft.
20715 Arrow Falls Lane, Richmond, TX 77407
MLS# 34465165Listed by: RE/MAX GRAND - New
 $750,000Active5 beds 5 baths5,034 sq. ft.
2614 Lake Springs Court, Richmond, TX 77406
MLS# 9998413Listed by: GAR REALTY MANAGEMENT, LLC - New
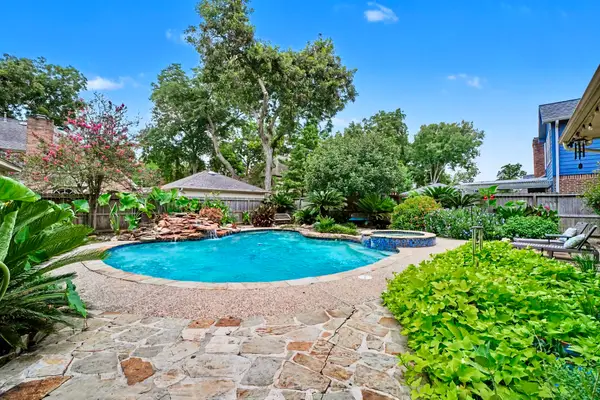 $375,000Active4 beds 3 baths2,633 sq. ft.
1018 Bittersweet Drive, Richmond, TX 77406
MLS# 10303077Listed by: ORCHARD BROKERAGE - New
 $234,990Active4 beds 2 baths1,600 sq. ft.
7607 Madrid Manor, Richmond, TX 77469
MLS# 26673055Listed by: KELLER WILLIAMS CITY VIEW - New
 $290,990Active3 beds 2 baths1,627 sq. ft.
8202 Rustic Pine Trail, Richmond, TX 77469
MLS# 29219153Listed by: KELLER WILLIAMS CITY VIEW - New
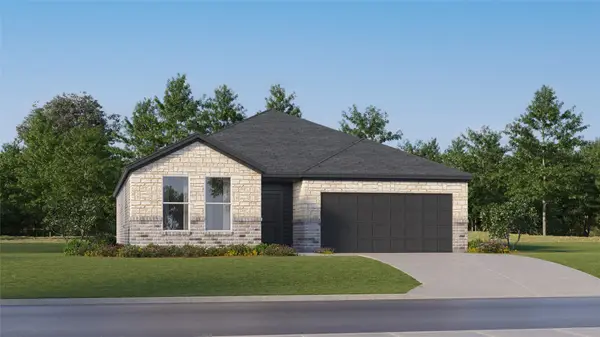 $302,990Active3 beds 2 baths1,819 sq. ft.
8223 Rustic Pine Trail, Richmond, TX 77469
MLS# 4853930Listed by: KELLER WILLIAMS CITY VIEW - New
 $278,991Active3 beds 2 baths1,627 sq. ft.
8203 Rustic Pine Trail, Richmond, TX 77469
MLS# 68685437Listed by: KELLER WILLIAMS CITY VIEW - New
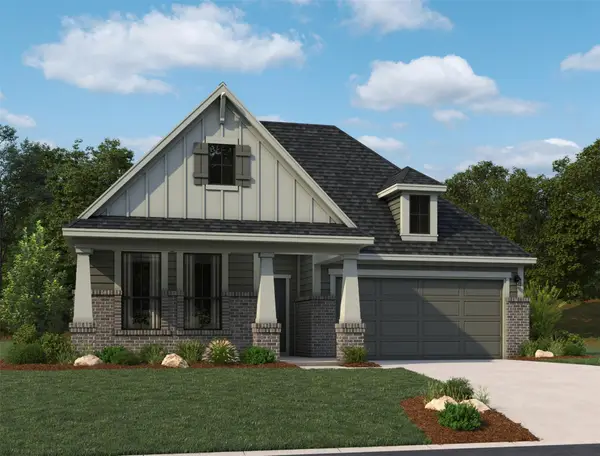 $447,706Active3 beds 3 baths2,182 sq. ft.
10619 Catalyst Avenue, Richmond, TX 77469
MLS# 68814984Listed by: ASHTON WOODS


Protect your home and budget from life's surprises with an Assurant Home Warranty, backed by a partner that supports you through every step of homeownership. Explore Plans.
©2026 Century 21 Real Estate LLC. All rights reserved. CENTURY 21®, the CENTURY 21 Logo and C21® are service marks owned by Century 21 Real Estate LLC. Century 21 Real Estate LLC fully supports the principles of the Fair Housing Act and the Equal Opportunity Act. Each office is independently owned and operated. Listing information is deemed reliable but not guaranteed accurate.