
4126 Windstone Glen Way, Richmond, TX 77469
Local realty services provided by:CENTURY 21 Judge Fite Company
4126 Windstone Glen Way,Richmond, TX 77469
$378,000
- 5 Beds
- 3 Baths
- 2,638 sq. ft.
- Single family
- Active
Listed by: marlynda jennings
Office: loutex realty281-989-7350
MLS#:62230281
Source:HARMLS
Price summary
- Price:$378,000
- Price per sq. ft.:$143.29
- Monthly HOA dues:$75
About this home
Enter into a wide foyer. Home has accent walls and upgraded lighting throughout. Bright and airy with lots of windows. Five bedrooms and three full bathrooms. DR Horton built home in 2023, new home feel. Spacious open concept. Kitchen has gas range, granite countertops, sink in the island, and plenty of cabinets for storage. Sink filter w/alkaline water. Split floorplan. Fans in each room. Primary bedroom and bathroom has a spa-like feel. Dual sinks. Office w/doors for privacy while working. Garage and front porch have epoxy floors. Whole home water softener. Covered patio is a perfect place to unwind and watch the sunset. Neighbor on one side. All you need to bring are your clothes and toothbrush. All the furniture, appliances, electronics, and decor stay for the right offer. Playground in the neighborhood. Close to shopping and eateries and easy access to freeways for commuting. Take a look today by scheduling a tour of this immaculately kept home! Seller is Motivated!
Contact an agent
Home facts
- Year built:2023
- Subdivision & Development:Windstone On The Prairie Sec 2
- Listing ID #:62230281
- Updated:September 22, 2026 at 03:30 PM
Rooms and interior
- Bedrooms:5
- Total bathrooms:3
- Full bathrooms:3
- Rooms Total:5
- Kitchen Description:Dishwasher, Disposal, Gas Range, Granite Counters, Microwave
- Living area:2,638 sq. ft.
Heating and cooling
- Cooling:Central Air, Electric
- Heating:Central, Gas
- Central air:Yes
Structure and exterior
- Roof:Composition
- Year built:2023
- Building area:2,638 sq. ft.
- Lot area:0.2 Acres
- Lot Features:Corner Lot, Subdivision
- Construction Materials:Brick, Cement Siding
- Foundation Description:Slab
- Levels:1 Story
Schools
- High school:RANDLE HIGH SCHOOL
- Middle school:WRIGHT JUNIOR HIGH SCHOOL
- Elementary school:ADRIANE MATHEWS GRAY ELEMENTARY
Utilities
- Sewer:Public Sewer
Finances and disclosures
- Price:$378,000
- Price per sq. ft.:$143.29
- Tax amount:$10,658 (2026)
Features and amenities
- Appliances:Dishwasher, Disposal, Gas Range, Microwave
Parking
- Parking description:Garage
- Garage:Yes
- Garage spaces:2
New listings near 4126 Windstone Glen Way
- New
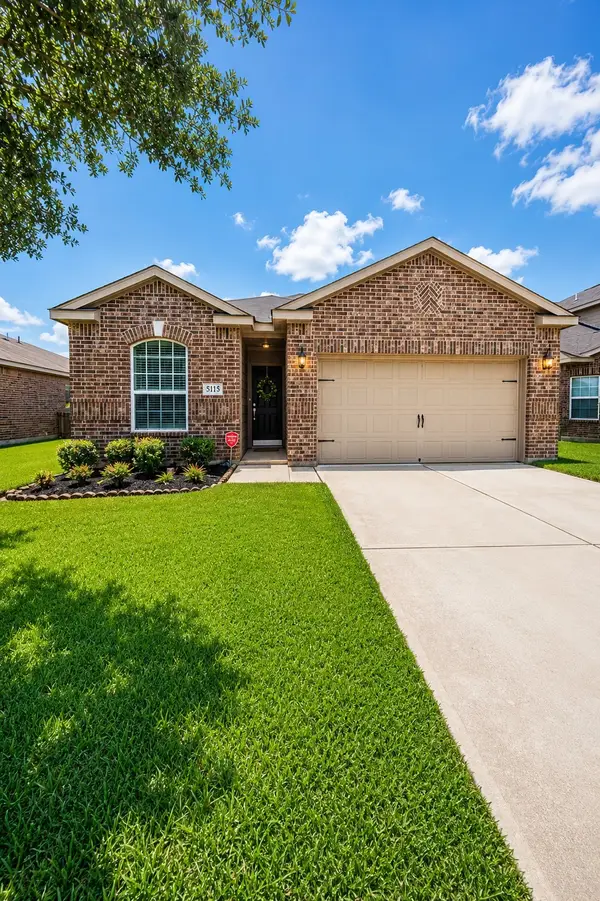 $248,000Active3 beds 2 baths1,619 sq. ft.
5115 Harbor Palm Drive, Richmond, TX 77469
MLS# 36023929Listed by: REALM REAL ESTATE PROFESSIONALS - KATY - New
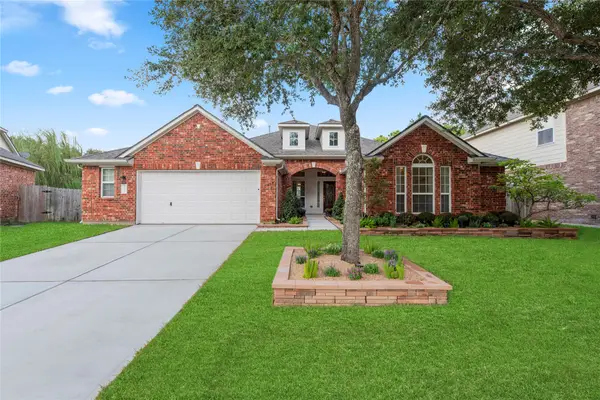 $515,000Active4 beds 3 baths3,106 sq. ft.
21407 Beverly Chase Drive, Richmond, TX 77406
MLS# 26767498Listed by: BETTER HOMES AND GARDENS REAL ESTATE GARY GREENE - SUGAR LAND - New
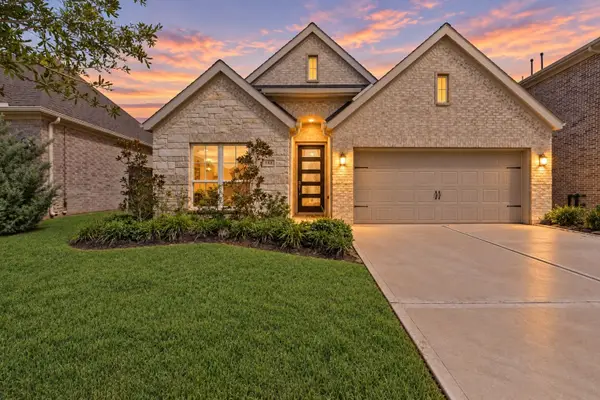 $430,000Active4 beds 3 baths2,412 sq. ft.
142 Amaranth Way, Richmond, TX 77406
MLS# 76476040Listed by: KELLER WILLIAMS REALTY SOUTHWEST - New
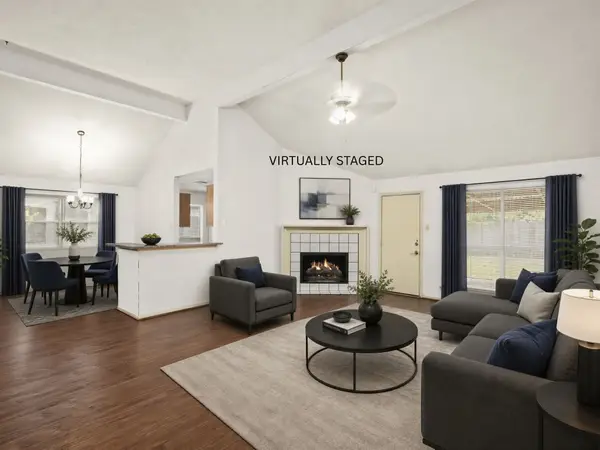 $237,000Active3 beds 2 baths1,480 sq. ft.
7006 Tara Blue Ridge Drive, Richmond, TX 77469
MLS# 82100978Listed by: RE/MAX FINE PROPERTIES - New
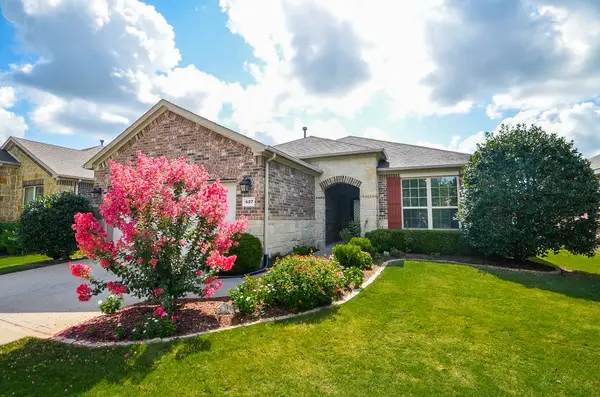 $335,000Active2 beds 2 baths1,720 sq. ft.
527 Monterry Oaks Drive, Richmond, TX 77469
MLS# 86741091Listed by: KELLER WILLIAMS REALTY SOUTHWEST - New
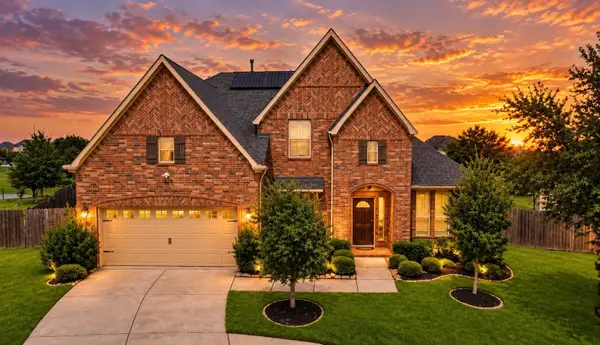 $494,900Active4 beds 4 baths3,365 sq. ft.
8407 Terrace Valley Circle, Richmond, TX 77407
MLS# 96113946Listed by: LPT REALTY, LLC - New
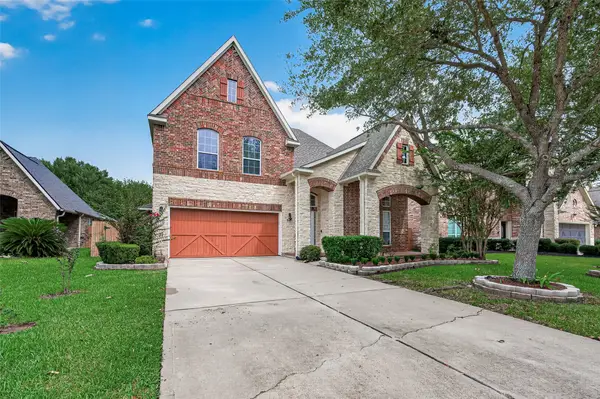 $499,000Active4 beds 3 baths2,835 sq. ft.
16810 Adelaide Drive, Richmond, TX 77407
MLS# 65130857Listed by: OM REALTY GROUP - New
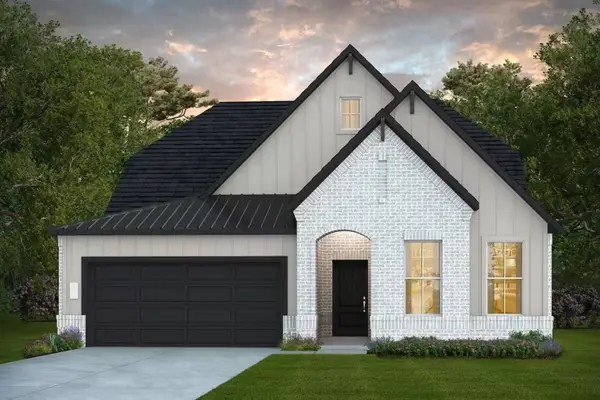 $583,925Active3 beds 3 baths2,870 sq. ft.
5622 Highland Blossom Drive, Richmond, TX 77407
MLS# 49624660Listed by: PULTE HOMES MLS - New
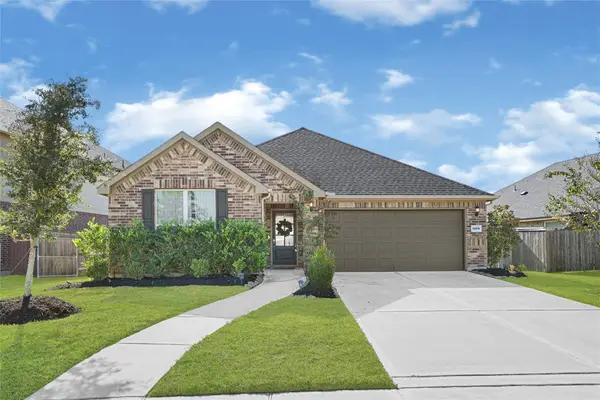 $339,000Active3 beds 2 baths1,731 sq. ft.
24819 Harvest Elm Court, Richmond, TX 77406
MLS# 80931352Listed by: HUTSON REALTY PARTNERS - New
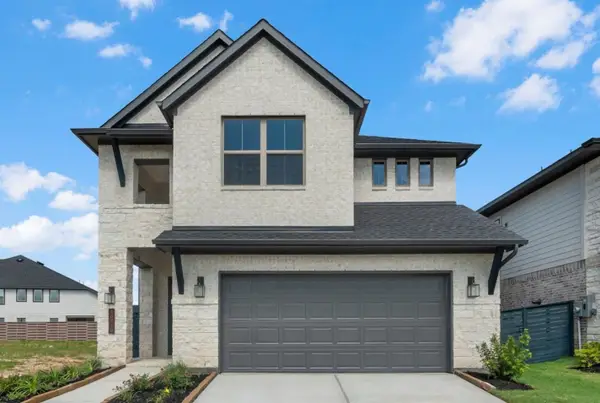 $409,921Active4 beds 4 baths2,590 sq. ft.
10710 Ursa Street, Richmond, TX 77469
MLS# 50451782Listed by: WESTIN HOMES


Protect your home and budget from life's surprises with an Assurant Home Warranty, backed by a partner that supports you through every step of homeownership. Explore Plans.
©2026 Century 21 Real Estate LLC. All rights reserved. CENTURY 21®, the CENTURY 21 Logo and C21® are service marks owned by Century 21 Real Estate LLC. Century 21 Real Estate LLC fully supports the principles of the Fair Housing Act and the Equal Opportunity Act. Each office is independently owned and operated. Listing information is deemed reliable but not guaranteed accurate.