
5202 Cherry Ridge Road, Richmond, TX 77406
Local realty services provided by:CENTURY 21 Tevas
5202 Cherry Ridge Road,Richmond, TX 77406
$995,000
- 5 Beds
- 4 Baths
- 4,054 sq. ft.
- Single family
- Active
Listed by: cheryl wheeler
Office: re/max cinco ranch281-579-7900
MLS#:26252890
Source:HARMLS
Price summary
- Price:$995,000
- Price per sq. ft.:$245.44
- Monthly HOA dues:$12.5
About this home
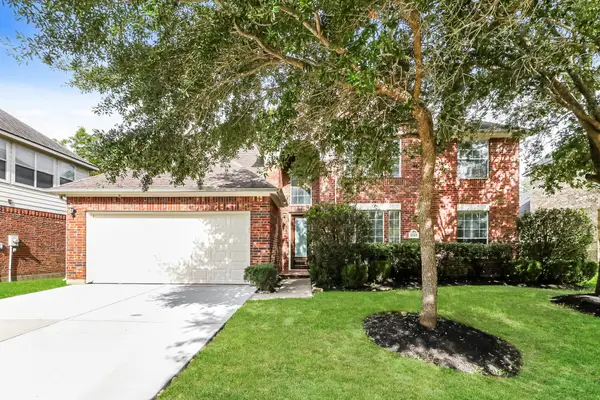
Nestled behind the canopy-treed entrance of sought-after Woods Edge, this exceptional 5/6BR estate offers resort-style living on 1.68 wooded acres along Jones Creek. Enjoy a private heated pool/spa, majestic pecan trees & breathtaking backyard views. Elegant formal dining, study w/French doors, built-ins & closet (optional 2nd BR down), and chef’s kitchen featuring marble counters, butler’s pantry, soft-close cabinetry, RO system, convection oven & expansive vistas. Kitchen opens to a soaring 2-story family room w/fireplace, sunny bfast area & wall of windows overlooking the oasis. Lg game room w/wine cooler is plumbed for wet bar. 3-car garage w/workshop, generator hookup, electronic gate, chicken coop, well/septic & propane. Woods Edge is known for its acreage homes, mature trees, peaceful country feel, abundant wildlife & friendly atmosphere while remaining minutes from shopping, dining & commuter routes. Low tax rate/HOA and acclaimed schools complete this rare opportunity.
Contact an agent
Home facts
- Year built:2000
- Listing ID #:26252890
- Updated:July 30, 2026 at 12:11 PM
Rooms and interior
- Bedrooms:5
- Total bathrooms:4
- Full bathrooms:3
- Half bathrooms:1
- Rooms Total:13
- Flooring:Carpet, Tile, Wood
- Bathrooms Description:Hollywood Bath, Separate Shower, Soaking Tub
- Kitchen Description:Breakfast Bar, Convection Oven, Dishwasher, Disposal, Dry Bar, Gas Cooktop, Gas Oven, Ice Maker, Kitchen Family Room Combo, Kitchen Island, Marble Counters, Microwave, Pantry, Refrigerator, Walk In Pantry
- Living area:4,054 sq. ft.
Heating and cooling
- Cooling:Central Air, Electric, Zoned
- Heating:Propane, Zoned
- Central air:Yes
Structure and exterior
- Roof:Composition
- Year built:2000
- Building area:4,054 sq. ft.
- Lot area:1.69 Acres
- Lot Features:Corner Lot, Subdivision, Views, Wooded
- Architectural Style:Traditional
- Construction Materials:Brick, Cement Siding
- Exterior Features:Fence, Fully Fenced, Hot Tub Spa, Patio, Sprinkler Irrigation
- Foundation Description:Slab
- Levels:2 Stories
Schools
- High school:FOSTER HIGH SCHOOL
- Middle school:BRISCOE JUNIOR HIGH SCHOOL
- Elementary school:FROST ELEMENTARY SCHOOL (LAMAR)
Utilities
- Water:Well
- Sewer:Septic Tank
Finances and disclosures
- Price:$995,000
- Price per sq. ft.:$245.44
- Tax amount:$12,691 (2025)
Features and amenities
- Appliances:Convection Oven, Dishwasher, Disposal, Dryer, Gas Cooktop, Gas Oven, Ice Maker, Microwave, Refrigerator, Washer
- Laundry features:Dryer, Washer
- Amenities:Ceiling Fans, Crown Molding, High Ceilings, Prewired, Programmable Thermostat, Security Gate, Smoke Detectors, Window Coverings
- Pool features:Gunite, Heated, In Ground
Parking
- Parking description:Additional Parking, Electric Gate, Garage, Garage Door Opener, Oversized
- Garage:Yes
- Garage spaces:3
New listings near 5202 Cherry Ridge Road
- New
 $280,000Active0.87 Acres
0 Skinner Lane, Richmond, TX 77406
MLS# 87011675Listed by: 5TH STREAM REALTY - New
 $450,000Active4 beds 3 baths2,330 sq. ft.
17602 Carnation Glen Dr, Richmond, TX 77407
MLS# 65125104Listed by: TEXAS SIGNATURE REALTY - Open Sun, 2 to 4pmNew
 $549,900Active5 beds 4 baths3,437 sq. ft.
9423 Mineral Rock Lane, Richmond, TX 77407
MLS# 9739831Listed by: RE/MAX FINE PROPERTIES - New
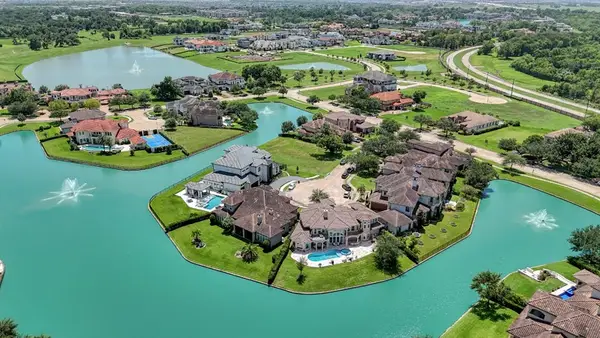 $1,450,000Active4 beds 4 baths4,593 sq. ft.
5623 Waters Landing Lane, Richmond, TX 77469
MLS# 98060493Listed by: HAMPSON PROPERTIES - New
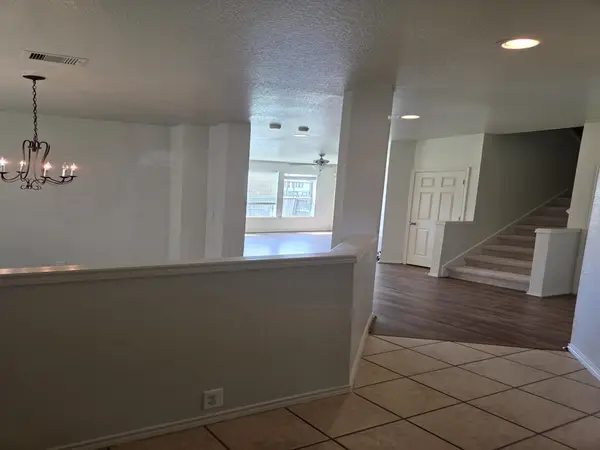 $321,999Active4 beds 3 baths2,159 sq. ft.
11023 Dellrose Crossing Drive, Richmond, TX 77406
MLS# 46785748Listed by: TEXAS SIGNATURE REALTY - New
 $450,000Active4 beds 3 baths2,480 sq. ft.
10031 Esslemont Court, Richmond, TX 77407
MLS# 24692948Listed by: LADIYA REAL ESTATE LLC - New
 $489,900Active4 beds 3 baths3,199 sq. ft.
13102 Catalina Grove Lane, Richmond, TX 77407
MLS# 47069085Listed by: EXP REALTY LLC - New
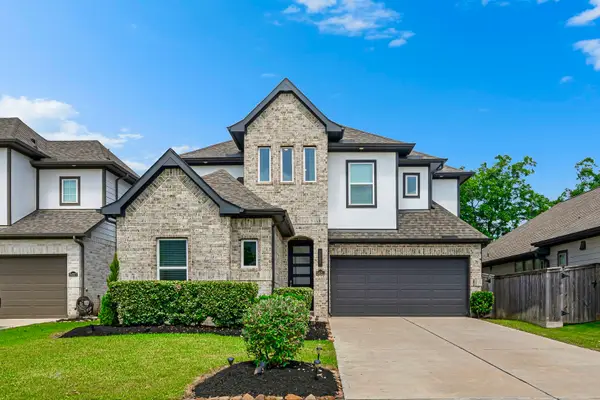 $425,000Active4 beds 3 baths2,584 sq. ft.
24211 Ayers Smith Trail, Richmond, TX 77469
MLS# 94790737Listed by: ROVE REAL ESTATE - New
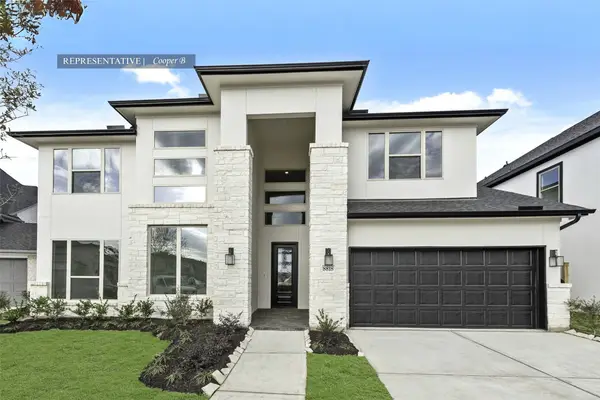 $748,434Active5 beds 5 baths3,800 sq. ft.
26802 Copernicus Cove Court, Richmond, TX 77406
MLS# 66873181Listed by: WESTIN HOMES - New
 $349,900Active4 beds 3 baths2,476 sq. ft.
1519 Mammoth Springs Lane, Richmond, TX 77469
MLS# 7619757Listed by: OFFERPAD BROKERAGE, LLC


Protect your home and budget from life's surprises with an Assurant Home Warranty, backed by a partner that supports you through every step of homeownership. Explore Plans.
©2026 Century 21 Real Estate LLC. All rights reserved. CENTURY 21®, the CENTURY 21 Logo and C21® are service marks owned by Century 21 Real Estate LLC. Century 21 Real Estate LLC fully supports the principles of the Fair Housing Act and the Equal Opportunity Act. Each office is independently owned and operated. Listing information is deemed reliable but not guaranteed accurate.