
831 Orange Zest Lane, Richmond, TX 77406
Local realty services provided by:CENTURY 21 Lucky Money Real Estate
831 Orange Zest Lane,Richmond, TX 77406
$699,000
- 4 Beds
- 4 Baths
- 3,334 sq. ft.
- Single family
- Active
Upcoming open houses
- Sun, Sep 2001:00 pm - 03:00 pm
Listed by: lauren dito
Office: beth wolff realtors713-622-9339
MLS#:48642976
Source:HARMLS
Price summary
- Price:$699,000
- Price per sq. ft.:$209.66
- Monthly HOA dues:$105.92
About this home
Beautifully designed two story home in Harvest Green with two bedrooms down. The first floor features an inviting family room, open kitchen and casual dining area and private study with French doors. The primary retreat includes a large, spa like bathroom and walk in closet. Upstairs, you’ll find two additional bedrooms, two full baths, a spacious game room and media room. A covered patio provides an ideal spot for outdoor entertaining while the three car garage offers plenty of parking and storage. Don't miss out on this stunning home!
Contact an agent
Home facts
- Year built:2021
- Subdivision & Development:Harvest Green Sec 29
- Listing ID #:48642976
- Updated:September 17, 2026 at 09:14 PM
Rooms and interior
- Bedrooms:4
- Total bathrooms:4
- Full bathrooms:4
- Rooms Total:9
- Flooring:Carpet, Tile, Wood
- Bathrooms Description:Separate Shower, Soaking Tub
- Kitchen Description:Breakfast Bar, Dishwasher, Disposal, Double Oven, Gas Range, Kitchen Family Room Combo, Kitchen Island, Microwave, Pantry, Walk In Pantry
- Living area:3,334 sq. ft.
Heating and cooling
- Cooling:Attic Fan, Central Air, Electric
- Heating:Central, Gas
- Central air:Yes
Structure and exterior
- Roof:Composition
- Year built:2021
- Building area:3,334 sq. ft.
- Lot area:0.2 Acres
- Lot Features:Subdivision
- Architectural Style:Traditional
- Construction Materials:Brick, Cement Siding
- Exterior Features:Fence, Fully Fenced, Patio, Private Yard
- Foundation Description:Slab
- Levels:2 Stories
Schools
- High school:TRAVIS HIGH SCHOOL (FORT BEND)
- Middle school:BOWIE MIDDLE SCHOOL (FORT BEND)
- Elementary school:NEILL ELEMENTARY SCHOOL
Utilities
- Sewer:Public Sewer
Finances and disclosures
- Price:$699,000
- Price per sq. ft.:$209.66
- Tax amount:$15,876 (2026)
Features and amenities
- Appliances:Dishwasher, Disposal, Double Oven, Gas Range, Microwave
- Amenities:Ceiling Fans, Entrance Foyer, High Ceilings, Low Emissivity Windows, Programmable Thermostat
Parking
- Parking description:Garage, Tandem
- Garage:Yes
- Garage spaces:3
New listings near 831 Orange Zest Lane
- New
 $380,000Active4 beds 3 baths2,107 sq. ft.
2923 Jane Long League Drive, Richmond, TX 77406
MLS# 35729040Listed by: THE SEARS GROUP - New
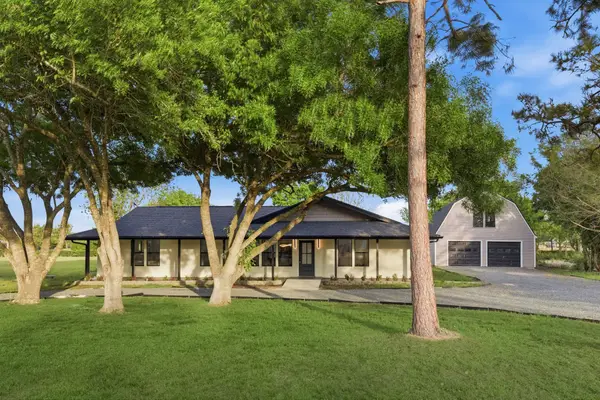 $825,000Active4 beds 5 baths3,514 sq. ft.
1011 Sycamore Road, Richmond, TX 77469
MLS# 46703368Listed by: KATARZYNA MYHAN, BROKER - New
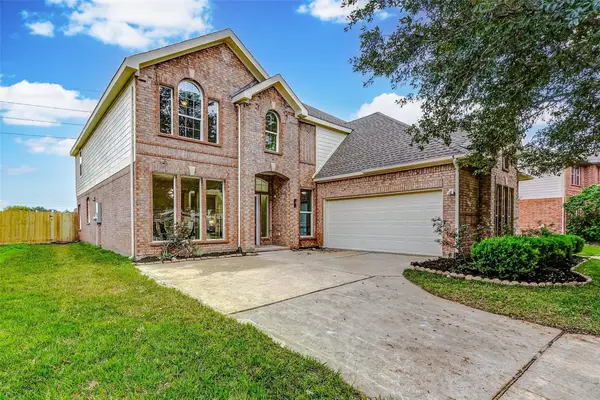 $450,000Active5 beds 4 baths3,637 sq. ft.
1026 Riverchase Drive, Richmond, TX 77469
MLS# 49102961Listed by: 5TH STREAM REALTY - New
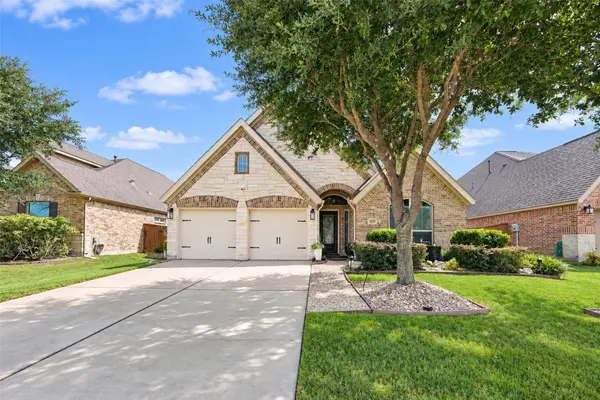 $450,000Active3 beds 3 baths2,473 sq. ft.
23915 Via Viale Drive, Richmond, TX 77406
MLS# 63850320Listed by: C.R.REALTY - New
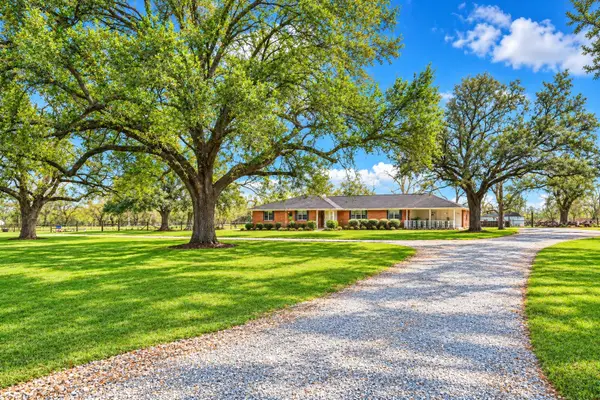 $440,000Active4 beds 3 baths3,733 sq. ft.
1111 Edgewood Drive, Richmond, TX 77406
MLS# 71780455Listed by: KELLER WILLIAMS PREFERRED - New
 $309,900Active4 beds 3 baths2,307 sq. ft.
17926 Camden Oaks Lane, Richmond, TX 77407
MLS# 10025290Listed by: VYLLA HOME - New
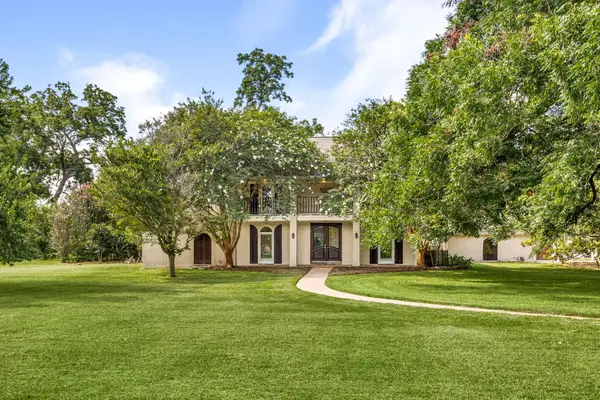 $965,000Active4 beds 3 baths3,999 sq. ft.
215 Caleta Circle, Richmond, TX 77406
MLS# 72024038Listed by: MARTHA TURNER SOTHEBY'S INTERNATIONAL REALTY - New
 $415,000Active3 beds 3 baths3,030 sq. ft.
19911 Mission Pines Lane, Richmond, TX 77407
MLS# 75931024Listed by: THE REYNA GROUP - New
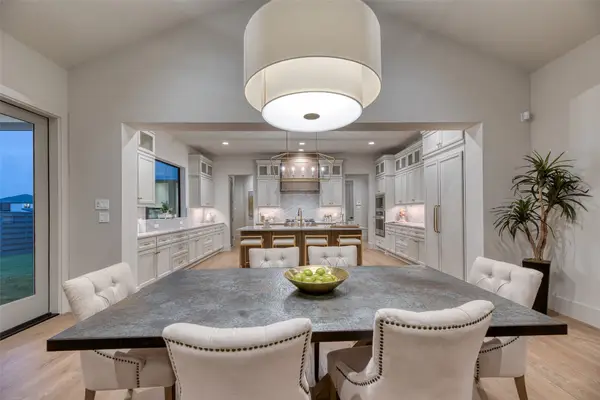 $749,500Active4 beds 5 baths3,276 sq. ft.
10710 Foundation Way, Richmond, TX 77469
MLS# 18135521Listed by: KELLER WILLIAMS PREMIER REALTY - New
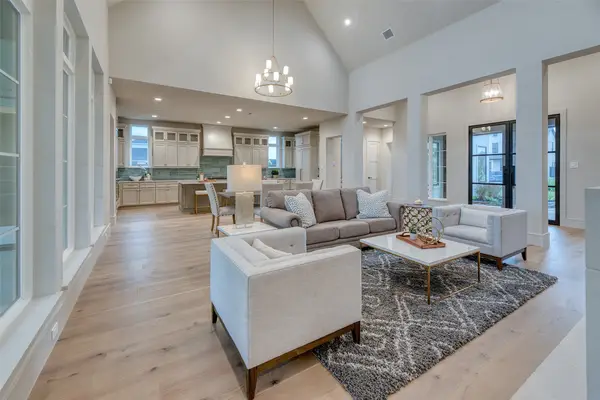 $799,000Active4 beds 5 baths3,719 sq. ft.
10703 Foundation Way, Richmond, TX 77469
MLS# 27157958Listed by: KELLER WILLIAMS PREMIER REALTY


Protect your home and budget from life's surprises with an Assurant Home Warranty, backed by a partner that supports you through every step of homeownership. Explore Plans.
©2026 Century 21 Real Estate LLC. All rights reserved. CENTURY 21®, the CENTURY 21 Logo and C21® are service marks owned by Century 21 Real Estate LLC. Century 21 Real Estate LLC fully supports the principles of the Fair Housing Act and the Equal Opportunity Act. Each office is independently owned and operated. Listing information is deemed reliable but not guaranteed accurate.