
31911 Redfish Trail, Richwood, TX 77515
Local realty services provided by:CENTURY 21 Tevas
Upcoming open houses
- Sat, Aug 0812:00 pm - 02:00 pm
Listed by: carolina damian
Office: exp realty llc.888-519-7431
MLS#:54758379
Source:HARMLS
Price summary
- Price:$849,849
- Price per sq. ft.:$192.32
- Monthly HOA dues:$41.67
About this home
Welcome to your private Texas resort estate! On a peaceful cul-de-sac on 3 pristine acres, this freshly painted 4,419-square-foot home offers the perfect blend of timeless luxury and modern comfort. Inside, the home features 5 spacious bedrooms, 3.5 bathrooms, and a private executive office. The open layout connects the living areas to an butler's pantry and wine room. Enjoy both a dedicated media room and an expansive game room that opens to an oversized second-story balcony with countryside views. Personal oasis features a fully screened, heated swimming pool and spa and a relaxing cascading waterwall. Impressive 1,200-sqft detached metal building with 14-foot doors—perfect for RVs, boats, car collections, or workshop. Beyond the private grounds, residents gain access to exclusive community amenities including a private boat ramp, pavilion, pickleball courts, and basketball courts. Offering serene country living without sacrificing luxury, this rare property is an absolute must-see!
Contact an agent
Home facts
- Year built:2016
- Subdivision & Development:Oakwood Shores
- Listing ID #:54758379
- Updated:August 07, 2026 at 11:53 AM
Rooms and interior
- Bedrooms:5
- Total bathrooms:4
- Full bathrooms:3
- Half bathrooms:1
- Rooms Total:11
- Flooring:Tile
- Bathrooms Description:Jetted Tub, Separate Shower
- Kitchen Description:Breakfast Bar, Butlers Pantry, Dishwasher, Disposal, Double Oven, Gas Cooktop, Kitchen Family Room Combo, Microwave, Pantry, Walk In Pantry
- Living area:4,419 sq. ft.
Heating and cooling
- Cooling:Central Air, Electric
- Heating:Central, Gas
- Central air:Yes
Structure and exterior
- Roof:Composition
- Year built:2016
- Building area:4,419 sq. ft.
- Lot area:3 Acres
- Lot Features:Cul De Sac
- Architectural Style:Traditional
- Construction Materials:Brick, Stone
- Exterior Features:Balcony, Hot Tub Spa, Patio, Private Yard
- Foundation Description:Slab
- Levels:2 Stories
Schools
- High school:BRAZOSWOOD HIGH SCHOOL
- Middle school:CLUTE INTERMEDIATE SCHOOL
- Elementary school:POLK ELEMENTARY SCHOOL (BRAZOSPORT)
Utilities
- Sewer:Aerobic Septic
Finances and disclosures
- Price:$849,849
- Price per sq. ft.:$192.32
- Tax amount:$17,976 (2025)
Features and amenities
- Appliances:Dishwasher, Disposal, Double Oven, Gas Cooktop, Microwave
- Amenities:Balcony, Crown Molding, Entrance Foyer, High Ceilings, Smoke Detectors
- Pool features:Gunite
Parking
- Parking description:Additional Parking, Boat Parking, Circular Driveway, Electric Vehicle Charging Stations, Garage
- Garage:Yes
- Garage spaces:2
New listings near 31911 Redfish Trail
- New
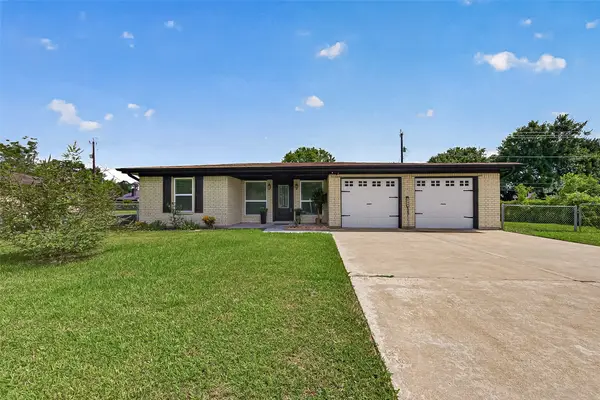 $235,000Active3 beds 2 baths1,526 sq. ft.
237 Burkett Street, Richwood, TX 77531
MLS# 20800232Listed by: CB&A, REALTORS - New
 $629,000Active3 beds 3 baths2,200 sq. ft.
32819 Amberjack Drive, Richwood, TX 77515
MLS# 25911759Listed by: MEGA REALTY - New
 $115,000Active1.11 Acres
32718 Bayou Bend, Richwood, TX 77515
MLS# 14711165Listed by: DAVID BRITT MANGUM - New
 $115,000Active1.07 Acres
32710 Bayou Bend, Richwood, TX 77515
MLS# 44933293Listed by: DAVID BRITT MANGUM - New
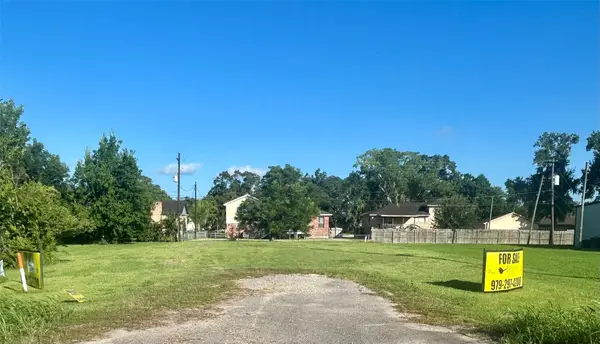 $100,000Active0.49 Acres
0000 Fm 2004, Richwood, TX 77566
MLS# 26941920Listed by: BIRDSONG REAL ESTATE  $339,000Pending4 beds 2 baths2,052 sq. ft.
1046 Cardinal Drive, Richwood, TX 77566
MLS# 48368276Listed by: EPIQUE REALTY LLC $100,000Active3.69 Acres
33719 Blue Marlin Drive, Richwood, TX 77515
MLS# 25505609Listed by: BERNSTEIN REALTY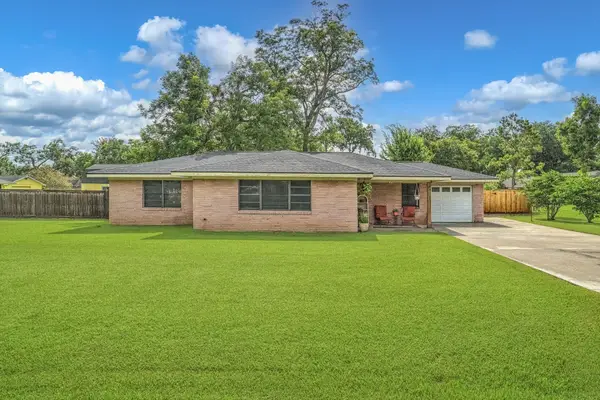 $224,500Active3 beds 1 baths1,382 sq. ft.
106 N Mahan Street, Richwood, TX 77531
MLS# 32802822Listed by: AMERICAN REALTY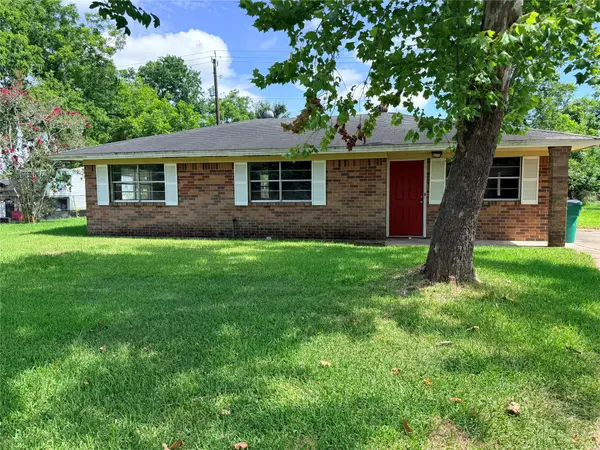 $166,250Active3 beds 1 baths1,066 sq. ft.
225 Burkett Street, Richwood, TX 77531
MLS# 18245290Listed by: EXP REALTY LLC $185,000Active3 beds 1 baths1,569 sq. ft.
18 Hickory Court, Richwood, TX 77531
MLS# 60115565Listed by: COLDWELL BANKER ULTIMATE


Protect your home and budget from life's surprises with an Assurant Home Warranty, backed by a partner that supports you through every step of homeownership. Explore Plans.
©2026 Century 21 Real Estate LLC. All rights reserved. CENTURY 21®, the CENTURY 21 Logo and C21® are service marks owned by Century 21 Real Estate LLC. Century 21 Real Estate LLC fully supports the principles of the Fair Housing Act and the Equal Opportunity Act. Each office is independently owned and operated. Listing information is deemed reliable but not guaranteed accurate.