
105 Starrview Drive, Rio Grande City, TX 78582
Local realty services provided by:CENTURY 21 Johnston Company
105 Starrview Drive,Rio Grande City, TX 78582
$279,000
- 3 Beds
- 2 Baths
- 1,500 sq. ft.
- Single family
- Active
Listed by: sergio guerra
Office: cnc realty rgv, llc
MLS#:516459
Source:TX_GMAR
Price summary
- Price:$279,000
- Price per sq. ft.:$186
About this home
!!!Barndominium!!! This beautifully crafted 3 bedroom 2 bath with 1500 sq ft of living area is now available. New Construction that is scheduled to be completed in early 2027. Sitting on a spacious half acre lot in a newly developed subdivision. Conveniently located near dining, entertainment and less than a mile from Rio Grande City High School. Great opportunity to own a beautiful home in a highly desirable area. Construction is currently in progress. Renderings and floor plans are for illustrative purposes only and are intended to represent the proposed design. Actual construction, finishes, colors, features, dimensions, and specifications may vary from those shown. Buyer should independently verify all information.
Contact an agent
Home facts
- Year built:2026
- Listing ID #:516459
- Added:1 day(s) ago
- Updated:September 30, 2026 at 05:06 PM
Rooms and interior
- Bedrooms:3
- Total bathrooms:2
- Full bathrooms:2
- Flooring:Tile
- Dining Description:1 Dining Area(s)
- Kitchen Description:Countertops (Granite), Electric Water Heater
- Bedroom Description:Split Bedrooms, Walk-In Closet(s)
- Living area:1,500 sq. ft.
Heating and cooling
- Cooling:Ceiling Fan(s), Central Air
- Heating:Central
- Central air:Yes
Structure and exterior
- Roof:Metal
- Year built:2026
- Building area:1,500 sq. ft.
- Lot Features:Curb & Gutters
- Construction Materials:Aluminum Siding, Stone
- Exterior Features:Curb & Gutters, Landscaped
- Foundation Description:Slab
Schools
- High school:Rio Grande City H.S.
- Middle school:Veterans
- Elementary school:Hinojosa
Utilities
- Water:Electric Water Heater, Public Water, Water Heater (In Garage)
- Sewer:Septic Tank
Finances and disclosures
- Price:$279,000
- Price per sq. ft.:$186
- Tax amount:$1
Features and amenities
- Appliances:No Conveying Appliances
- Laundry features:Laundry Room, Washer/Dryer Connection
- Amenities:Curbs, Water Heater (In Garage)
Parking
- Parking description:Garage Door Opener, Garage Faces Front
- Garage:Yes
- Garage spaces:1
New listings near 105 Starrview Drive
- New
 $685,000Active5 beds 5 baths6,606 sq. ft.
508 N El Paisano Road N, Rio Grande City, TX 78582
MLS# 516188Listed by: Cnc Realty Rgv, Llc - New
 $299,000Active0 Acres
00 Las Brisas Road, Rio Grande City, TX 78582
MLS# 516573Listed by: Red & Co Realty Services - New
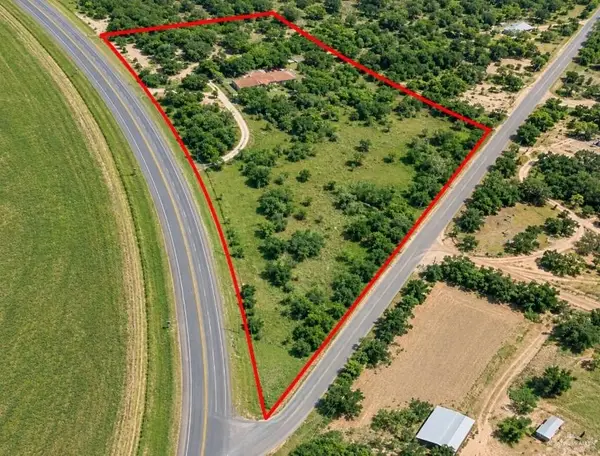 $559,900Active0 Acres
0 Fm 755 Road, Rio Grande City, TX 78582
MLS# 516088Listed by: Pegasus Realty - New
 $115,875Active2 beds 1 baths1,075 sq. ft.
205 Palomino Street, Rio Grande City, TX 78582
MLS# 516460Listed by: Imperio Real Estate Llc - New
 $110,000Active3 beds 1 baths1,200 sq. ft.
5456 E Juarez Boulevard, Rio Grande City, TX 78582
MLS# 516437Listed by: Imperio Real Estate Llc - New
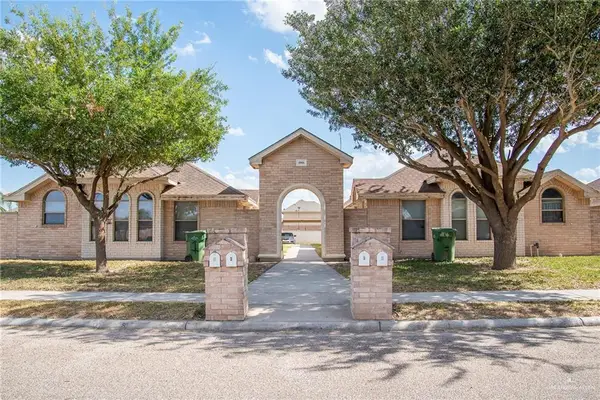 $1,700,000Active-- beds -- baths20,720 sq. ft.
1001 Cedarwood Drive, Rio Grande City, TX 78582
MLS# 516418Listed by: Exp Realty Llc - New
 $115,000Active4 beds 2 baths1,288 sq. ft.
409 E Clarke Street, Rio Grande City, TX 78582
MLS# 515875Listed by: Tnt Real Estate - New
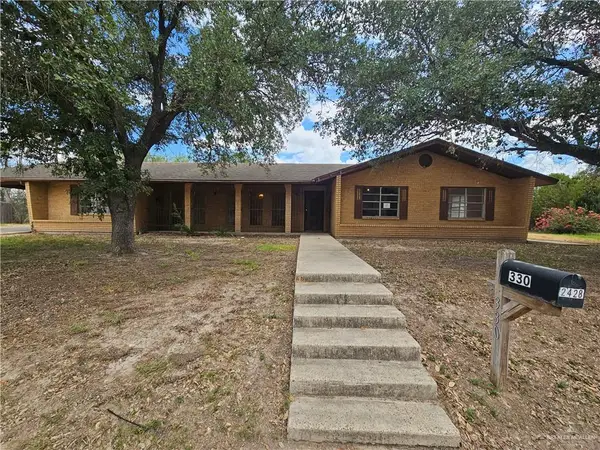 $104,000Active5 beds 3 baths2,610 sq. ft.
330 Oak Street, Rio Grande City, TX 78582
MLS# 516264Listed by: Trinity Realty & Investments - New
 $50,000Active0 Acres
0 Paseo Lindo Street, Rio Grande City, TX 78582
MLS# 516168Listed by: Imperio Real Estate Llc


Protect your home and budget from life's surprises with an Assurant Home Warranty, backed by a partner that supports you through every step of homeownership. Explore Plans.
©2026 Century 21 Real Estate LLC. All rights reserved. CENTURY 21®, the CENTURY 21 Logo and C21® are service marks owned by Century 21 Real Estate LLC. Century 21 Real Estate LLC fully supports the principles of the Fair Housing Act and the Equal Opportunity Act. Each office is independently owned and operated. Listing information is deemed reliable but not guaranteed accurate.