
508 N El Paisano Road N, Rio Grande City, TX 78582
Local realty services provided by:CENTURY 21 Johnston Company
508 N El Paisano Road N,Rio Grande City, TX 78582
$685,000
- 5 Beds
- 5 Baths
- 6,606 sq. ft.
- Single family
- Active
Listed by: matthew lopez
Office: cnc realty rgv, llc
MLS#:516188
Source:TX_GMAR
Price summary
- Price:$685,000
- Price per sq. ft.:$103.69
About this home
Escape to over 5 acres of country living just outside Rio Grande City. This spacious 6,000+ sq. ft. home offers 5 bedrooms, 4 full baths, and a half bath, with plenty of room to spread out across two separate living areas, a formal dining room, and a built-in bar designed for entertaining.
At the back of the home, two flexible bonus rooms offer additional space for a guest suite, home office, hobby room, or other uses, including one with its own full bath and walk-in closets.
The property also features a large warehouse with four garage doors, providing substantial space for a workshop, equipment, vehicles, or additional storage.
Enjoy the space and privacy of rural living while remaining just minutes from Rio Grande City. Inside, the home's distinctive architectural character is highlighted by statement chandeliers and a striking fireplace, adding warmth and character throughout the home
Contact an agent
Home facts
- Year built:2005
- Listing ID #:516188
- Added:1 day(s) ago
- Updated:October 01, 2026 at 03:43 AM
Rooms and interior
- Bedrooms:5
- Total bathrooms:5
- Full bathrooms:4
- Half bathrooms:1
- Flooring:Hardwood, Tile
- Dining Description:1 Dining Area(s)
- Bathrooms Description:Double Vanity, Separate Shower, Tub/Shower Combo
- Kitchen Description:Countertops (Granite), Countertops (Stone), Electric Water Heater, Gas Cooktop
- Bedroom Description:Private Commode, Split Bedrooms, Walk-In Closet(s)
- Living area:6,606 sq. ft.
Heating and cooling
- Cooling:Ceiling Fan(s), Central Air
- Heating:Central
- Central air:Yes
Structure and exterior
- Roof:Metal
- Year built:2005
- Building area:6,606 sq. ft.
- Construction Materials:Stone, Stucco
- Exterior Features:Balcony, Covered Patio, Detached Quarters, Manual Gate, Patio Slab, Sprinkler System, Storage, Workshop
- Foundation Description:Slab
Schools
- High school:Grulla H.S.
- Middle school:Grulla
- Elementary school:Alto Bonito
Utilities
- Water:Electric Water Heater, Public Water
- Sewer:Septic Tank
Finances and disclosures
- Price:$685,000
- Price per sq. ft.:$103.69
- Tax amount:$17,054
Features and amenities
- Laundry features:Laundry Room, Washer/Dryer Connection
- Amenities:Balcony, Crown/Cove Molding, Decorative/High Ceilings, Entrance Foyer, Gated, Horse/Livestock Allowed, Manual Gate, Sprinkler System, Wet/Dry Bar
Parking
- Parking description:Attached
New listings near 508 N El Paisano Road N
- New
 $299,000Active0 Acres
00 Las Brisas Road, Rio Grande City, TX 78582
MLS# 516573Listed by: Red & Co Realty Services - New
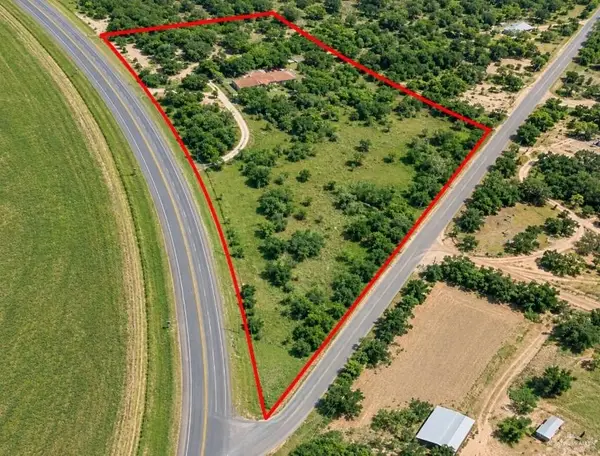 $559,900Active0 Acres
0 Fm 755 Road, Rio Grande City, TX 78582
MLS# 516088Listed by: Pegasus Realty - New
 $279,000Active3 beds 2 baths1,500 sq. ft.
105 Starrview Drive, Rio Grande City, TX 78582
MLS# 516459Listed by: Cnc Realty Rgv, Llc - New
 $115,875Active2 beds 1 baths1,075 sq. ft.
205 Palomino Street, Rio Grande City, TX 78582
MLS# 516460Listed by: Imperio Real Estate Llc - New
 $110,000Active3 beds 1 baths1,200 sq. ft.
5456 E Juarez Boulevard, Rio Grande City, TX 78582
MLS# 516437Listed by: Imperio Real Estate Llc - New
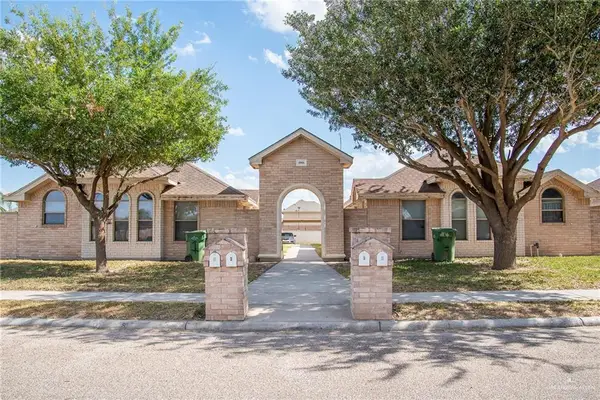 $1,700,000Active-- beds -- baths20,720 sq. ft.
1001 Cedarwood Drive, Rio Grande City, TX 78582
MLS# 516418Listed by: Exp Realty Llc - New
 $115,000Active4 beds 2 baths1,288 sq. ft.
409 E Clarke Street, Rio Grande City, TX 78582
MLS# 515875Listed by: Tnt Real Estate - New
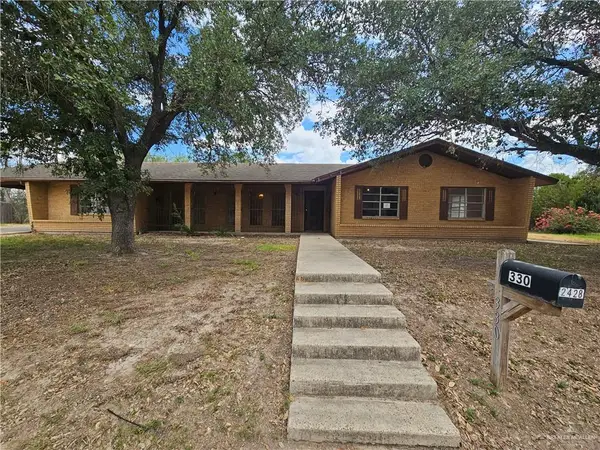 $104,000Active5 beds 3 baths2,610 sq. ft.
330 Oak Street, Rio Grande City, TX 78582
MLS# 516264Listed by: Trinity Realty & Investments - New
 $50,000Active0 Acres
0 Paseo Lindo Street, Rio Grande City, TX 78582
MLS# 516168Listed by: Imperio Real Estate Llc


Protect your home and budget from life's surprises with an Assurant Home Warranty, backed by a partner that supports you through every step of homeownership. Explore Plans.
©2026 Century 21 Real Estate LLC. All rights reserved. CENTURY 21®, the CENTURY 21 Logo and C21® are service marks owned by Century 21 Real Estate LLC. Century 21 Real Estate LLC fully supports the principles of the Fair Housing Act and the Equal Opportunity Act. Each office is independently owned and operated. Listing information is deemed reliable but not guaranteed accurate.