
35001 Pelican Pointe Dr., Rio Hondo, TX 78583
Local realty services provided by:CENTURY 21 Johnston Company
Listed by: sue ann taubert
Office: re/max elite
MLS#:29779528
Source:TX_RGV
Price summary
- Price:$800,000
- Price per sq. ft.:$253.16
About this home
Spectacular waterfront retreat sitting on over half an acre with more than 100 feet of water frontage! Downstairs features an expansive great room open to the dining area and kitchen, which can be elegantly partitioned with sliding French doors. Relax by the wall of windows and take in the panoramic water views. The large island-style kitchen is a chef's dream, complete with a gas range, double ovens, refrigerator, breakfast bar, built-in china hutch, and a spacious walk-in pantry, plus a sink side window framing serene river views. The private primary suite offers a cozy sitting area with a bank of windows looking out to the water and direct access to the indoor pool. The spa-like primary bath features dual vanities, a deep garden tub, a walk-in shower, and a large walk-in closet. Upstairs are three bedrooms, 2 bathrooms. An indoor pool is useable all year round. In addition to the 2 car garage, there is ample parking for guests.
Contact an agent
Home facts
- Year built:2002
- Subdivision & Development:PELICAN POINTE
- Listing ID #:29779528
- Added:1 day(s) ago
- Updated:September 14, 2026 at 07:06 PM
Rooms and interior
- Bedrooms:4
- Total bathrooms:4
- Full bathrooms:3
- Flooring:Carpet, Hardwood
- Kitchen Description:Dishwasher, Disposal, Double Oven, Refrigerator
- Bedroom Description:Double Vanity, Garden Tub, Separate Shower, Sitting Area, Split Bedrooms, Walk-in Closet(s)
- Basement Description:Crawl Space
- Living area:3,160 sq. ft.
Heating and cooling
- Cooling:Central, Electric
- Central air:Yes
Structure and exterior
- Roof:Composition
- Year built:2002
- Building area:3,160 sq. ft.
- Lot area:0.63 Acres
- Construction Materials:HardiPlank Type
- Exterior Features:Auto Gate, Balcony, Screened Patio, Sprinkler System
- Levels:2 Stories
Schools
- High school:LOS FRESNOS
- Middle school:LIBERTY/MEMORIAL
- Elementary school:LAS YESCAS
Utilities
- Water:Public
Finances and disclosures
- Price:$800,000
- Price per sq. ft.:$253.16
Features and amenities
- Laundry features:Dryer, Washer
- Amenities:Bonus Room, Ceiling Fans, Internet Access, Smoke Detectors
- Pool features:Indoor
Parking
- Parking description:Attached, Side Entry
New listings near 35001 Pelican Pointe Dr.
- New
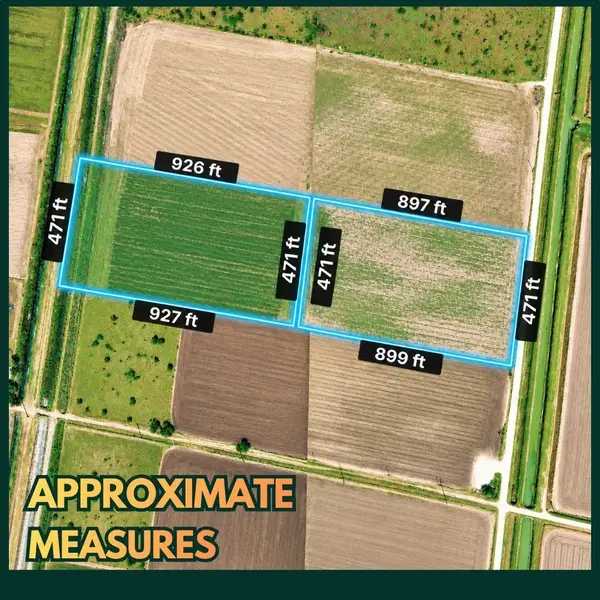 $319,990Active19.64 Acres
0 N Of Gracia Road, Rio Hondo, TX 78583
MLS# 85890760Listed by: STAG & STONE REALTY LLC - New
 $395,000Active3 beds 3 baths1,438 sq. ft.
16164 Old Arroyo Circle, Rio Hondo, TX 78583
MLS# 514366Listed by: The International Real Estate - New
 $450,000Active2 beds 2 baths1,080 sq. ft.
32965 Fm 2925, Rio Hondo, TX 78583
MLS# 514284Listed by: Glass Realty  $4,712,175Active724.95 Acres
724.95 Acres Fm 106, RIO HONDO, TX 78583
MLS# 29779218Listed by: WATERS REALTY, INC. $580,000Active3 beds 4 baths3,332 sq. ft.
30754 Fm 106, Rio Hondo, TX 78583
MLS# 513961Listed by: Empower Realty Group $175,000Active4.14 Acres
00 Fm 106, RIO HONDO, TX 78559
MLS# 29778959Listed by: KELLER WILLIAMS LRGV $89,999Active0.69 Acres
000000 W Arroyo City Blvd, RIO HONDO, TX 78583
MLS# 29778896Listed by: REAL BROKER, LLC $360,000Active2 beds 2 baths1,920 sq. ft.
36301-9 Marshall Hutts Rd. #on, RIO HONDO, TX 78583
MLS# 29778894Listed by: RE/MAX ELITE $240,000Active12.02 Acres
0 N Fm 345, RIO HONDO, TX 78583
MLS# 29778872Listed by: RE/MAX ELITE


Protect your home and budget from life's surprises with an Assurant Home Warranty, backed by a partner that supports you through every step of homeownership. Explore Plans.
©2026 Century 21 Real Estate LLC. All rights reserved. CENTURY 21®, the CENTURY 21 Logo and C21® are service marks owned by Century 21 Real Estate LLC. Century 21 Real Estate LLC fully supports the principles of the Fair Housing Act and the Equal Opportunity Act. Each office is independently owned and operated. Listing information is deemed reliable but not guaranteed accurate.