
36675 Marshall Hutts Road, Rio Hondo, TX 78583
Local realty services provided by:CENTURY 21 Johnston Company
36675 Marshall Hutts Road,Rio Hondo, TX 78583
$600,000
- 4 Beds
- 3 Baths
- 2,815 sq. ft.
- Single family
- Active
Listed by: michael dubert
Office: wounded warrior realty, llc
MLS#:510251
Source:TX_GMAR
Price summary
- Price:$600,000
- Price per sq. ft.:$213.14
About this home
An absolute dream for any angler! This stunning 4-bedroom, 3-bathroom waterfront retreat in Arroyo City features two private boat lifts and a lighted fishing pier. Offered fully furnished and turnkey, this property is perfectly positioned as a high-earning rental investment or a personal getaway. The home boasts a spacious, open-concept living area and a large, fully equipped kitchen complete with all appliances and a generous dining space. Experience coastal living at its finest in this exceptional, move-in-ready property.
Contact an agent
Home facts
- Year built:2006
- Listing ID #:510251
- Added:3 day(s) ago
- Updated:August 08, 2026 at 04:10 PM
Rooms and interior
- Bedrooms:4
- Total bathrooms:3
- Full bathrooms:3
- Flooring:Tile
- Dining Description:1 Dining Area(s)
- Kitchen Description:Countertops (Other), Electric Water Heater, Microwave, Refrigerator, Stove/Range
- Bedroom Description:Walk-In Closet(s)
- Living area:2,815 sq. ft.
Heating and cooling
- Cooling:Ceiling Fan(s), Central Air
- Heating:Central
- Central air:Yes
Structure and exterior
- Roof:Metal
- Year built:2006
- Building area:2,815 sq. ft.
- Lot Features:Boat Dock, Fishing Pier, Waterfront
- Construction Materials:HardiPlank Type
- Exterior Features:BBQ Pit/Grill, Balcony, Boat Dock, Boat Lift, Covered Patio, Deck/Balcony/Porch, Fishing Pier, Mature Trees
- Foundation Description:Slab
Schools
- High school:Los Fresnos H.S.
- Middle school:Los Fresnos
- Elementary school:Las Yescas
Utilities
- Water:Electric Water Heater, Public Water
- Sewer:Septic Tank
Finances and disclosures
- Price:$600,000
- Price per sq. ft.:$213.14
- Tax amount:$7,141
Features and amenities
- Appliances:Microwave, Refrigerator, Stove/Range
- Laundry features:Dryer, Laundry Room, Washer
- Amenities:BBQ Pit/Grill, Balcony, Boat Lift, Decorative/High Ceilings, Dock, Mature Trees, Wood/Faux Blinds
New listings near 36675 Marshall Hutts Road
- New
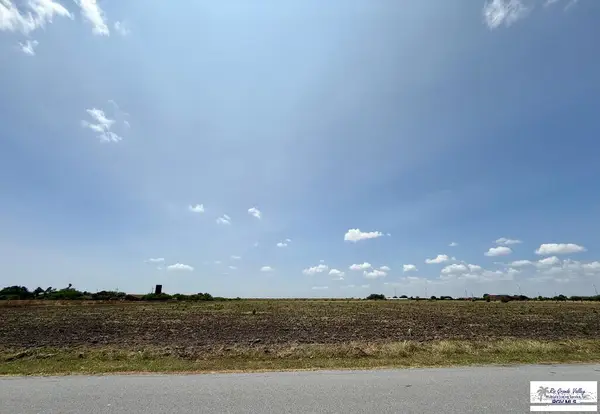 $189,900Active10 Acres
0 E Fernando Rd, RIO HONDO, TX 78583
MLS# 29778543Listed by: ENCORE FINE PROPERTIES - New
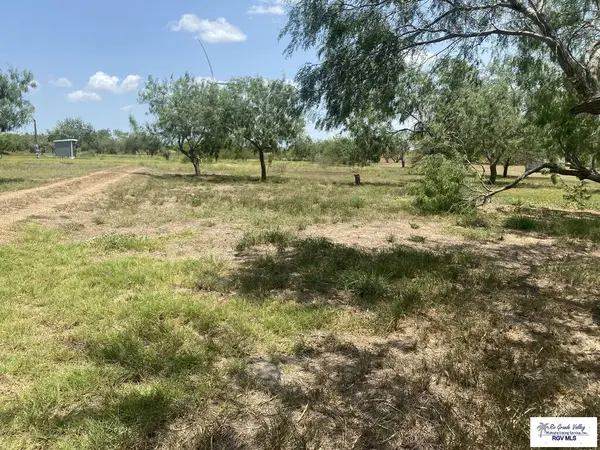 $149,999Active2.21 Acres
20639 Centerline Rd. #4, RIO HONDO, TX 78583
MLS# 29778506Listed by: LEGACY REALTY GROUP RGV - New
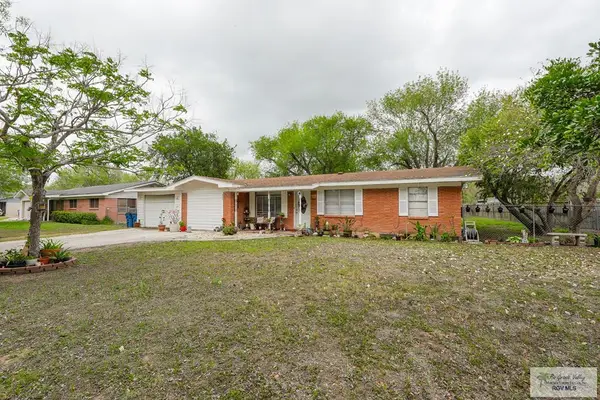 $179,000Active4 beds 1 baths1,615 sq. ft.
425 Reynolds Dr, RIO HONDO, TX 78583
MLS# 29778495Listed by: FOX REAL ESTATE PROS - New
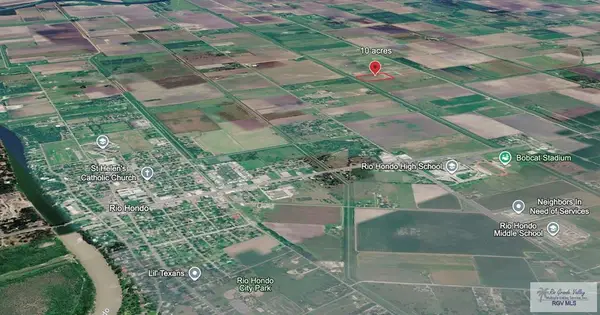 $175,000Active10 Acres
1 Nelson Rd., RIO HONDO, TX 78583
MLS# 29778355Listed by: STELLAR EQUITY REAL ESTATE LLC - New
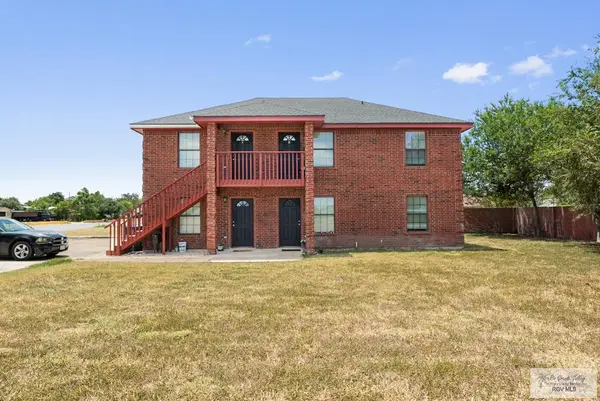 $323,000Active-- beds -- baths2,552 sq. ft.
337 Colorado Ave., RIO HONDO, TX 78583
MLS# 29778471Listed by: MARCUS PHIPPS REAL ESTATE, LLC - New
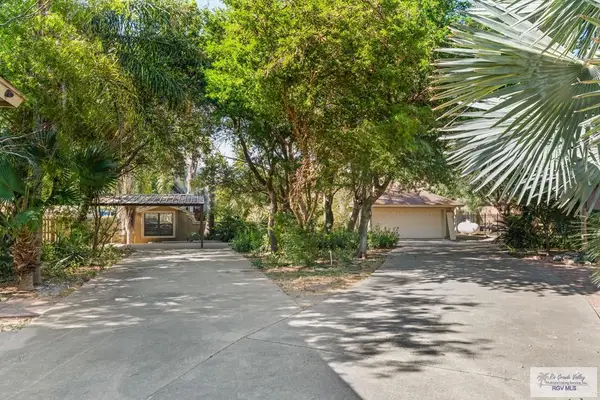 $599,000Active1 beds 3 baths1,959 sq. ft.
37251 Marshall Hutts Rd., RIO HONDO, TX 78583
MLS# 29778466Listed by: RE/MAX ELITE - New
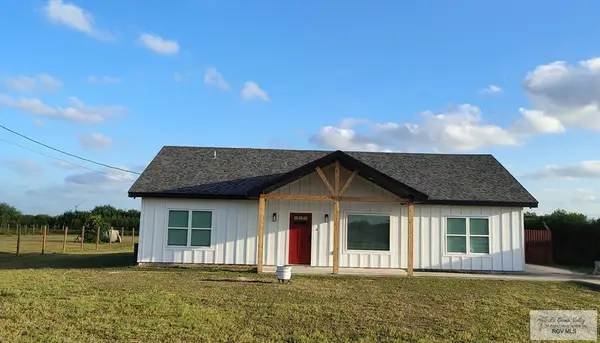 $349,990Active3 beds 2 baths1,664 sq. ft.
34914 Los Potreros South, RIO HONDO, TX 78583
MLS# 29778324Listed by: RCR REAL CONNECT REALTY  $60,000Active0.25 Acres
301 Kindinger Rd, RIO HONDO, TX 78583
MLS# 29778195Listed by: KELLER WILLIAMS REALTY RIO GRANDE VALLEY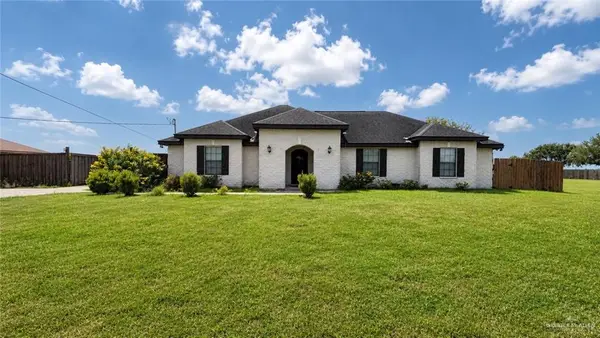 $234,900Pending3 beds 3 baths1,731 sq. ft.
705 Harris Drive, Rio Hondo, TX 78550
MLS# 510164Listed by: Element Realty, Llc


Protect your home and budget from life's surprises with an Assurant Home Warranty, backed by a partner that supports you through every step of homeownership. Explore Plans.
©2026 Century 21 Real Estate LLC. All rights reserved. CENTURY 21®, the CENTURY 21 Logo and C21® are service marks owned by Century 21 Real Estate LLC. Century 21 Real Estate LLC fully supports the principles of the Fair Housing Act and the Equal Opportunity Act. Each office is independently owned and operated. Listing information is deemed reliable but not guaranteed accurate.