
37091 Marshall Hutts Rd., Rio Hondo, TX 78538
Local realty services provided by:CENTURY 21 Johnston Company
Listed by: jacob garcia
Office: exp realty, llc.
MLS#:29778426
Source:TX_RGV
Price summary
- Price:$1,499,900
- Price per sq. ft.:$615.22
About this home
Four covered boat slips with automatic lifts. An infinity pool that opens straight to the water. This 4 bed, 4 bath, 2,438 sq ft home in Arroyo City checks every box for waterfront living. The kitchen is the centerpiece: sage-green cabinetry with brushed gold hardware, quartz island, hexagon tile backsplash, and stainless steel appliances. The great room opens to the pool deck through a wall of glass doors and windows, with a built-in electric fireplace. A dedicated office sits off the main living space, separate from the 4 bedrooms. Two detached structures complement the main home: an air-conditioned two-car garage with an attached bonus room currently used as a home gym and full bathroom, and a separate living space with floor-to-ceiling windows overlooking the water, positioned above the boat slip. Outside: pool and spa, covered outdoor kitchen with built-in smoker, and a dedicated rod and tackle room off the dock.
Contact an agent
Home facts
- Year built:1953
- Subdivision & Development:ESPIRITU GRANT
- Listing ID #:29778426
- Added:20 day(s) ago
- Updated:August 24, 2026 at 07:49 AM
Rooms and interior
- Bedrooms:4
- Total bathrooms:4
- Full bathrooms:4
- Flooring:Tile
- Kitchen Description:Refrigerator
- Bedroom Description:Shower Only, Walk-in Closet(s)
- Living area:2,438 sq. ft.
Heating and cooling
- Cooling:Central, Electric
- Central air:Yes
Structure and exterior
- Roof:Metal
- Year built:1953
- Building area:2,438 sq. ft.
- Lot area:0.35 Acres
- Lot Features:Auto Gate
- Construction Materials:Stucco
- Exterior Features:Auto Gate, Boat Lift, Covered Patio, Deck, Detached Quarters
- Foundation Description:Slab
- Levels:1 Story
Schools
- High school:LOS FRESNOS
- Middle school:LIBERTY
- Elementary school:LAS YESCAS
Utilities
- Water:Public
Finances and disclosures
- Price:$1,499,900
- Price per sq. ft.:$615.22
Features and amenities
- Amenities:Bonus Room, Ceiling Fans, Security System, Video Surveillance, Walk-in Closet(s)
- Pool features:In-Ground Pool
Parking
- Parking description:Attached, Front Entry
New listings near 37091 Marshall Hutts Rd.
- New
 $185,000Active4.14 Acres
00 Fm 106, RIO HONDO, TX 78559
MLS# 29778959Listed by: KELLER WILLIAMS LRGV - New
 $89,999Active0.69 Acres
000000 W Arroyo City Blvd, RIO HONDO, TX 78583
MLS# 29778896Listed by: REAL BROKER, LLC - New
 $360,000Active2 beds 2 baths1,920 sq. ft.
36301-9 Marshall Hutts Rd. #on, RIO HONDO, TX 78583
MLS# 29778894Listed by: RE/MAX ELITE - New
 $240,000Active12.02 Acres
0 N Fm 345, RIO HONDO, TX 78583
MLS# 29778872Listed by: RE/MAX ELITE  $579,990Active3 beds 2 baths1,624 sq. ft.
20832 Reynolds Rd, RIO HONDO, TX 78583
MLS# 29778719Listed by: RE/MAX ELITE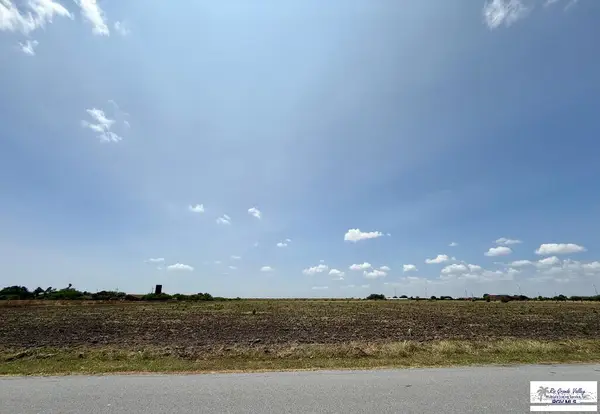 $189,900Active10 Acres
0 E Fernando Rd, RIO HONDO, TX 78583
MLS# 29778543Listed by: ENCORE FINE PROPERTIES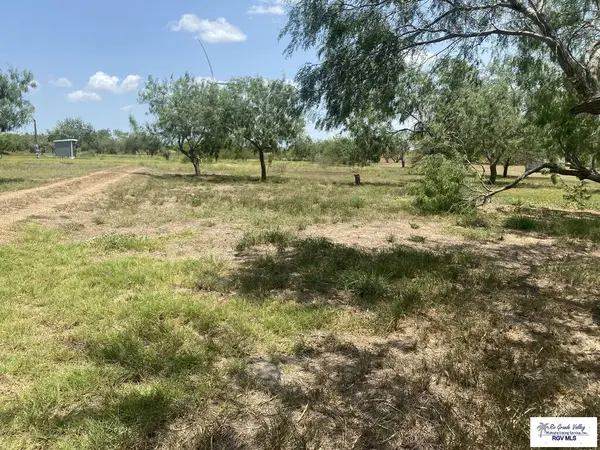 $149,999Active2.21 Acres
20639 Centerline Rd. #4, RIO HONDO, TX 78583
MLS# 29778506Listed by: LEGACY REALTY GROUP RGV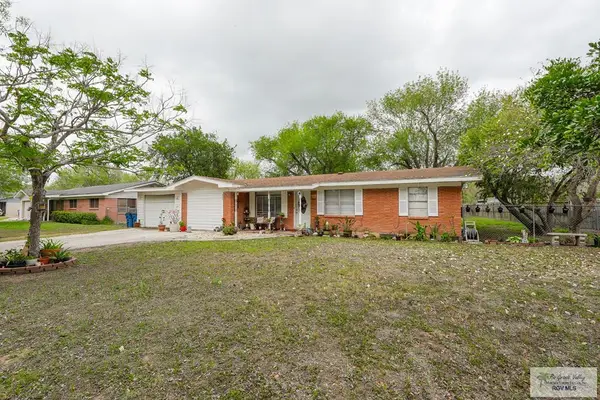 $179,000Active4 beds 1 baths1,615 sq. ft.
425 Reynolds Dr, RIO HONDO, TX 78583
MLS# 29778495Listed by: FOX REAL ESTATE PROS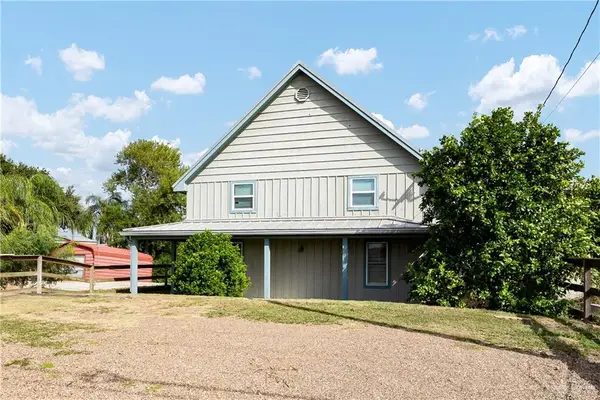 $600,000Active4 beds 3 baths2,815 sq. ft.
36675 Marshall Hutts Road, Rio Hondo, TX 78583
MLS# 510251Listed by: Wounded Warrior Realty, Llc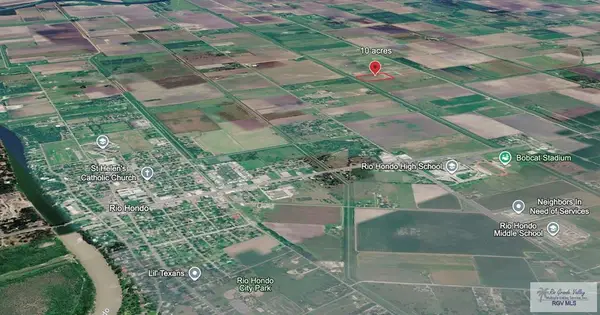 $175,000Active10 Acres
1 Nelson Rd., RIO HONDO, TX 78583
MLS# 29778355Listed by: STELLAR EQUITY REAL ESTATE LLC


Protect your home and budget from life's surprises with an Assurant Home Warranty, backed by a partner that supports you through every step of homeownership. Explore Plans.
©2026 Century 21 Real Estate LLC. All rights reserved. CENTURY 21®, the CENTURY 21 Logo and C21® are service marks owned by Century 21 Real Estate LLC. Century 21 Real Estate LLC fully supports the principles of the Fair Housing Act and the Equal Opportunity Act. Each office is independently owned and operated. Listing information is deemed reliable but not guaranteed accurate.