
1001 Myers Park Trail, Roanoke, TX 76262
Local realty services provided by:CENTURY 21 Elite
Listed by: beverly wells
Office: keller williams realty
MLS#:21281266
Source:GDAR
Price summary
- Price:$875,000
- Price per sq. ft.:$257.05
- Monthly HOA dues:$100
About this home
Spectacular expansive views from several rooms in this meticulously preserved four bedroom home. A phenomenally designed open floorplan offers flexible options with an office, plus a game room in addition to all the bedrooms. Don’t look past the double ovens, butler’s pantry, utility room with extra storage, wet bar in the game room, and a spacious mud room. Remote controlled window coverings in family room are complimented by solar screens providing coverage on the relaxing patio that backs up to a greenbelt with sidewalk walking path.
Contact an agent
Home facts
- Year built:2019
- Subdivision & Development:Fairway Ranch Ph
- Listing ID #:21281266
- Added:112 day(s) ago
- Updated:September 16, 2026 at 11:45 AM
Rooms and interior
- Bedrooms:4
- Total bathrooms:4
- Full bathrooms:3
- Half bathrooms:1
- Flooring:Carpet, Tile
- Kitchen Description:Dishwasher, Disposal, Double Oven, Gas Cooktop, Microwave
- Living area:3,404 sq. ft.
Structure and exterior
- Year built:2019
- Building area:3,404 sq. ft.
- Lot area:0.26 Acres
- Lot Features:Greenbelt
- Architectural Style:Traditional
- Construction Materials:Brick
- Levels:1 Story
Schools
- High school:Byron Nelson
- Middle school:John M Tidwell
- Elementary school:Wayne A Cox
Finances and disclosures
- Price:$875,000
- Price per sq. ft.:$257.05
- Tax amount:$13,712
Features and amenities
- Appliances:Dishwasher, Disposal, Double Oven, Gas Cooktop, Microwave
Parking
- Garage:Yes
- Garage spaces:3
 Information provided, in part, by North Texas Real Estate Information Systems, Inc. Last Updated September 16, 2026 Listings with the NTREIS logo are listed by brokerages other than CENTURY 21 Elite. GDAR Member Broker: Mike Salter
New listings near 1001 Myers Park Trail
- New
 $589,000Active4 beds 3 baths3,068 sq. ft.
15200 Mallard Creek Street, Roanoke, TX 76262
MLS# 21363584Listed by: REAL BROKER, LLC - New
 $920,000Active5 beds 4 baths3,877 sq. ft.
968 Highpoint Way, Roanoke, TX 76262
MLS# 21379542Listed by: THE MICHAEL GROUP  $585,000Active4 beds 3 baths3,102 sq. ft.
1011 Brighton Street, Roanoke, TX 76262
MLS# 21369705Listed by: COLDWELL BANKER APEX, REALTORS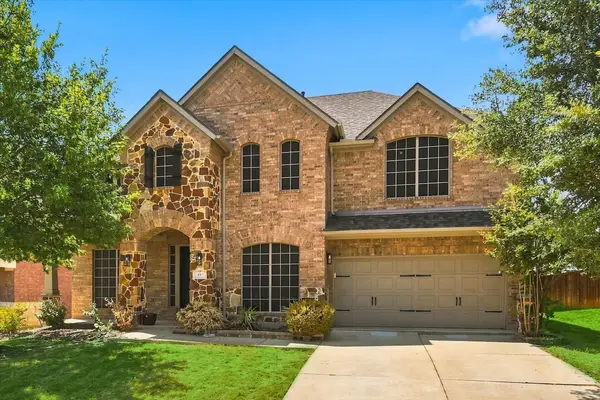 $575,000Active4 beds 3 baths3,371 sq. ft.
457 Bristol Street, Roanoke, TX 76262
MLS# 21373950Listed by: RE/MAX TRINITY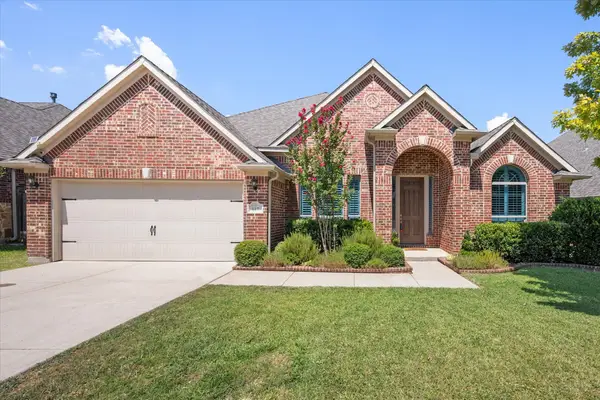 $499,990Active3 beds 3 baths2,550 sq. ft.
617 Newchester Drive, Roanoke, TX 76262
MLS# 21366268Listed by: TRANSCEND DFW PROPERTIES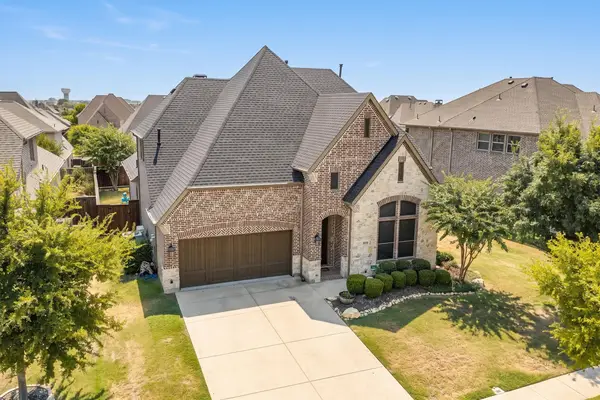 $725,000Active4 beds 3 baths2,993 sq. ft.
1024 Highpoint Way, Roanoke, TX 76262
MLS# 21366722Listed by: COLDWELL BANKER APEX, REALTORS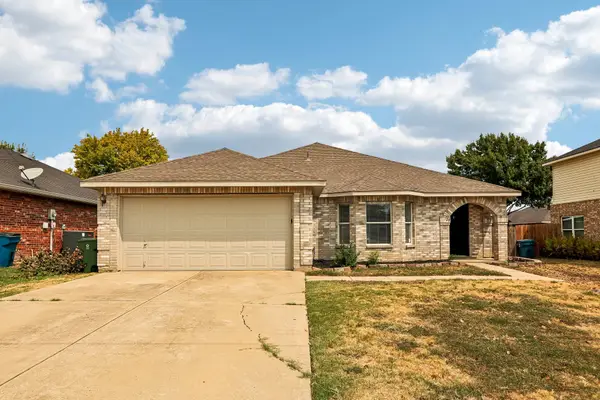 $379,900Active3 beds 2 baths1,918 sq. ft.
324 Marshall Creek Road, Roanoke, TX 76262
MLS# 21366779Listed by: EXP REALTY LLC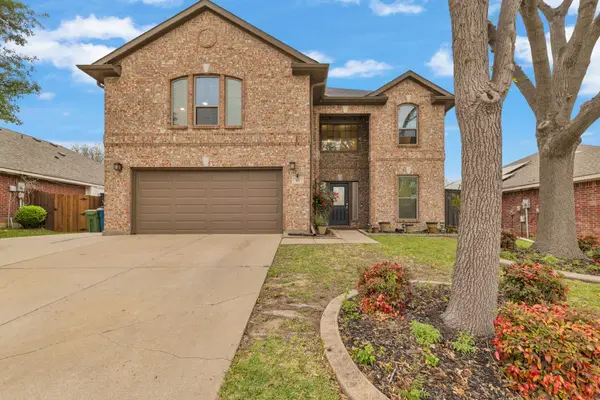 $475,000Active4 beds 3 baths2,788 sq. ft.
317 Benton Drive, Roanoke, TX 76262
MLS# 21366004Listed by: DFW FINE PROPERTIES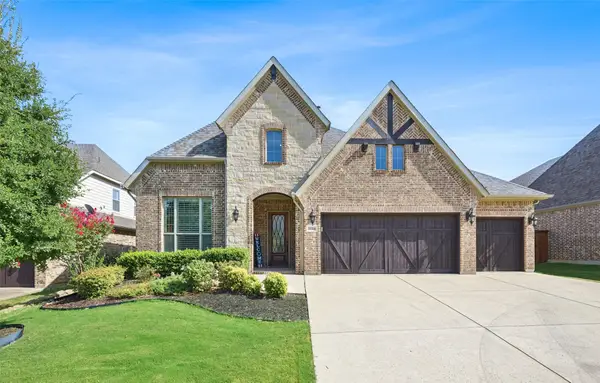 $799,000Active4 beds 3 baths3,406 sq. ft.
1116 Broadmoor Way, Roanoke, TX 76262
MLS# 21364335Listed by: ALLIE BETH ALLMAN & ASSOCIATES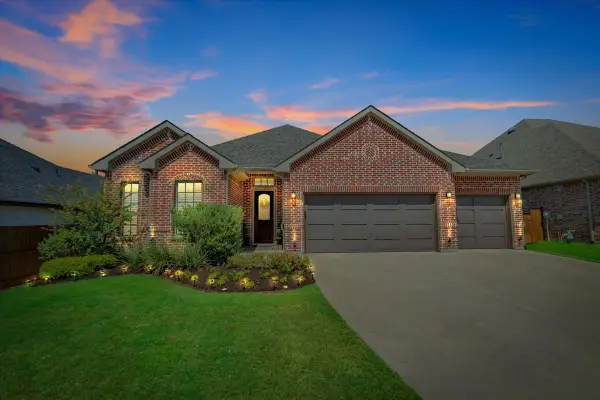 $615,000Active3 beds 2 baths2,185 sq. ft.
1004 Calumet Court, Roanoke, TX 76262
MLS# 21361368Listed by: COLDWELL BANKER REALTY


Protect your home and budget from life's surprises with an Assurant Home Warranty, backed by a partner that supports you through every step of homeownership. Explore Plans.
©2026 Century 21 Real Estate LLC. All rights reserved. CENTURY 21®, the CENTURY 21 Logo and C21® are service marks owned by Century 21 Real Estate LLC. Century 21 Real Estate LLC fully supports the principles of the Fair Housing Act and the Equal Opportunity Act. Each office is independently owned and operated. Listing information is deemed reliable but not guaranteed accurate.