
15632 Sweetpine Lane, Roanoke, TX 76262
Local realty services provided by:CENTURY 21 Judge Fite Company
Listed by: logan walter
Office: keller williams realty dpr
MLS#:21282993
Source:GDAR
Price summary
- Price:$575,000
- Price per sq. ft.:$171.95
- Monthly HOA dues:$50.42
About this home
Rare 3-car wide garage with built-in overhead storage, custom cabinetry & Tesla Wall Connector in sought-after Chadwick Farms. Built in 2013, one of the newer homes on Sweetpine Ln, this spacious Roanoke home offers 4 bedrooms, 3.5 baths, dedicated office, media room, game room, 2 dining areas & multiple living spaces designed for everyday comfort & entertaining. Recent upgrades include new carpet throughout 2026, interior paint throughout 2020, tankless water heater 2021, new dishwasher 2025, new garbage disposal 2024 & custom roller shades installed in downstairs common areas, primary suite & playroom 2022. The open-concept layout features soaring ceilings, abundant natural light, wood flooring through main living areas, decorative lighting & a floor-to-ceiling stone fireplace. The oversized kitchen opens to the living & dining spaces with gas cooking, built-in wine cooler, large island, extensive cabinetry & plenty of prep space. The private primary suite offers custom roller shades, spa-like bath & generous closet space. Upstairs features spacious secondary bedrooms, media room & game room for flexible living, play, work or movie nights. Outside, enjoy a large backyard with covered patio, custom elevated playhouse featuring a new roof, deck, railings & slide completed in 2026, plus a matching storage shed designed in the same architectural style. The fully built-out garage adds exceptional function with ceiling-mounted overhead racks, three sets of white storage cabinets & space for vehicles, tools, hobbies, bikes & gear. Residents enjoy easy access to major roads while maintaining a quiet neighborhood feel, plus a community pool within walking distance & wooded trails connecting to nearby parks. Conveniently located near shopping, dining & entertainment with restaurants, services & daily conveniences within minutes. Northwest ISD location with Wayne A Cox Elementary, Tidwell Middle & Byron Nelson High....
Contact an agent
Home facts
- Year built:2013
- Listing ID #:21282993
- Added:1 day(s) ago
- Updated:May 28, 2026 at 02:42 PM
Rooms and interior
- Bedrooms:4
- Total bathrooms:4
- Full bathrooms:3
- Half bathrooms:1
- Flooring:Carpet, Ceramic Tile, Wood
- Kitchen Description:Dishwasher, Disposal, Electric Oven, Gas Cooktop, Microwave, Vented Exhaust Fan, Wine Cooler
- Living area:3,344 sq. ft.
Heating and cooling
- Cooling:Central Air, Electric
- Heating:Central, Natural Gas
- Central air:Yes
Structure and exterior
- Roof:Composition
- Year built:2013
- Building area:3,344 sq. ft.
- Lot area:0.17 Acres
- Lot Features:Few Trees, Irregular Lot, Lawn, Subdivision
- Architectural Style:Traditional
- Construction Materials:Brick
- Foundation Description:Slab
- Levels:2 Story
Schools
- High school:Byron Nelson
- Middle school:John M Tidwell
- Elementary school:Wayne A Cox
Finances and disclosures
- Price:$575,000
- Price per sq. ft.:$171.95
Features and amenities
- Appliances:Dishwasher, Disposal, Electric Oven, Gas Cooktop, Microwave, Plumbed For Gas, Some Gas Appliances, Vented Exhaust Fan, Wine Cooler
- Amenities:Carbon Monoxide Detectors, Fire Alarm, Firewalls, Security Lights, Security System, Smoke Detectors, Window Coverings
Parking
- Garage:Yes
- Garage spaces:3
 Information provided, in part, by North Texas Real Estate Information Systems, Inc. Last Updated May 28, 2026 Listings with the NTREIS logo are listed by brokerages other than CENTURY 21 Judge Fite Company. GDAR Member Broker: Ashley Conlon
New listings near 15632 Sweetpine Lane
- Open Sat, 12 to 3pmNew
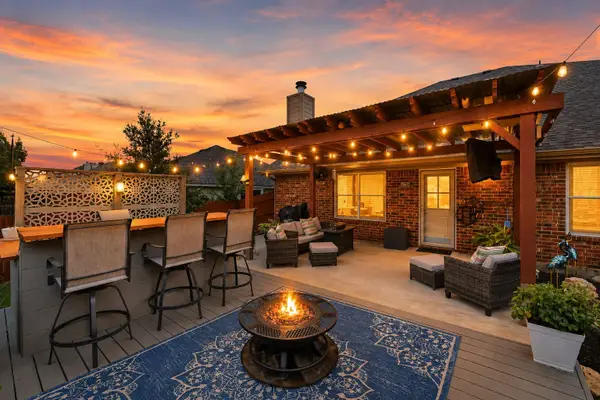 $459,900Active4 beds 3 baths2,669 sq. ft.
205 Benton Drive, Roanoke, TX 76262
MLS# 21274884Listed by: FATHOM REALTY LLC - New
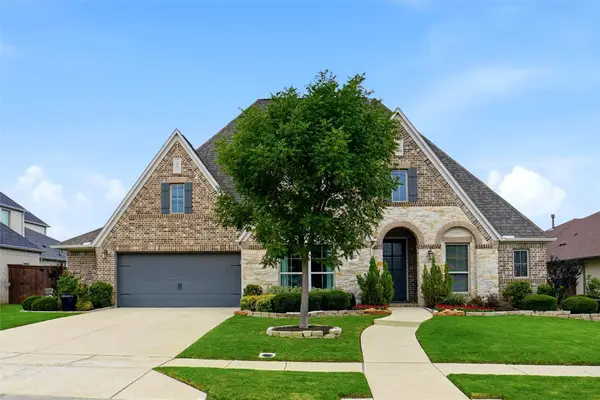 $875,000Active4 beds 4 baths3,404 sq. ft.
1001 Myers Park Trail, Roanoke, TX 76262
MLS# 21281266Listed by: KELLER WILLIAMS REALTY - New
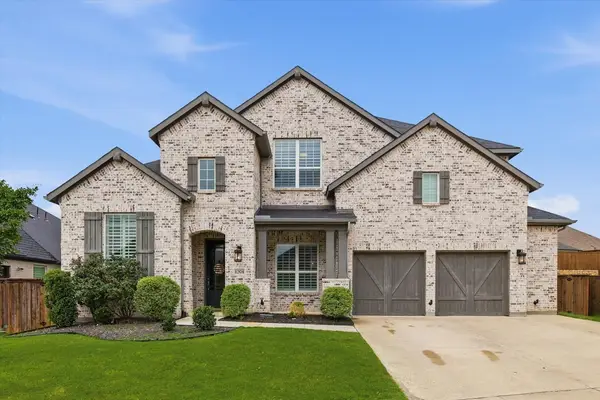 $849,900Active5 beds 6 baths4,264 sq. ft.
1204 Broadmoor Way, Roanoke, TX 76262
MLS# 21263096Listed by: HH REALTY - New
 $725,000Active4 beds 3 baths3,271 sq. ft.
1217 Hackworth Street, Roanoke, TX 76262
MLS# 21261424Listed by: MAGNOLIA REALTY - New
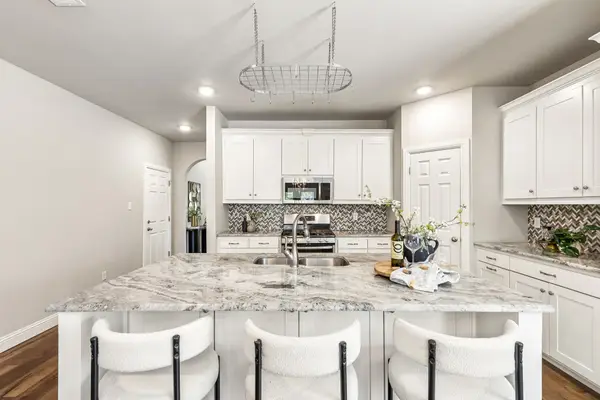 $415,000Active4 beds 2 baths2,082 sq. ft.
115 Elm Lane, Roanoke, TX 76262
MLS# 21274841Listed by: JLUX HOMES & CO - New
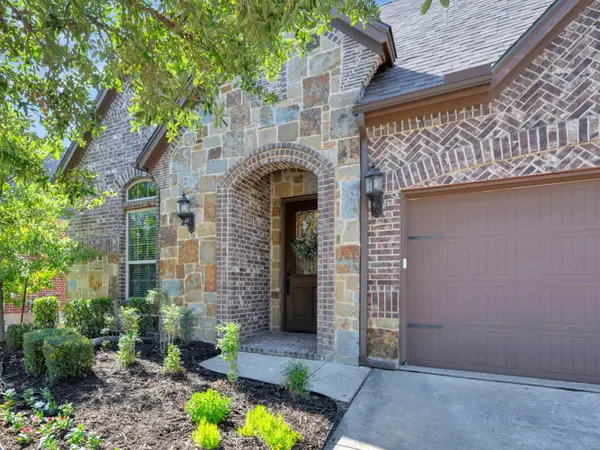 $550,000Active3 beds 2 baths2,083 sq. ft.
448 Chestnut Lane, Roanoke, TX 76262
MLS# 21268331Listed by: HOMESMART - New
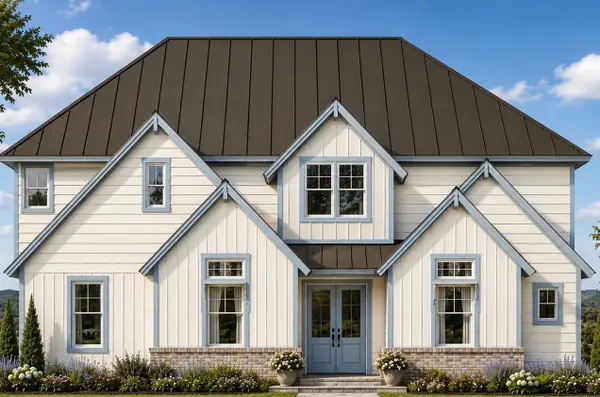 $1,450,000Active5 beds 5 baths3,662 sq. ft.
502 Reed Street, Roanoke, TX 76262
MLS# 21271737Listed by: THE WHITING GROUP 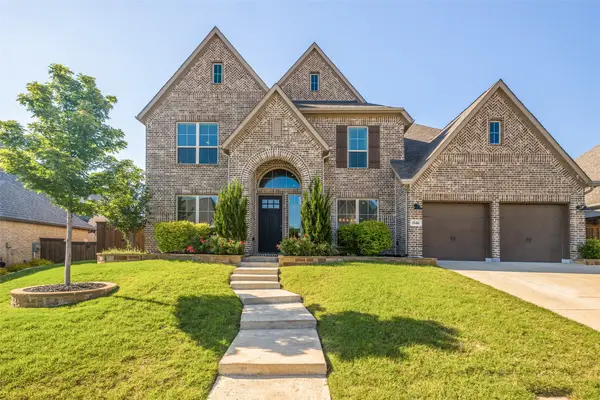 $1,100,000Active5 beds 5 baths3,811 sq. ft.
1046 Hope Valley Parkway, Roanoke, TX 76262
MLS# 21222907Listed by: RE/MAX TRINITY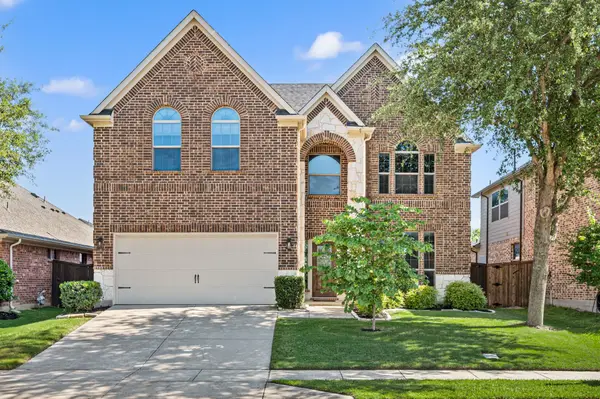 $519,000Active4 beds 3 baths2,776 sq. ft.
311 Blythe Bridge Drive, Roanoke, TX 76262
MLS# 21269943Listed by: KELLER WILLIAMS REALTY


Protect your home and budget from life's surprises with an Assurant Home Warranty, backed by a partner that supports you through every step of homeownership. Explore Plans.
©2026 Century 21 Real Estate LLC. All rights reserved. CENTURY 21®, the CENTURY 21 Logo and C21® are service marks owned by Century 21 Real Estate LLC. Century 21 Real Estate LLC fully supports the principles of the Fair Housing Act and the Equal Opportunity Act. Each office is independently owned and operated. Listing information is deemed reliable but not guaranteed accurate.