302 Denton Drive, Roanoke, TX 76262
Local realty services provided by:CENTURY 21 Elite
Listed by: tracy baker, mary ann izzarelli
Office: ebby halliday, realtors
MLS#:21331539
Source:GDAR
Price summary
- Price:$799,000
- Price per sq. ft.:$308.26
About this home
Enjoy the charm and convenience of Historic Downtown Roanoke in this thoughtfully updated home offering flexible living spaces and a separate guest apartment.
The main residence features 4 bedrooms, 3 bathrooms, and 2,592 square feet with inviting living areas, abundant natural light, and updates throughout. The kitchen offers a spacious island and flows comfortably into the home’s gathering spaces. A downstairs bedroom provides flexibility for a home office, guests, or additional living needs.
One of the property’s standout features is the fully renovated 838-square-foot guest apartment above the detached three-car garage. Complete with its own kitchen, living area, bedroom, and bathroom, this separate space offers wonderful possibilities for extended family, visiting guests, or a private workspace.
The three-car garage also includes a climate-controlled workshop, providing additional room for hobbies, projects, or creative pursuits. Outside, enjoy low-maintenance turf landscaping, inviting outdoor spaces, and a hot tub that conveys with the property.
Located just steps from the restaurants, shops, and community events along Historic Oak Street, this property offers the opportunity to enjoy downtown living with room to make it your own.
With approximately 3,430 square feet of combined living space and residential, commercial, and mixed-use zoning, 302 Denton Drive offers flexibility for a variety of lifestyles and future possibilities....
Contact an agent
Home facts
- Year built:1984
- Subdivision & Development:O T Roanoke
- Listing ID #:21331539
- Added:100 day(s) ago
- Updated:October 31, 2026 at 04:46 PM
Rooms and interior
- Bedrooms:4
- Total bathrooms:3
- Full bathrooms:3
- Flooring:Luxury Vinyl Plank
- Kitchen Description:Dishwasher, Disposal, Electric Range, Microwave
- Living area:2,592 sq. ft.
Heating and cooling
- Cooling:Ceiling Fans, Central Air, Electric
- Heating:Central, Electric
- Central air:Yes
Structure and exterior
- Roof:Composition, Metal
- Year built:1984
- Building area:2,592 sq. ft.
- Lot area:0.16 Acres
- Lot Features:Few Trees, Interior Lot, Landscaped
- Construction Materials:Brick, Stone
- Foundation Description:Slab
- Levels:2 Story
Schools
- High school:Byron Nelson
- Middle school:Medlin
- Elementary school:Roanoke
Finances and disclosures
- Price:$799,000
- Price per sq. ft.:$308.26
- Tax amount:$7,394
Features and amenities
- Appliances:Dishwasher, Disposal, Electric Range, Electric Water Heater, Microwave
- Amenities:Bay Windows
Parking
- Garage:Yes
- Garage spaces:3
 Information provided, in part, by North Texas Real Estate Information Systems, Inc. Last Updated October 31, 2026 Listings with the NTREIS logo are listed by brokerages other than CENTURY 21 Elite. GDAR Member Broker: Mike Salter
New listings near 302 Denton Drive
- New
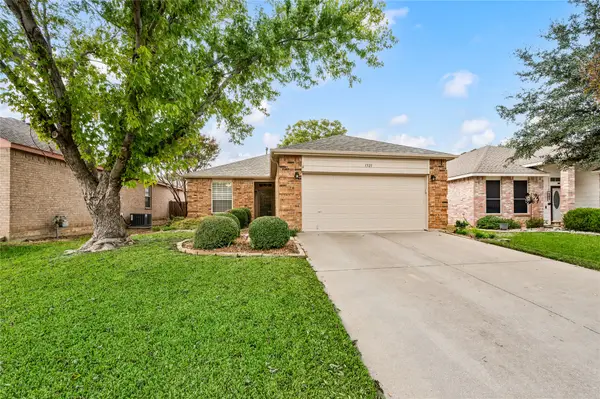 $307,000Active3 beds 2 baths1,455 sq. ft.
1321 Pine Ridge Road, Roanoke, TX 76262
MLS# 21422159Listed by: EBBY HALLIDAY, REALTORS - New
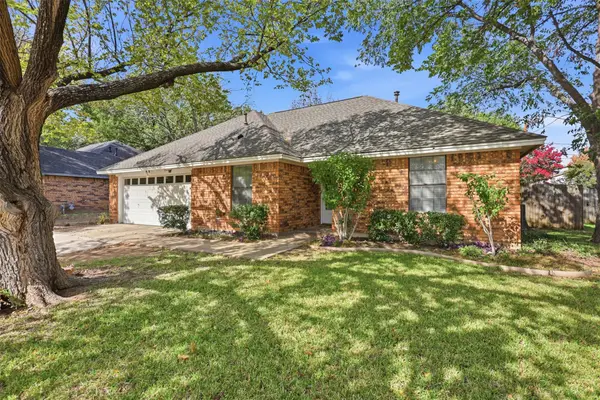 $325,000Active3 beds 2 baths1,356 sq. ft.
613 Main Street, Roanoke, TX 76262
MLS# 21404130Listed by: MARTIN REALTY GROUP - New
 $800,000Active5 beds 5 baths4,387 sq. ft.
1219 Bentley Drive, Roanoke, TX 76262
MLS# 21419168Listed by: HOMESMART - New
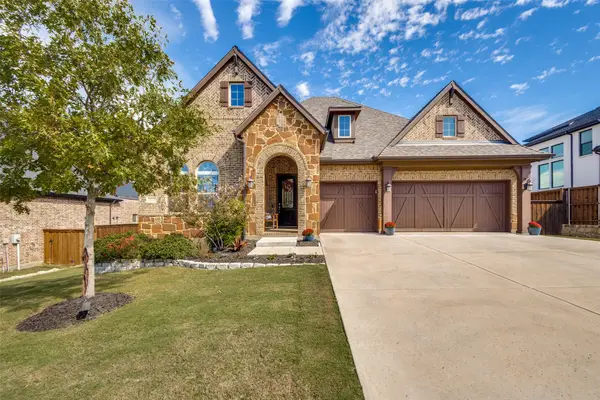 $725,000Active4 beds 3 baths2,551 sq. ft.
1000 Fairway Ranch Parkway, Roanoke, TX 76262
MLS# 21415298Listed by: RE/MAX TRINITY - New
 $1,088,800Active4 beds 3 baths3,005 sq. ft.
317 Travis Street, Roanoke, TX 76262
MLS# 21406092Listed by: BROOKS, REALTORS 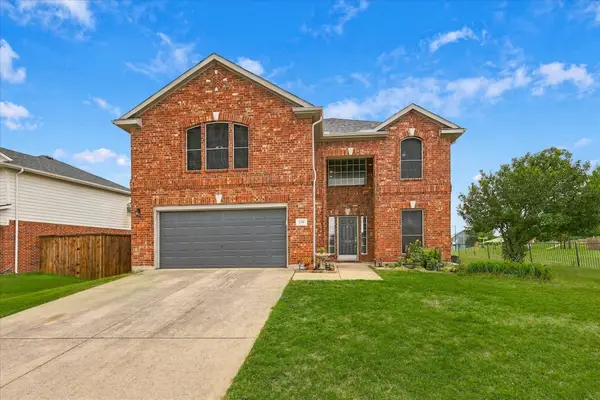 $439,000Active4 beds 3 baths2,482 sq. ft.
200 Ellicott Drive, Roanoke, TX 76262
MLS# 21403584Listed by: ELITE REAL ESTATE TEXAS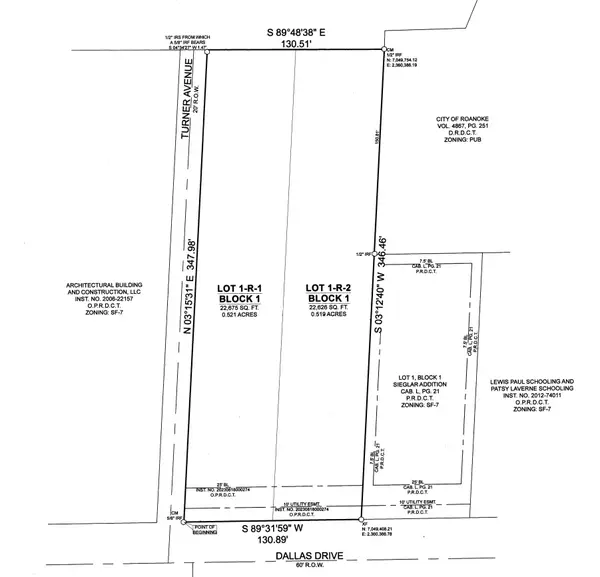 $400,000Active0.52 Acres
601 Dallas Drive, Roanoke, TX 76262
MLS# 21410473Listed by: COMPASS RE TEXAS, LLC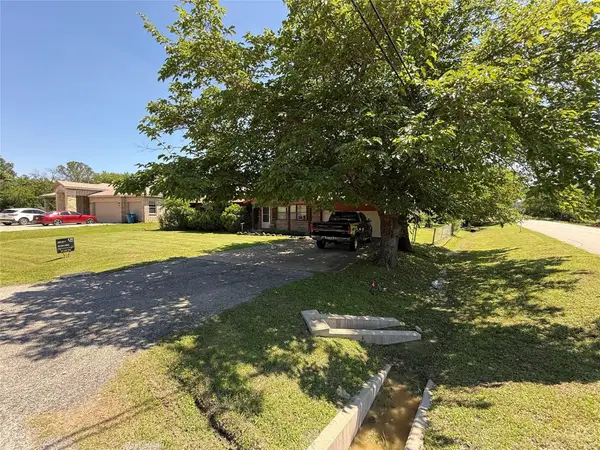
 $290,000Active3 beds 2 baths1,288 sq. ft.
300 Linda Street, Roanoke, TX 76262
MLS# 21410953Listed by: CENTURY 21 MIKE BOWMAN, INC.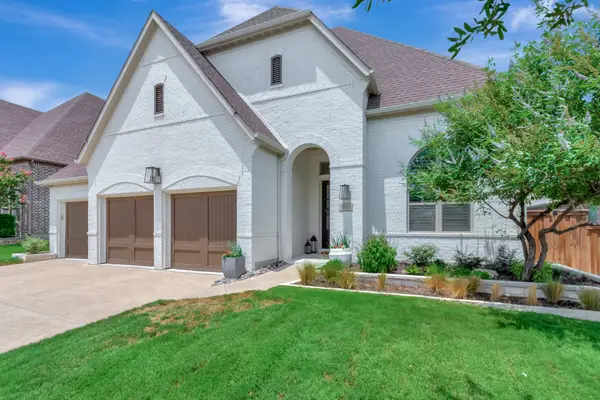 $885,000Active4 beds 3 baths3,367 sq. ft.
920 Champions Way, Roanoke, TX 76262
MLS# 21395352Listed by: COMPASS RE TEXAS, LLC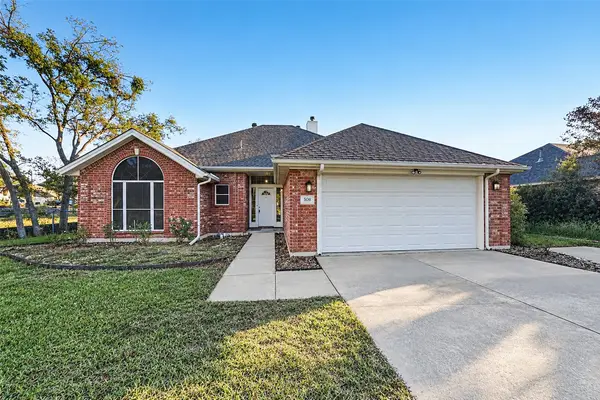 $409,900Pending3 beds 2 baths1,689 sq. ft.
506 Dallas Drive, Roanoke, TX 76262
MLS# 21410519Listed by: OFFERPAD BROKERAGE, LLC


Protect your home and budget from life's surprises with an Assurant Home Warranty, backed by a partner that supports you through every step of homeownership. Explore Plans.
©2026 Century 21 Real Estate LLC. All rights reserved. CENTURY 21®, the CENTURY 21 Logo and C21® are service marks owned by Century 21 Real Estate LLC. Century 21 Real Estate LLC fully supports the principles of the Fair Housing Act and the Equal Opportunity Act. Each office is independently owned and operated. Listing information is deemed reliable but not guaranteed accurate.