4029 Burwood Drive, Roanoke, TX 76262
Local realty services provided by:CENTURY 21 Middleton
4029 Burwood Drive,Fort Worth, TX 76262
$519,000
- 4 Beds
- 2 Baths
- 2,267 sq. ft.
- Single family
- Active
Listed by: julie bologna
Office: exp realty llc.
MLS#:21402936
Source:GDAR
Price summary
- Price:$519,000
- Price per sq. ft.:$228.94
- Monthly HOA dues:$50.42
About this home
AMAZING REMODELED HOME ON ONE LEVEL WITH POOL AND OUTDOOR OASIS! Prime location in Roanoke with easy access to shopping, schools, highways, and more! Completely remodeled home with all of the bells and whistles! New luxury vinyl plank flooring, new paint, new lights, new kitchen, new bathrooms, new carpet, new mechanicals, newer pool too! Enjoy a very open layout with high ceilings. This home boasts a formal dining room plus a home office! The main living area is spacious with a cozy gas fireplace, lots of room for big furniture, and a chef's dream kitchen! Gorgeous quartz countertops, newer stainless steel appliances, fantastic white cabinets with beautiful subway tile backsplash! Eat-in-kitchen offers plenty of room for family and guests, plus the seated island has additional seating. The primary bedroom is oversized for large furniture and is located in the back of the home for privacy. Primary bathroom has separate shower and soaking tub, dual sinks and a large closet! 3 more additional bedrooms split off from primary bedroom. Another full bath that have been completely remodeled with new vanities, new lights, paint, flooring and more! Outside you will find one the best yards around! Your outdoor oasis awaits! Sparkling newer pool with HUGE extended pergola with firepit too! Large yard to play and entertain! Newer shed. New energy efficient HVAC, Newer pool, new shutters, newer roof, garage door opener, smart system for sprinker, pool ,hvac, and garage door opener. (controlled by phone). The home is immaculate with pride of ownership shining through. Community pool, parks, sidewalks and close to schools, shopping, Highways 114 and 35. Tanger Outlets are nearby too! Run to see this home!...
Contact an agent
Home facts
- Year built:2007
- Subdivision & Development:Chadwick Farms Add
- Listing ID #:21402936
- Added:1 day(s) ago
- Updated:October 23, 2026 at 09:45 PM
Rooms and interior
- Bedrooms:4
- Total bathrooms:2
- Full bathrooms:2
- Flooring:Carpet, Ceramic Tile, Luxury Vinyl Plank
- Kitchen Description:Convection Oven, Dishwasher, Disposal, Gas Range, Microwave, Vented Exhaust Fan
- Living area:2,267 sq. ft.
Heating and cooling
- Cooling:Central Air, Electric
- Heating:Central, Natural Gas
- Central air:Yes
Structure and exterior
- Roof:Composition
- Year built:2007
- Building area:2,267 sq. ft.
- Lot area:0.22 Acres
- Lot Features:Interior Lot, Sprinkler System, Subdivision
- Foundation Description:Slab
- Levels:1 Story
Schools
- High school:Byron Nelson
- Middle school:John M Tidwell
- Elementary school:Wayne A Cox
Finances and disclosures
- Price:$519,000
- Price per sq. ft.:$228.94
- Tax amount:$7,857
Features and amenities
- Appliances:Convection Oven, Dishwasher, Disposal, Gas Range, Microwave, Vented Exhaust Fan
Parking
- Garage:Yes
- Garage spaces:2
 Information provided, in part, by North Texas Real Estate Information Systems, Inc. Last Updated October 23, 2026 Listings with the NTREIS logo are listed by brokerages other than CENTURY 21 Middleton.
New listings near 4029 Burwood Drive
- New
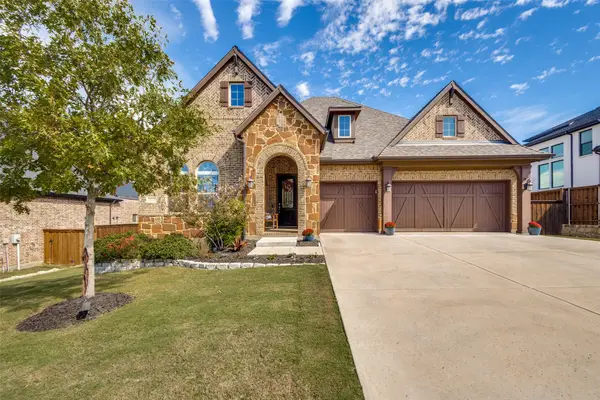 $725,000Active4 beds 3 baths2,551 sq. ft.
1000 Fairway Ranch Parkway, Roanoke, TX 76262
MLS# 21415298Listed by: RE/MAX TRINITY - New
 $1,088,800Active4 beds 3 baths3,005 sq. ft.
317 Travis Street, Roanoke, TX 76262
MLS# 21406092Listed by: BROOKS, REALTORS - New
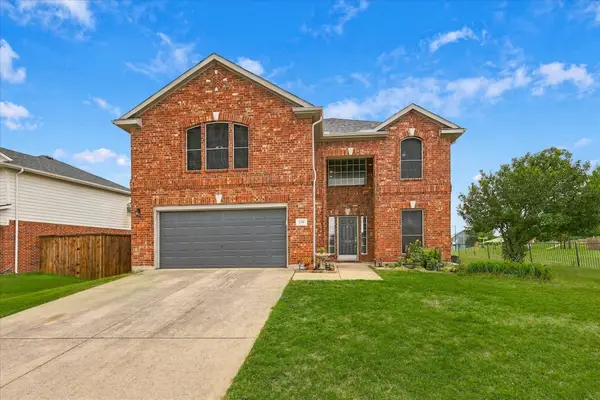 $439,000Active4 beds 3 baths2,482 sq. ft.
200 Ellicott Drive, Roanoke, TX 76262
MLS# 21403584Listed by: ELITE REAL ESTATE TEXAS - New
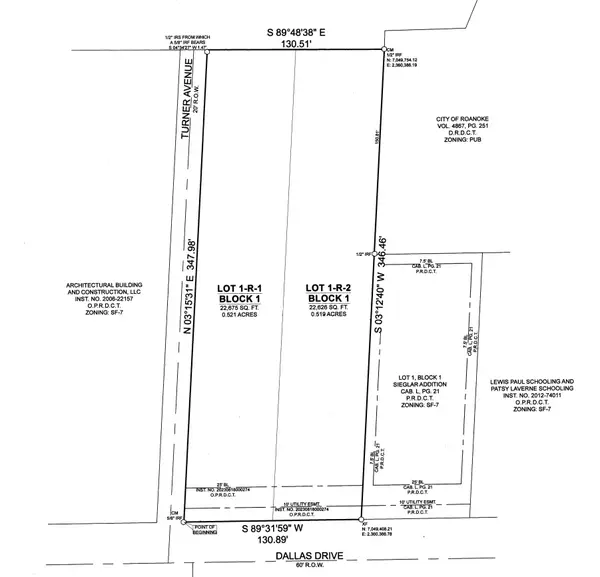 $400,000Active0.52 Acres
601 Dallas Drive, Roanoke, TX 76262
MLS# 21410473Listed by: COMPASS RE TEXAS, LLC - New
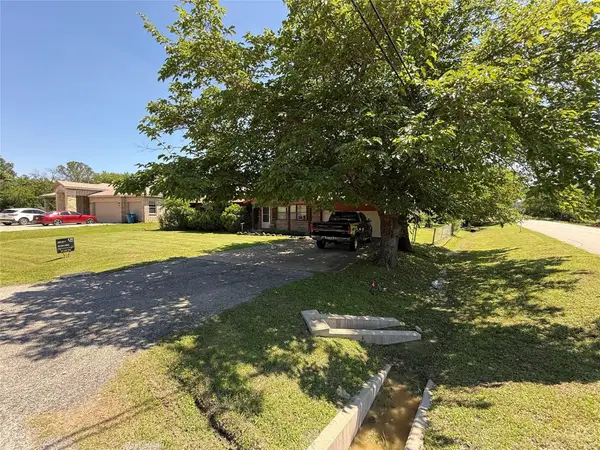
 $290,000Active3 beds 2 baths1,288 sq. ft.
300 Linda Street, Roanoke, TX 76262
MLS# 21410953Listed by: CENTURY 21 MIKE BOWMAN, INC. - Open Sat, 1 to 3pmNew
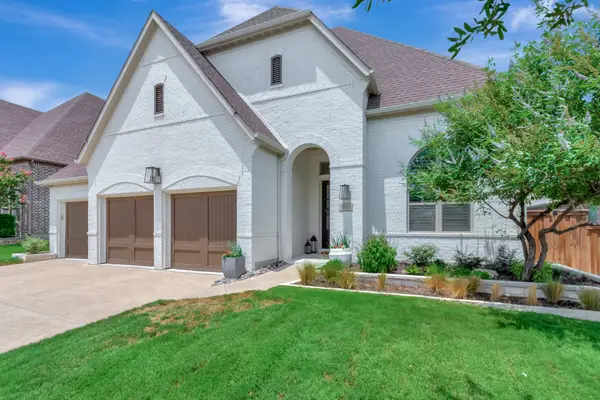 $885,000Active4 beds 3 baths3,367 sq. ft.
920 Champions Way, Roanoke, TX 76262
MLS# 21395352Listed by: COMPASS RE TEXAS, LLC 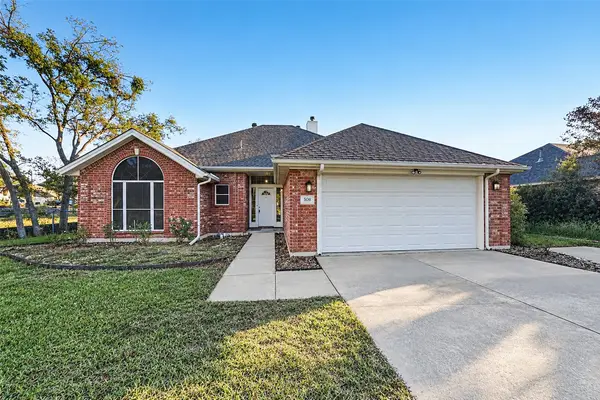 $409,900Pending3 beds 2 baths1,689 sq. ft.
506 Dallas Drive, Roanoke, TX 76262
MLS# 21410519Listed by: OFFERPAD BROKERAGE, LLC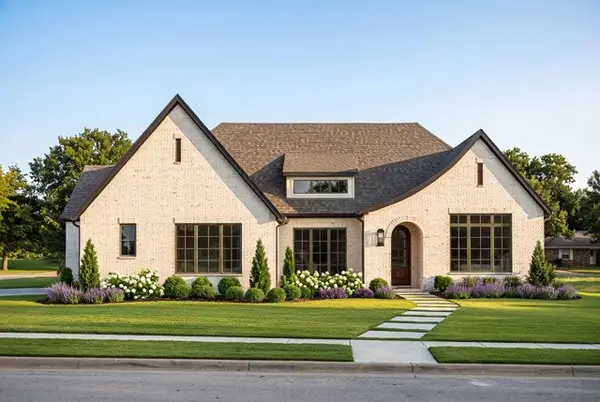 $599,900Active3 beds 2 baths2,060 sq. ft.
1016 N Oak Street, Roanoke, TX 76262
MLS# 21405825Listed by: RANDY WHITE REAL ESTATE SVCS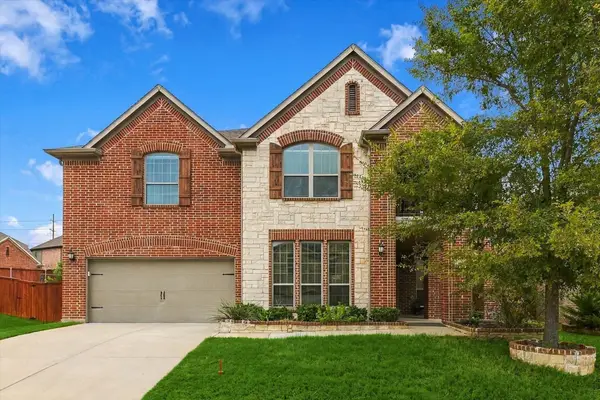 $685,000Active4 beds 4 baths4,075 sq. ft.
901 Hartford Court, Roanoke, TX 76262
MLS# 21385687Listed by: ELITE REAL ESTATE TEXAS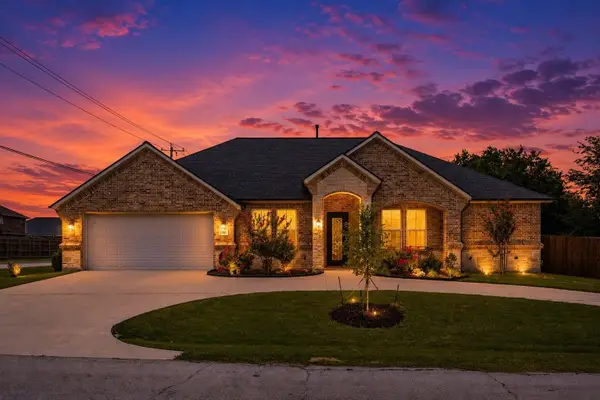 $593,000Active3 beds 3 baths2,319 sq. ft.
101 Sycamore Lane, Roanoke, TX 76262
MLS# 21401415Listed by: COMPASS RE TEXAS, LLC


Protect your home and budget from life's surprises with an Assurant Home Warranty, backed by a partner that supports you through every step of homeownership. Explore Plans.
©2026 Century 21 Real Estate LLC. All rights reserved. CENTURY 21®, the CENTURY 21 Logo and C21® are service marks owned by Century 21 Real Estate LLC. Century 21 Real Estate LLC fully supports the principles of the Fair Housing Act and the Equal Opportunity Act. Each office is independently owned and operated. Listing information is deemed reliable but not guaranteed accurate.