
716 Dogwood Street, Robinson, TX 76706
Local realty services provided by:CENTURY 21 Lucky Money Real Estate
716 Dogwood Street,Robinson, TX 76706
- 3 Beds
- 4 Baths
- - sq. ft.
- Single family
- Sold
Listed by: stacy paulson
Office: dogwood realty979-446-2858
MLS#:36410414
Source:HARMLS
Sorry, we are unable to map this address
Price summary
- Price:
About this home
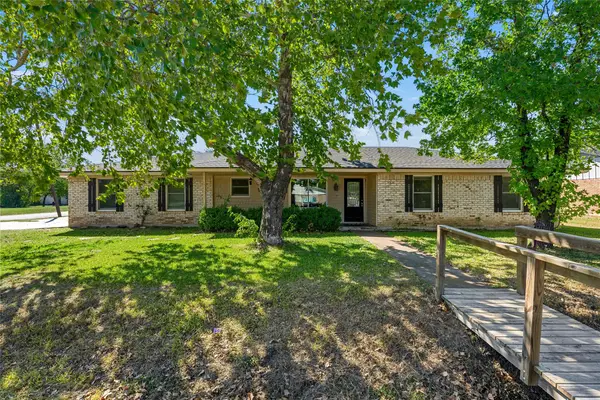
Featured in Waco Today, this custom home blends dramatic design with versatile living: 3 beds, 3.5 baths plus a 1-bed/1-bath garage apartment with full kitchen. The massive great room features soaring ceilings, laminate wood floors, gas fireplace, a two-story limestone wall, a light-filled indoor atrium with floor-to-ceiling windows, fiber-optic “star” lights, a chandelier, and a cloud-painted ceiling. Wall-length cabinetry adds abundant storage. Each bedroom is large with full bathrooms, walk-in closet, and illuminated towel bars. The primary is 18x23 with a full-length deep closet and 20 built-in cabinet drawers. The downstairs guest suite has an accessible roll-in shower. The staircase offers a chair lift, stained-glass transverse window, metal Texas-star banister and lighted handrail. Built on red I beams with a metal roof, the property includes a circular drive, 2-car garage, carport for 3–4 cars and a spacious backyard with a mature pecan tree- great for multi-generations.
Contact an agent
Home facts
- Year built:2001
- Subdivision & Development:Greenland Hills
- Listing ID #:36410414
- Updated:October 25, 2026 at 05:13 AM
Rooms and interior
- Bedrooms:3
- Total bathrooms:4
- Full bathrooms:3
- Half bathrooms:1
- Rooms Total:9
- Flooring:Laminate
- Dining Description:Kitchen Dining Combo
- Bathrooms Description:Tub Shower
- Kitchen Description:Dishwasher, Gas Oven, Gas Range, Ice Maker, Kitchen Dining Combo, Kitchen Family Room Combo, Kitchen Island, Oven
Heating and cooling
- Cooling:Central Air, Electric
- Heating:Central, Gas
- Central air:Yes
Structure and exterior
- Year built:2001
- Lot Features:Subdivision
- Architectural Style:Traditional
- Construction Materials:Stucco
- Exterior Features:Fence, Porch, Private Yard
- Foundation Description:Pillar Post Pier
- Levels:2 Stories
Schools
- High school:ROBINSON HIGH SCHOOL
- Middle school:ROBINSON JUNIOR HIGH SCHOOL
- Elementary school:ROBINSON INTERMEDIATE SCHOOL
Utilities
- Sewer:Public Sewer
Finances and disclosures
- Price:
- Tax amount:$5,619 (2025)
Features and amenities
- Appliances:Dishwasher, Gas Oven, Gas Range, Ice Maker, Oven
- Amenities:Atrium, Ceiling Fans, French Doors/Atrium Doors, Handicap Access, High Ceilings, Open Beams/Beamed Ceailings, Smoke Detectors, Vaulted Ceilings
Parking
- Parking description:Additional Parking, Attached Carport, Circular Driveway, Driveway, Garage
- Garage:Yes
- Garage spaces:2
- Carport spaces:3
New listings near 716 Dogwood Street
- New
 $245,000Active3 beds 2 baths1,399 sq. ft.
900 N Bunker Drive, Robinson, TX 76706
MLS# 21419414Listed by: EG REALTY - New
 $295,000Active3 beds 2 baths1,325 sq. ft.
310 Lawndale Street, Waco, TX 76706
MLS# 21418400Listed by: EG REALTY - New
 $99,900Active-- beds -- baths3,200 sq. ft.
1105 Beard Avenue, Robinson, TX 76706
MLS# 21418313Listed by: THE AGENCY WACO - New
 $235,000Active3 beds 2 baths1,270 sq. ft.
124 Flat Creek Dr, Waco, TX 76706
MLS# 9732335Listed by: LEGACY REALTY LLC - New
 $199,000Active3 beds 2 baths1,447 sq. ft.
111 E Dawn Drive, Robinson, TX 76706
MLS# 21395794Listed by: AXIO REAL ESTATE LLC - New
 $319,900Active3 beds 2 baths1,682 sq. ft.
1811 Ocampo Lane, Robinson, TX 76706
MLS# 21417422Listed by: CENTRAL REALTY - New
 $250,000Active6 beds 4 baths3,679 sq. ft.
2183 Greig Drive, Robinson, TX 76706
MLS# 21412187Listed by: WEICHERT, REALTORS - THE EASTLAND GROUP - New
 $351,900Active3 beds 2 baths1,722 sq. ft.
745 Heston Circle, Robinson, TX 76706
MLS# 21409165Listed by: HART, REALTORS - Open Sun, 2 to 4pmNew
 $639,000Active4 beds 3 baths2,365 sq. ft.
168 Water View Lane, Robinson, TX 76706
MLS# 21414022Listed by: CAMILLE JOHNSON - New
 $850,000Active5 beds 5 baths3,258 sq. ft.
545 Hunton Lane, Robinson, TX 76706
MLS# 21410132Listed by: VASTU REALTY INC.


Protect your home and budget from life's surprises with an Assurant Home Warranty, backed by a partner that supports you through every step of homeownership. Explore Plans.
©2026 Century 21 Real Estate LLC. All rights reserved. CENTURY 21®, the CENTURY 21 Logo and C21® are service marks owned by Century 21 Real Estate LLC. Century 21 Real Estate LLC fully supports the principles of the Fair Housing Act and the Equal Opportunity Act. Each office is independently owned and operated. Listing information is deemed reliable but not guaranteed accurate.