
1508 Jean Meadow Drive, Rosenberg, TX 77471
Local realty services provided by:CENTURY 21 Tevas
1508 Jean Meadow Drive,Rosenberg, TX 77471
$373,900
- 4 Beds
- 3 Baths
- 1,975 sq. ft.
- Single family
- Active
Listed by: jack lipar
Office: lgi homes281-362-8998
MLS#:26451895
Source:HARMLS
Price summary
- Price:$373,900
- Price per sq. ft.:$189.32
- Monthly HOA dues:$35
About this home
The Chatuge plan is a beautifully designed two-story home featuring four spacious bedrooms and a layout that perfectly supports modern living. The expansive primary suite serves as a private retreat, offering generous space to relax, recharge, and unwind in comfort. On the main level, the kitchen, dining area, and family room come together in a seamless open-concept design, creating a bright and inviting space that’s ideal for both everyday life and entertaining. A large, welcoming foyer sets an impressive first impression, enhancing the home’s sense of openness from the moment you step inside. With its thoughtful blend of style, comfort, and functionality, the Chatuge plan delivers the space and flow today’s families need to feel truly at home.
Contact an agent
Home facts
- Year built:2026
- Subdivision & Development:Hallimore Ranch
- Listing ID #:26451895
- Updated:September 10, 2026 at 11:58 AM
Rooms and interior
- Bedrooms:4
- Total bathrooms:3
- Full bathrooms:2
- Half bathrooms:1
- Rooms Total:11
- Flooring:Laminate
- Dining Description:Kitchen Dining Combo
- Bathrooms Description:Separate Shower, Soaking Tub, Tub Shower
- Kitchen Description:Dishwasher, Disposal, Gas Cooktop, Gas Oven, Kitchen Dining Combo, Kitchen Family Room Combo, Kitchen Island, Microwave, Pantry, Refrigerator
- Living area:1,975 sq. ft.
Heating and cooling
- Cooling:Central Air, Electric
- Heating:Heat Pump
- Central air:Yes
Structure and exterior
- Roof:Composition
- Year built:2026
- Building area:1,975 sq. ft.
- Lot Features:Cul De Sac
- Architectural Style:Traditional
- Construction Materials:Brick, Stucco
- Exterior Features:Fence, Patio, Porch, Sprinkler Irrigation
- Foundation Description:Slab
- Levels:1 Story
Schools
- High school:TERRY HIGH SCHOOL
- Middle school:GEORGE JUNIOR HIGH SCHOOL
- Elementary school:BOWIE ELEMENTARY SCHOOL (LAMAR)
Utilities
- Sewer:Public Sewer
Finances and disclosures
- Price:$373,900
- Price per sq. ft.:$189.32
Features and amenities
- Appliances:Dishwasher, Disposal, Gas Cooktop, Gas Oven, Microwave, Refrigerator, Tankless Water Heater
- Amenities:Ceiling Fans, High Ceilings, Low Emissivity Windows, Programmable Thermostat, Smoke Detectors, Tankless Water Heater, Window Coverings
Parking
- Parking description:Garage, Garage Door Opener
- Garage:Yes
- Garage spaces:2
New listings near 1508 Jean Meadow Drive
- New
 $619,500Active5 beds 5 baths4,193 sq. ft.
1907 Sapphire Pines Lane, Rosenberg, TX 77469
MLS# 51156164Listed by: ONTX REALTY PARTNERS - Open Sat, 12 to 3pmNew
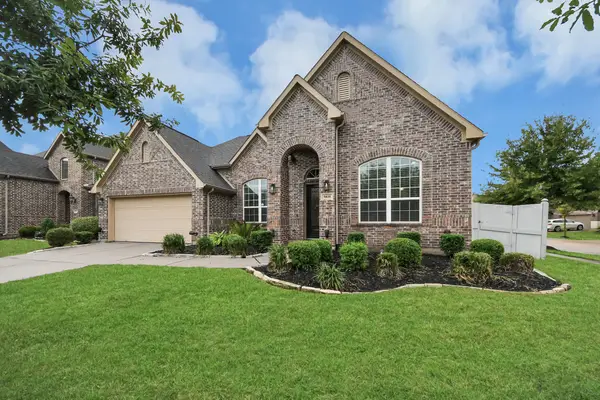 $475,000Active4 beds 3 baths2,977 sq. ft.
5835 Chaste Court, Rosenberg, TX 77469
MLS# 17662760Listed by: RE/MAX FINE PROPERTIES - New
 $581,256Active4 beds 4 baths3,400 sq. ft.
5311 Silk Petal Drive, Rosenberg, TX 77471
MLS# 30962475Listed by: WESTIN HOMES - New
 $414,990Active4 beds 3 baths2,837 sq. ft.
3122 Everwood Trail, Rosenberg, TX 77471
MLS# 37221241Listed by: LONG LAKE LTD - New
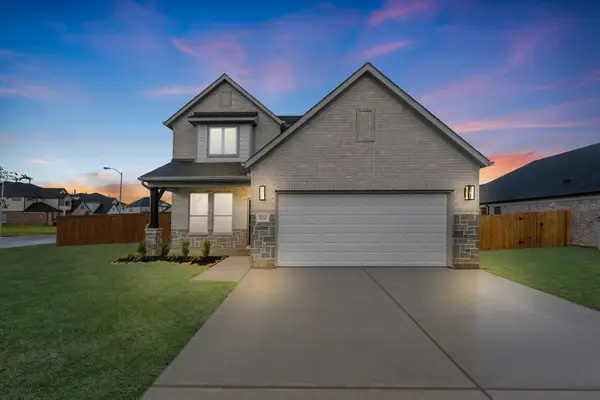 $387,990Active4 beds 4 baths2,782 sq. ft.
3130 Spitfire Drive, Rosenberg, TX 77471
MLS# 57646312Listed by: LONG LAKE LTD - New
 $516,850Active5 beds 4 baths3,138 sq. ft.
3406 Everglade Lane, Rosenberg, TX 77471
MLS# 68468267Listed by: LONG LAKE LTD - New
 $449,990Active4 beds 3 baths2,744 sq. ft.
5023 Silk Petal Drive, Rosenberg, TX 77471
MLS# 39399624Listed by: ASHTON WOODS - New
 $389,990Active3 beds 3 baths2,079 sq. ft.
5027 Silk Petal Drive, Rosenberg, TX 77471
MLS# 48332022Listed by: ASHTON WOODS - New
 $400,000Active4 beds 4 baths2,905 sq. ft.
634 Beautyberry Way, Rosenberg, TX 77471
MLS# 20601830Listed by: ASHTON WOODS - New
 $150,000Active3 beds 2 baths1,429 sq. ft.
1017 7th Street, Rosenberg, TX 77471
MLS# 69550360Listed by: UNITED REAL ESTATE


Protect your home and budget from life's surprises with an Assurant Home Warranty, backed by a partner that supports you through every step of homeownership. Explore Plans.
©2026 Century 21 Real Estate LLC. All rights reserved. CENTURY 21®, the CENTURY 21 Logo and C21® are service marks owned by Century 21 Real Estate LLC. Century 21 Real Estate LLC fully supports the principles of the Fair Housing Act and the Equal Opportunity Act. Each office is independently owned and operated. Listing information is deemed reliable but not guaranteed accurate.