
4704 Rosemary Creek Drive, Rosenberg, TX 77469
Local realty services provided by:CENTURY 21 Judge Fite Company
4704 Rosemary Creek Drive,Rosenberg, TX 77469
$371,990
- 4 Beds
- 3 Baths
- 2,199 sq. ft.
- Single family
- Active
Listed by: jonathan woodruff
Office: d.r. horton-texas, ltd281-819-1747
MLS#:98657916
Source:HARMLS
Price summary
- Price:$371,990
- Price per sq. ft.:$169.16
- Monthly HOA dues:$64.58
About this home
ESTIMATED COMPLETION DATE IS NOVEMBER 2026. The Burnet Floorplan by D.R. Horton. This charming one-story home offers 4 bedrooms, a dedicated study, and 3 full bathrooms, all within 2,199 sqft. of open, modern living space. The heart of the home is the expansive living and kitchen area, featuring beautiful countertops, a large kitchen island, and sleek stainless steel appliances—perfect for everyday living and entertaining. The spacious primary suite includes a private bathroom with dual sinks and a walk-in closet for added convenience. At the back of the home, a covered patio extends your living space outdoors, ideal for hosting friends and family. Throughout the home, you'll find luxury vinyl flooring. The exterior showcases a classic brick face, offering timeless curb appeal. Enjoy Evergreen’s amenity center with pool, playground, lakes, walking trails & pickleball courts. Close to shopping and dining at Brazos Town Center. Zoned to top-rated LCISD schools.
Contact an agent
Home facts
- Year built:2026
- Subdivision & Development:Evergreen
- Listing ID #:98657916
- Updated:September 17, 2026 at 01:22 AM
Rooms and interior
- Bedrooms:4
- Total bathrooms:3
- Full bathrooms:3
- Rooms Total:5
- Flooring:Carpet, Vinyl
- Dining Description:Living Dining Room
- Kitchen Description:Dishwasher, Disposal, Gas Range, Kitchen Family Room Combo, Microwave, Oven, Quartz Counters, Walk In Pantry
- Living area:2,199 sq. ft.
Heating and cooling
- Cooling:Central Air, Electric
- Heating:Central, Electric
- Central air:Yes
Structure and exterior
- Roof:Composition
- Year built:2026
- Building area:2,199 sq. ft.
- Lot Features:Corner Lot
- Architectural Style:Traditional
- Construction Materials:Brick, Stone
- Exterior Features:Fence, Patio, Private Yard
- Foundation Description:Slab
- Levels:1 Story
Schools
- High school:RANDLE HIGH SCHOOL
- Middle school:WRIGHT JUNIOR HIGH SCHOOL
- Elementary school:ADRIANE MATHEWS GRAY ELEMENTARY
Utilities
- Sewer:Public Sewer
Finances and disclosures
- Price:$371,990
- Price per sq. ft.:$169.16
Features and amenities
- Appliances:Dishwasher, Disposal, Gas Range, Microwave, Oven, Tankless Water Heater
- Amenities:Entrance Foyer, Prewired, Programmable Thermostat, Smoke Detectors, Tankless Water Heater
Parking
- Parking description:Garage
- Garage:Yes
- Garage spaces:2
New listings near 4704 Rosemary Creek Drive
- New
 $336,900Active3 beds 2 baths1,658 sq. ft.
1605 Jean Meadow Drive, Rosenberg, TX 77471
MLS# 4613170Listed by: LGI HOMES - New
 $333,900Active3 beds 2 baths1,658 sq. ft.
1516 Jean Meadow Drive, Rosenberg, TX 77471
MLS# 49327230Listed by: LGI HOMES - New
 $279,000Active3 beds 2 baths1,452 sq. ft.
826 Walger Avenue, Rosenberg, TX 77471
MLS# 82638031Listed by: THE SEARS GROUP - New
 $320,000Active4 beds 2 baths2,061 sq. ft.
7323 Sunset Creek Drive, Rosenberg, TX 77469
MLS# 90490485Listed by: SERHANT. - New
 $246,990Active3 beds 2 baths1,288 sq. ft.
6715 Canyon Breeze Drive, Rosenberg, TX 77471
MLS# 10613530Listed by: D.R. HORTON-TEXAS, LTD - New
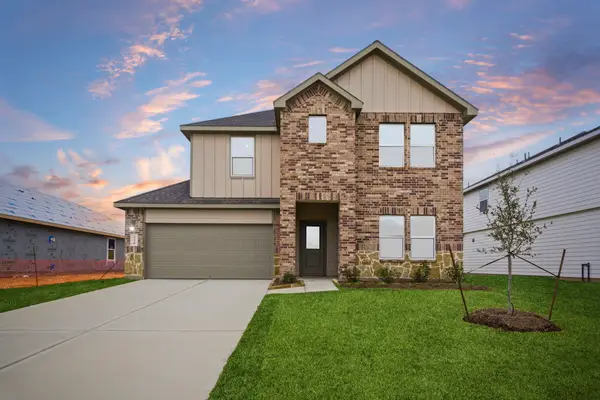 $397,990Active4 beds 3 baths2,548 sq. ft.
4811 Lemon Grove Drive, Rosenberg, TX 77469
MLS# 49545039Listed by: D.R. HORTON-TEXAS, LTD - New
 $290,900Active3 beds 2 baths1,366 sq. ft.
1613 Jean Meadow Drive, Rosenberg, TX 77471
MLS# 66418924Listed by: LGI HOMES - New
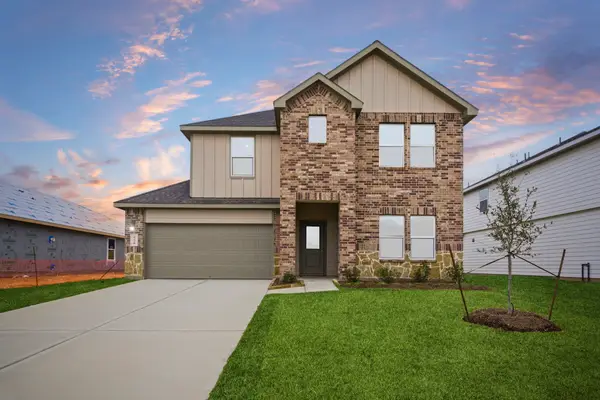 $394,990Active4 beds 3 baths2,548 sq. ft.
5019 Lemon Grove Drive, Rosenberg, TX 77469
MLS# 70723800Listed by: D.R. HORTON-TEXAS, LTD - New
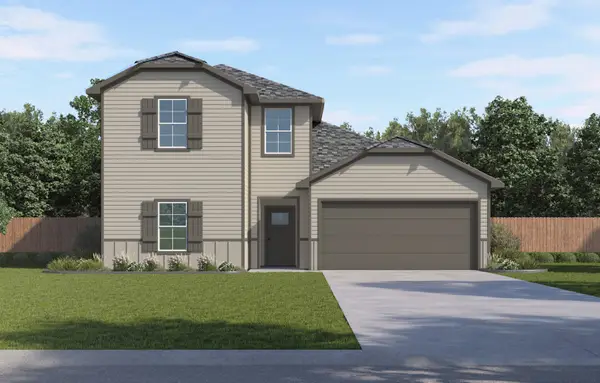 $311,990Active4 beds 3 baths2,155 sq. ft.
2626 Starry Sky Lane, Rosenberg, TX 77471
MLS# 93225341Listed by: D.R. HORTON-TEXAS, LTD - New
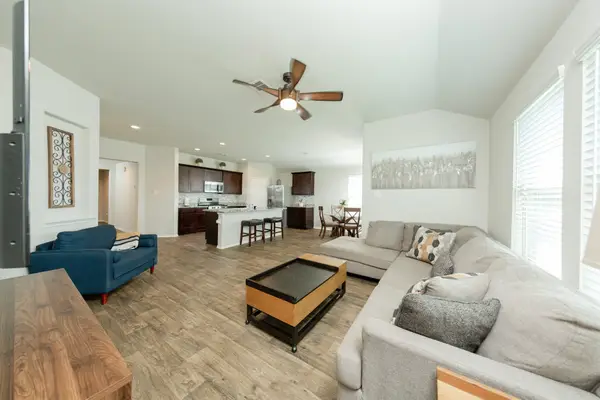 $280,000Active4 beds 2 baths1,540 sq. ft.
1830 Glademeadow Lane, Rosenberg, TX 77469
MLS# 13841453Listed by: CB&A, REALTORS- LOOP CENTRAL


Protect your home and budget from life's surprises with an Assurant Home Warranty, backed by a partner that supports you through every step of homeownership. Explore Plans.
©2026 Century 21 Real Estate LLC. All rights reserved. CENTURY 21®, the CENTURY 21 Logo and C21® are service marks owned by Century 21 Real Estate LLC. Century 21 Real Estate LLC fully supports the principles of the Fair Housing Act and the Equal Opportunity Act. Each office is independently owned and operated. Listing information is deemed reliable but not guaranteed accurate.