
5232 Pine Pass Drive, Rosenberg, TX 77469
Local realty services provided by:CENTURY 21 Tevas
5232 Pine Pass Drive,Rosenberg, TX 77469
$334,900
- 3 Beds
- 2 Baths
- 2,089 sq. ft.
- Single family
- Active
Upcoming open houses
- Sun, Sep 2001:00 pm - 03:00 pm
Listed by: kelley brouillette
Office: berkshire hathaway homeservices premier properties281-240-4663
MLS#:26425087
Source:HARMLS
Price summary
- Price:$334,900
- Price per sq. ft.:$160.32
- Monthly HOA dues:$63
About this home
Great newer home across from the park! No back neighbors. Home has an open concept with 2 bedrooms at the front of home, a nice private study complete with French glass doors and a large family room. The kitchen has so much counter and cabinet space and a nice breakfast bar for additional entertaining space. energy efficient home built by Lennar complete with washer, dryer and Fridge. Home is move in ready and will be minutes from the proposed new Tesla manufacturing project slated to begin. Close to all major shopping and restaurants! easy access to I-69 and commuting to the city! Primary bedroom has high ceilings and a large closet leading to the laundry room! No carpet in this gem of a home! Light and bright interior and ready to close!
Contact an agent
Home facts
- Year built:2022
- Subdivision & Development:Sendero
- Listing ID #:26425087
- Updated:September 18, 2026 at 03:49 PM
Rooms and interior
- Bedrooms:3
- Total bathrooms:2
- Full bathrooms:2
- Rooms Total:6
- Flooring:Vinyl
- Kitchen Description:Convection Oven, Dishwasher, Disposal, Electric Range, Granite Counters, Microwave, Oven
- Living area:2,089 sq. ft.
Heating and cooling
- Cooling:Central Air, Electric
- Heating:Central, Gas
- Central air:Yes
Structure and exterior
- Roof:Composition
- Year built:2022
- Building area:2,089 sq. ft.
- Lot area:0.17 Acres
- Lot Features:Cul De Sac
- Architectural Style:Ranch, Traditional
- Construction Materials:Brick, Cement Siding
- Foundation Description:Slab
- Levels:1 Story
Schools
- High school:RANDLE HIGH SCHOOL
- Middle school:WRIGHT JUNIOR HIGH SCHOOL
- Elementary school:MEYER ELEMENTARY SCHOOL (LAMAR)
Utilities
- Sewer:Public Sewer
Finances and disclosures
- Price:$334,900
- Price per sq. ft.:$160.32
- Tax amount:$8,544 (2026)
Features and amenities
- Appliances:Convection Oven, Dishwasher, Disposal, Electric Range, Microwave, Oven
- Amenities:Ceiling Fans, Low Emissivity Windows, Programmable Thermostat, Security System - Leased, Smoke Detectors
Parking
- Parking description:Garage
- Garage:Yes
- Garage spaces:2
New listings near 5232 Pine Pass Drive
- Open Sat, 12 to 2pmNew
 $348,000Active4 beds 3 baths2,459 sq. ft.
8811 Henrico Lane, Rosenberg, TX 77469
MLS# 4144910Listed by: RE/MAX FINE PROPERTIES - New
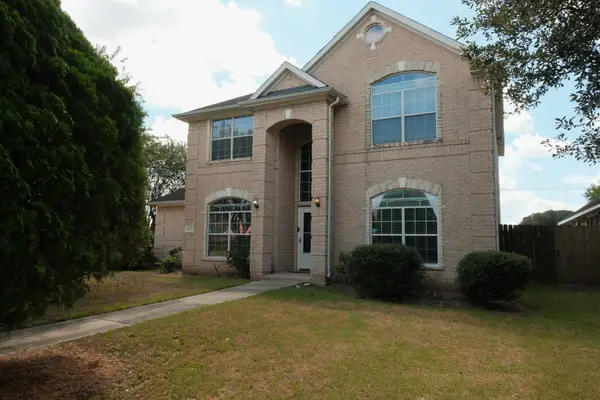 $327,000Active4 beds 3 baths2,170 sq. ft.
4402 Juan Carlos Court, Rosenberg, TX 77471
MLS# 83307215Listed by: WALZEL PROPERTIES - CORPORATE OFFICE - New
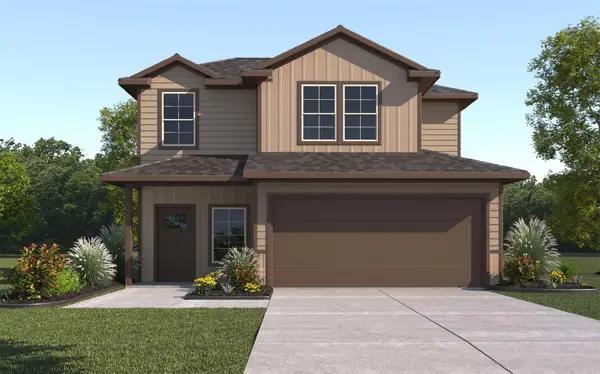 $282,990Active3 beds 3 baths1,850 sq. ft.
6739 Canyon Breeze Drive, Rosenberg, TX 77471
MLS# 10595868Listed by: D.R. HORTON-TEXAS, LTD - New
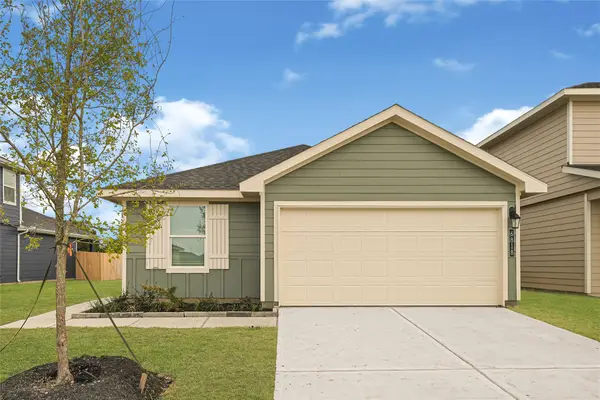 $260,990Active3 beds 2 baths1,612 sq. ft.
6727 Canyon Breeze Drive, Rosenberg, TX 77471
MLS# 15054436Listed by: D.R. HORTON-TEXAS, LTD - New
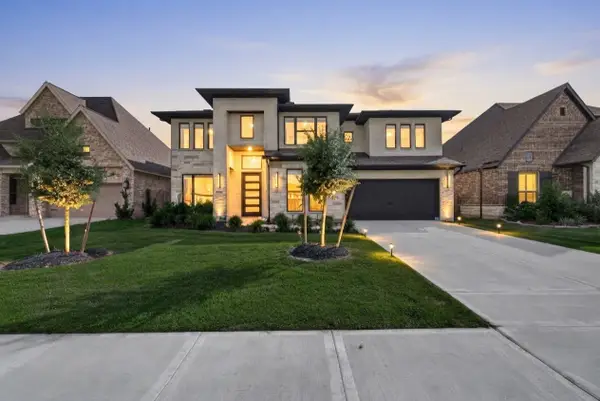 $649,900Active5 beds 5 baths3,815 sq. ft.
5610 Mesa Estates Drive, Rosenberg, TX 77469
MLS# 16572424Listed by: KELLER WILLIAMS REALTY SOUTHWEST - New
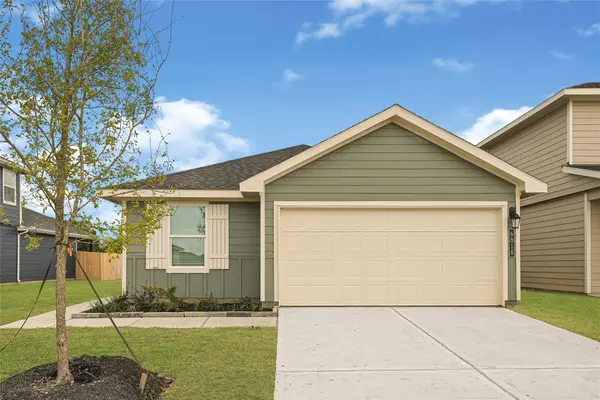 $262,990Active3 beds 2 baths1,612 sq. ft.
6803 Canyon Breeze Drive, Rosenberg, TX 77471
MLS# 19848893Listed by: D.R. HORTON-TEXAS, LTD - New
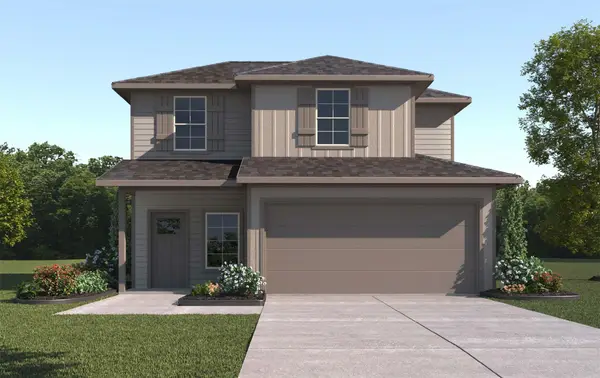 $282,990Active3 beds 3 baths1,850 sq. ft.
6723 Canyon Breeze Drive, Rosenberg, TX 77471
MLS# 25796255Listed by: D.R. HORTON-TEXAS, LTD - New
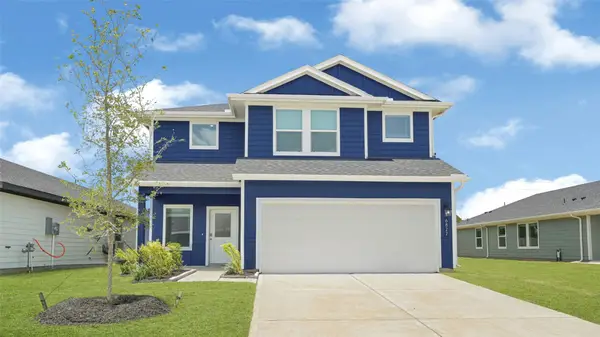 $298,990Active4 beds 3 baths2,317 sq. ft.
6839 Canyon Breeze Drive, Rosenberg, TX 77471
MLS# 2653842Listed by: D.R. HORTON-TEXAS, LTD - New
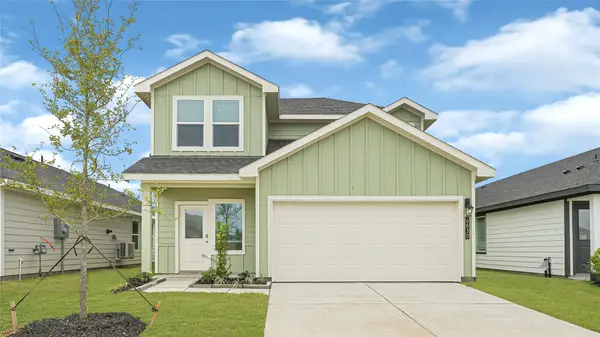 $292,990Active4 beds 3 baths2,207 sq. ft.
6811 Canyon Breeze Drive, Rosenberg, TX 77471
MLS# 28967325Listed by: D.R. HORTON-TEXAS, LTD


Protect your home and budget from life's surprises with an Assurant Home Warranty, backed by a partner that supports you through every step of homeownership. Explore Plans.
©2026 Century 21 Real Estate LLC. All rights reserved. CENTURY 21®, the CENTURY 21 Logo and C21® are service marks owned by Century 21 Real Estate LLC. Century 21 Real Estate LLC fully supports the principles of the Fair Housing Act and the Equal Opportunity Act. Each office is independently owned and operated. Listing information is deemed reliable but not guaranteed accurate.