
5610 Mesa Estates Drive, Rosenberg, TX 77469
Local realty services provided by:CENTURY 21 Lucky Money Real Estate
5610 Mesa Estates Drive,Rosenberg, TX 77469
$649,900
- 5 Beds
- 5 Baths
- 3,815 sq. ft.
- Single family
- Active
Listed by: pinky pirani
Office: keller williams realty southwest281-265-0000
MLS#:16572424
Source:HARMLS
Price summary
- Price:$649,900
- Price per sq. ft.:$170.35
- Monthly HOA dues:$62.5
About this home
One of a kind! Welcome to this exceptional 5-bedroom, 4.5-bath Perry Home in the sought-after community of Stonecreek Estates with NO BACK NEIGHBORS, where refined design meets effortless luxury. The striking brick and stone elevation opens to soaring ceilings, 8-ft doors, custom window shades, elegant lighting, and designer finishes. The gourmet kitchen showcases quartz countertops, farmhouse sink, upgraded cabinetry with crown molding and hardware, under-cabinet lighting, double ovens, and butler’s pantry. The spacious primary retreat features a wall of windows and spa-inspired ensuite with dual vanities, soaking tub, his-and-hers closets, and glass-enclosed shower with floor-to-ceiling tile. A private first-floor guest suite offers added flexibility. Upstairs features a game room, theater-style media room with surround sound, additional bedrooms, full bath, and balcony overlooking the family room. Enjoy a large covered patio, outdoor kitchen connections, with a spacious backyard.
Contact an agent
Home facts
- Year built:2023
- Subdivision & Development:Stonecreek Estates Sec 11
- Listing ID #:16572424
- Updated:September 18, 2026 at 03:49 PM
Rooms and interior
- Bedrooms:5
- Total bathrooms:5
- Full bathrooms:4
- Half bathrooms:1
- Rooms Total:11
- Flooring:Carpet, Tile
- Bathrooms Description:Separate Shower, Soaking Tub
- Kitchen Description:Breakfast Bar, Butlers Pantry, Convection Oven, Dishwasher, Disposal, Double Oven, Gas Cooktop, Kitchen Family Room Combo, Kitchen Island, Microwave, Pantry, Quartz Counters, Walk In Pantry
- Living area:3,815 sq. ft.
Heating and cooling
- Cooling:Central Air, Electric
- Heating:Central, Gas
- Central air:Yes
Structure and exterior
- Roof:Composition
- Year built:2023
- Building area:3,815 sq. ft.
- Lot area:0.17 Acres
- Lot Features:Greenbelt, Subdivision
- Architectural Style:Traditional
- Construction Materials:Brick, Stone
- Exterior Features:Fence, Fully Fenced, Patio, Porch, Private Yard, Sprinkler Irrigation, Tennis Courts
- Foundation Description:Slab
- Levels:2 Stories
Schools
- High school:GEORGE RANCH HIGH SCHOOL
- Middle school:READING JUNIOR HIGH SCHOOL
- Elementary school:CARTER ELEMENTARY SCHOOL
Utilities
- Sewer:Public Sewer
Finances and disclosures
- Price:$649,900
- Price per sq. ft.:$170.35
- Tax amount:$18,663 (2026)
Features and amenities
- Appliances:Convection Oven, Dishwasher, Disposal, Double Oven, Gas Cooktop, Microwave, Water Softener Owned
- Amenities:Entrance Foyer, High Ceilings, Prewired, Smoke Detectors, Water Softner - Owned
Parking
- Parking description:Garage, Garage Door Opener, Tandem
- Garage:Yes
- Garage spaces:3
New listings near 5610 Mesa Estates Drive
- Open Sat, 12 to 2pmNew
 $348,000Active4 beds 3 baths2,459 sq. ft.
8811 Henrico Lane, Rosenberg, TX 77469
MLS# 4144910Listed by: RE/MAX FINE PROPERTIES - New
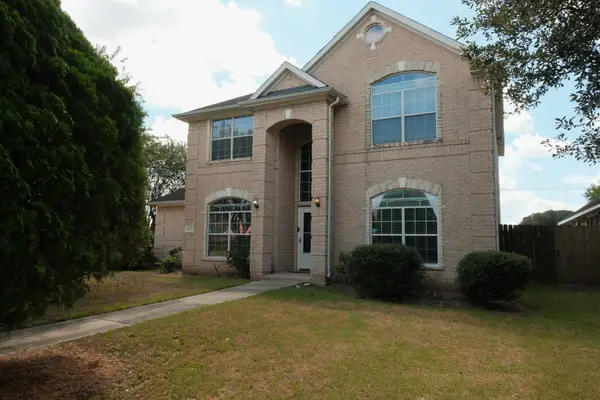 $327,000Active4 beds 3 baths2,170 sq. ft.
4402 Juan Carlos Court, Rosenberg, TX 77471
MLS# 83307215Listed by: WALZEL PROPERTIES - CORPORATE OFFICE - New
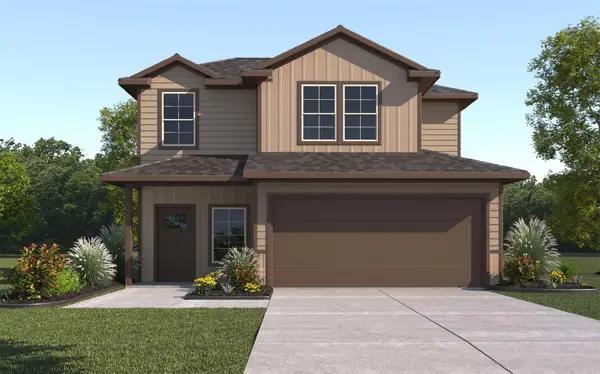 $282,990Active3 beds 3 baths1,850 sq. ft.
6739 Canyon Breeze Drive, Rosenberg, TX 77471
MLS# 10595868Listed by: D.R. HORTON-TEXAS, LTD - New
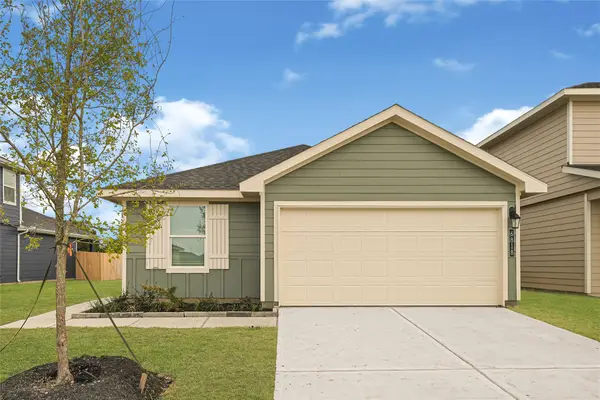 $260,990Active3 beds 2 baths1,612 sq. ft.
6727 Canyon Breeze Drive, Rosenberg, TX 77471
MLS# 15054436Listed by: D.R. HORTON-TEXAS, LTD - New
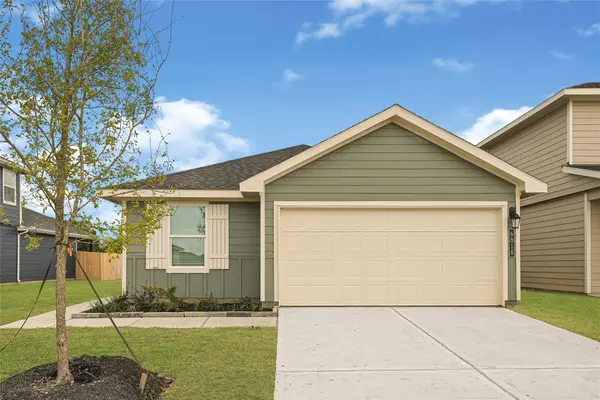 $262,990Active3 beds 2 baths1,612 sq. ft.
6803 Canyon Breeze Drive, Rosenberg, TX 77471
MLS# 19848893Listed by: D.R. HORTON-TEXAS, LTD - New
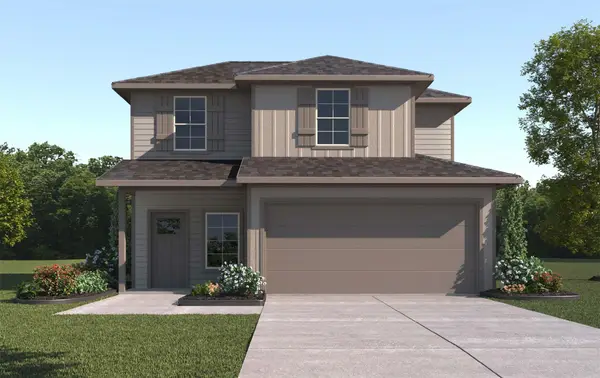 $282,990Active3 beds 3 baths1,850 sq. ft.
6723 Canyon Breeze Drive, Rosenberg, TX 77471
MLS# 25796255Listed by: D.R. HORTON-TEXAS, LTD - Open Sun, 1 to 3pmNew
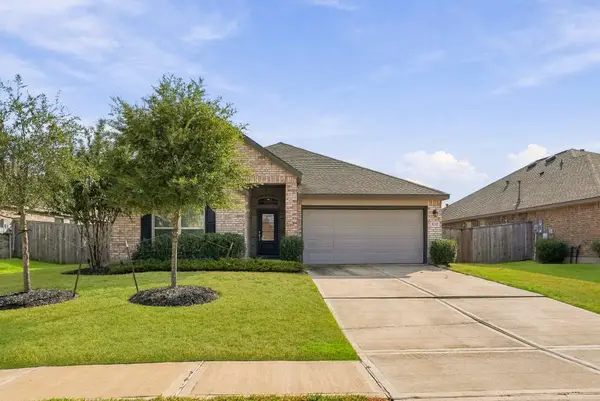 $334,900Active3 beds 2 baths2,089 sq. ft.
5232 Pine Pass Drive, Rosenberg, TX 77469
MLS# 26425087Listed by: BERKSHIRE HATHAWAY HOMESERVICES PREMIER PROPERTIES - New
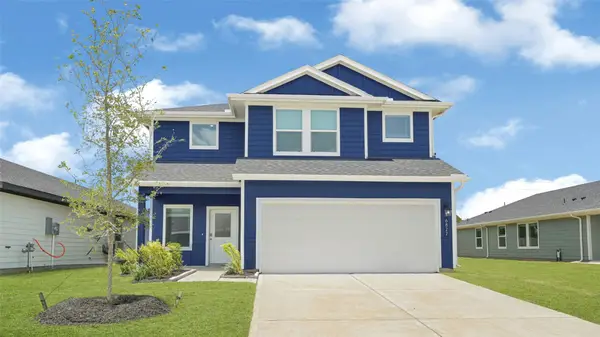 $298,990Active4 beds 3 baths2,317 sq. ft.
6839 Canyon Breeze Drive, Rosenberg, TX 77471
MLS# 2653842Listed by: D.R. HORTON-TEXAS, LTD - New
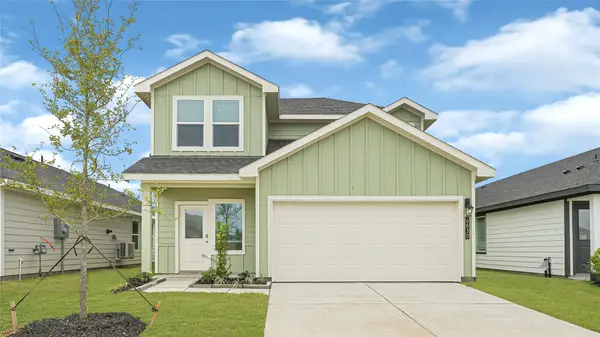 $292,990Active4 beds 3 baths2,207 sq. ft.
6811 Canyon Breeze Drive, Rosenberg, TX 77471
MLS# 28967325Listed by: D.R. HORTON-TEXAS, LTD


Protect your home and budget from life's surprises with an Assurant Home Warranty, backed by a partner that supports you through every step of homeownership. Explore Plans.
©2026 Century 21 Real Estate LLC. All rights reserved. CENTURY 21®, the CENTURY 21 Logo and C21® are service marks owned by Century 21 Real Estate LLC. Century 21 Real Estate LLC fully supports the principles of the Fair Housing Act and the Equal Opportunity Act. Each office is independently owned and operated. Listing information is deemed reliable but not guaranteed accurate.