
8803 Jamison Drive, Rosenberg, TX 77469
Local realty services provided by:CENTURY 21 Republic
Listed by: isaigha mcneil
Office: corcoran prestige realty713-364-4003
MLS#:89628316
Source:HARMLS
Price summary
- Price:$380,000
- Price per sq. ft.:$161.43
- Monthly HOA dues:$58.33
About this home
LAKEFRONT + WATER VIEWS + NO BACK NEIGHBORS! Built in 2018, this spacious D.R. HORTON home offers 4 BEDROOMS, 2.5 BATHS + HOME OFFICE + UPSTAIRS GAME ROOM with 2,354 SQ FT of living space on an OVERSIZED 7,800 SQ FT LOT. Step inside to SOARING CEILINGS, abundant natural light, and an OPEN-CONCEPT layout overlooking the water. The kitchen features GRANITE COUNTERTOPS, oversized island with breakfast seating, GAS COOKING, pantry, and seamless flow into the dining and living areas. PRIVATE FIRST-FLOOR PRIMARY SUITE features an ENSUITE BATH with DOUBLE SINKS, walk-in shower, and WALK-IN CLOSET. Upstairs offers THREE ADDITIONAL BEDROOMS + a MASSIVE GAME ROOM/FLEX SPACE. Enjoy a dedicated HOME OFFICE, TANKLESS WATER HEATER, high-efficiency HVAC, Low-E windows, and energy-efficient construction. Step outside to a COVERED PATIO, fenced backyard, and peaceful LAKEFRONT VIEWS with direct lake access and NO REAR NEIGHBORS.
Contact an agent
Home facts
- Year built:2018
- Subdivision & Development:Bonbrook Plantation South Sec 9
- Listing ID #:89628316
- Updated:October 01, 2026 at 06:00 PM
Rooms and interior
- Bedrooms:4
- Total bathrooms:3
- Full bathrooms:2
- Half bathrooms:1
- Rooms Total:13
- Flooring:Carpet, Tile
- Dining Description:Kitchen Dining Combo
- Kitchen Description:Breakfast Bar, Dishwasher, Disposal, Gas Cooktop, Gas Oven, Gas Range, Granite Counters, Kitchen Dining Combo, Kitchen Family Room Combo, Kitchen Island, Microwave, Oven, Pantry, Refrigerator
- Living area:2,354 sq. ft.
Heating and cooling
- Cooling:Attic Fan, Central Air, Electric
- Heating:Central, Gas
- Central air:Yes
Structure and exterior
- Roof:Composition
- Year built:2018
- Building area:2,354 sq. ft.
- Lot area:0.18 Acres
- Lot Features:Subdivision, Views, Waterfront
- Construction Materials:Brick, Cement Siding
- Exterior Features:Fence, Patio, Porch, Private Yard
- Foundation Description:Slab
- Levels:2 Stories
Schools
- High school:GEORGE RANCH HIGH SCHOOL
- Middle school:READING JUNIOR HIGH SCHOOL
- Elementary school:CARTER ELEMENTARY SCHOOL
Utilities
- Sewer:Public Sewer
Finances and disclosures
- Price:$380,000
- Price per sq. ft.:$161.43
- Tax amount:$7,626 (2026)
Features and amenities
- Appliances:Dishwasher, Disposal, Dryer, Gas Cooktop, Gas Oven, Gas Range, Microwave, Oven, Refrigerator, Tankless Water Heater, Washer
- Laundry features:Dryer, Washer
- Amenities:Ceiling Fans, Crown Molding, Entrance Foyer, High Ceilings, Low Emissivity Windows, Prewired, Programmable Thermostat, Security System - Owned, Smoke Detectors, Tankless Water Heater, Window Coverings
Parking
- Parking description:Driveway, Garage, Garage Door Opener
- Garage:Yes
- Garage spaces:2
New listings near 8803 Jamison Drive
- New
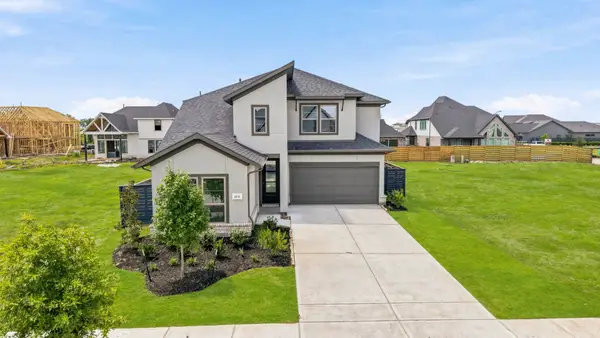 $415,000Active5 beds 4 baths2,776 sq. ft.
4631 Gemini Street, Richmond, TX 77469
MLS# 49913576Listed by: RE/MAX FINE PROPERTIES - New
 $419,900Active4 beds 4 baths3,142 sq. ft.
5814 Wayne Way, Rosenberg, TX 77471
MLS# 76236430Listed by: CLARK REALTY - New
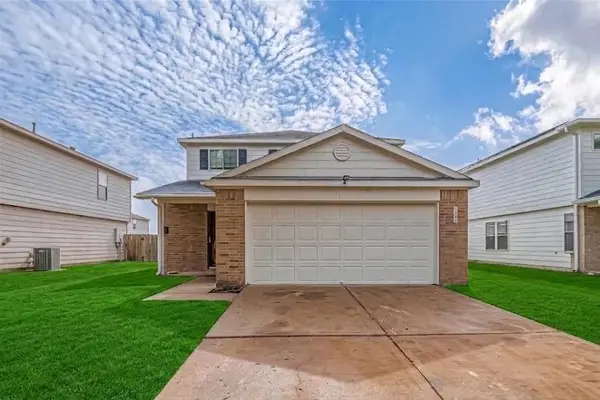 $250,000Active4 beds 3 baths2,089 sq. ft.
1335 Kane Court, Rosenberg, TX 77471
MLS# 3162309Listed by: COZY HOMES - New
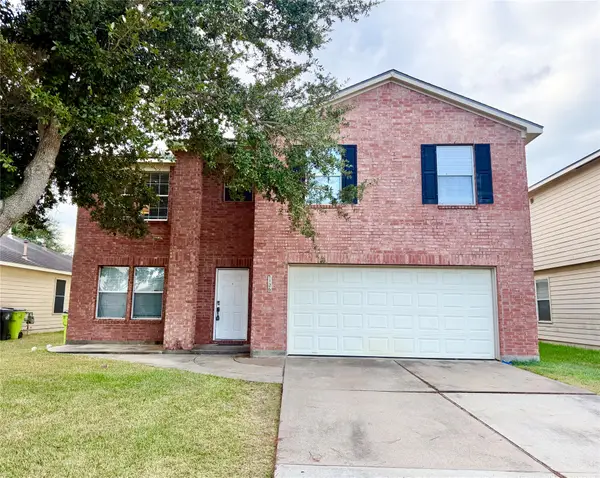 $359,900Active5 beds 3 baths3,504 sq. ft.
1126 Desert Willow Lane, Rosenberg, TX 77471
MLS# 48825254Listed by: RE/MAX SOUTHWEST - New
 $392,990Active4 beds 3 baths3,198 sq. ft.
2703 Enchanted Maple Drive, Rosenberg, TX 77469
MLS# 89497069Listed by: KELLER WILLIAMS CITY VIEW - New
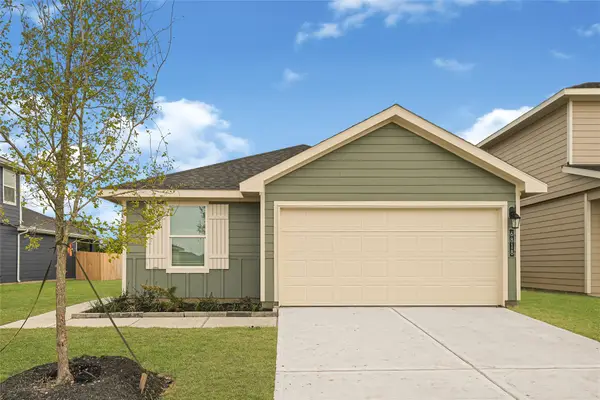 $260,990Active3 beds 2 baths1,612 sq. ft.
6851 Canyon Breeze Drive, Rosenberg, TX 77471
MLS# 52646700Listed by: D.R. HORTON-TEXAS, LTD - New
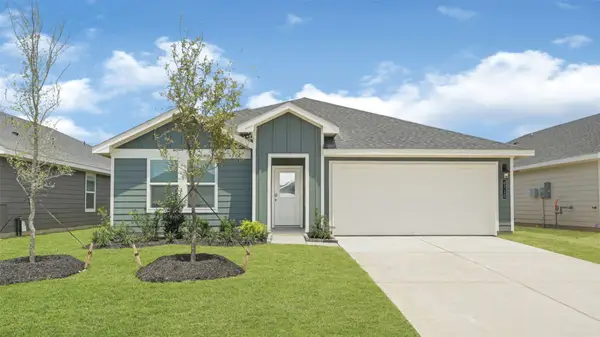 $288,990Active4 beds 2 baths1,788 sq. ft.
2606 Starry Sky Lane, Rosenberg, TX 77471
MLS# 76534969Listed by: D.R. HORTON-TEXAS, LTD - New
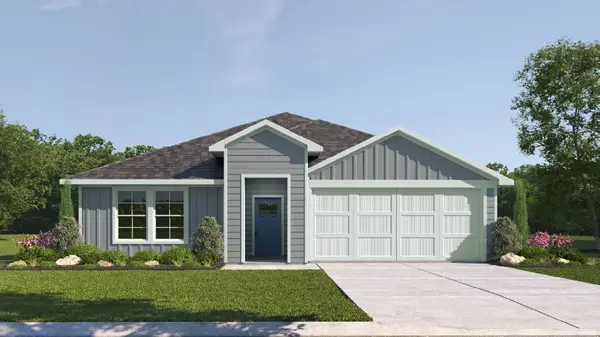 $301,990Active4 beds 2 baths2,024 sq. ft.
2627 Sunset Bluff Lane, Rosenberg, TX 77471
MLS# 88305293Listed by: D.R. HORTON-TEXAS, LTD - New
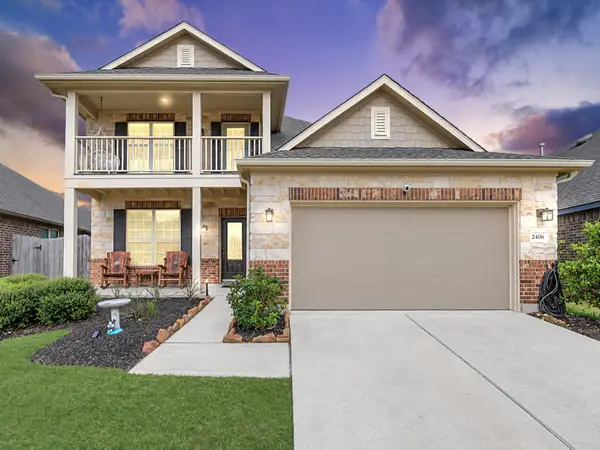 $385,000Active4 beds 4 baths2,720 sq. ft.
2406 Shoal Valley Lane, Rosenberg, TX 77469
MLS# 960199Listed by: RE/MAX FINE PROPERTIES


Protect your home and budget from life's surprises with an Assurant Home Warranty, backed by a partner that supports you through every step of homeownership. Explore Plans.
©2026 Century 21 Real Estate LLC. All rights reserved. CENTURY 21®, the CENTURY 21 Logo and C21® are service marks owned by Century 21 Real Estate LLC. Century 21 Real Estate LLC fully supports the principles of the Fair Housing Act and the Equal Opportunity Act. Each office is independently owned and operated. Listing information is deemed reliable but not guaranteed accurate.