
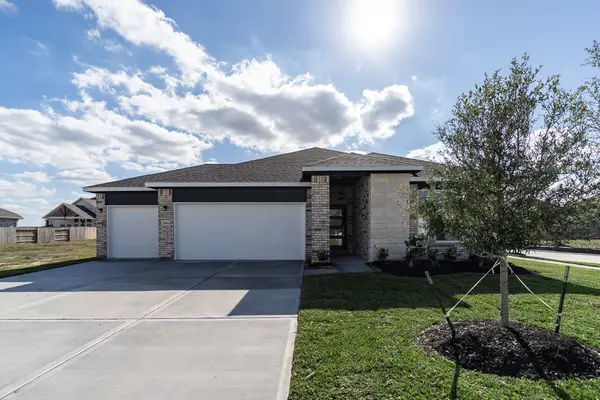
10438 Junction Peak Drive, Rosharon, TX 77583
Local realty services provided by:CENTURY 21 Republic
10438 Junction Peak Drive,Rosharon, TX 77583
$279,900
- 3 Beds
- 2 Baths
- 1,548 sq. ft.
- Single family
- Active
Listed by: art valdez
Office: world wide realty,llc832-877-2740
MLS#:82037041
Source:HARMLS
Price summary
- Price:$279,900
- Price per sq. ft.:$180.81
- Monthly HOA dues:$62.5
About this home
Great Floorplan that offers no wasted space in the great community of Sierra Vista.
Beautiful Large kitchen open to the family room, 42" kitchen cabinets, stainless steel appliances to include an
Stainless Steel 5 burner stove, microwave vented to the outside, granite in the kitchen countertop. Vinyl wood plank everywhere except for the bedrooms, 2" blinds, rain gutters, covered back patio, very spacious 3 Car garage, Energy Efficient home. Simple Elegance you can actually afford. Children attend the highly acclaimed Alvin ISD, and all schools located nearby.
EZ access to HWY 288, HWY 6, HWY 521, Pearland, Manvel, and to HEB Grocery,
This home is MOVE-IN READY.
*** Room Dimensions are approximate, Buyer(s) should verify the actual room dimensions.
Come, see and enjoy this beautiful home
Contact an agent
Home facts
- Year built:2021
- Subdivision & Development:Sierra Vista West Sec 3
- Listing ID #:82037041
- Updated:October 16, 2026 at 01:16 AM
Rooms and interior
- Bedrooms:3
- Total bathrooms:2
- Full bathrooms:2
- Rooms Total:5
- Dining Description:Living Dining Room
- Bathrooms Description:Separate Shower
- Kitchen Description:Dishwasher, Disposal, Gas Cooktop, Gas Oven, Microwave, Pantry
- Living area:1,548 sq. ft.
Heating and cooling
- Cooling:Central Air, Electric
- Heating:Central, Gas
- Central air:Yes
Structure and exterior
- Roof:Composition
- Year built:2021
- Building area:1,548 sq. ft.
- Lot area:0.15 Acres
- Lot Features:Subdivision
- Architectural Style:Traditional
- Construction Materials:Brick, Cement Siding
- Foundation Description:Slab
- Levels:1 Story
Schools
- High school:IOWA COLONY HIGH SCHOOL
- Middle school:IOWA COLONY JUNIOR HIGH
- Elementary school:NICHOLS MOCK ELEMENTARY
Utilities
- Sewer:Public Sewer
Finances and disclosures
- Price:$279,900
- Price per sq. ft.:$180.81
- Tax amount:$9,187 (2026)
Features and amenities
- Appliances:Dishwasher, Disposal, Gas Cooktop, Gas Oven, Microwave
Parking
- Parking description:Garage
- Garage:Yes
- Garage spaces:3
New listings near 10438 Junction Peak Drive
- New
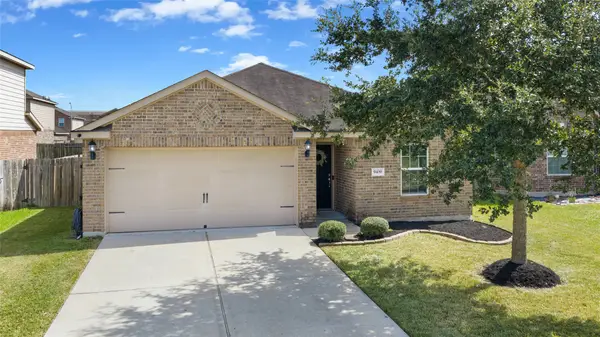 $235,000Active3 beds 2 baths1,393 sq. ft.
9439 Gold Mountain Drive, Rosharon, TX 77583
MLS# 41678625Listed by: RE/MAX AMERICAN DREAM - New
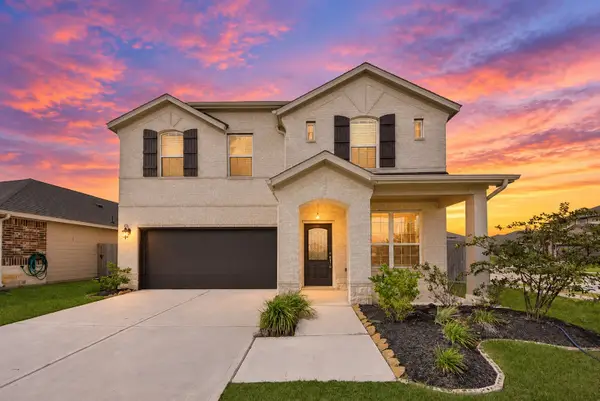 $370,000Active4 beds 4 baths2,617 sq. ft.
7202 Wilshire Court, Rosharon, TX 77583
MLS# 70034119Listed by: EXP REALTY LLC - Open Fri, 1 to 4pmNew
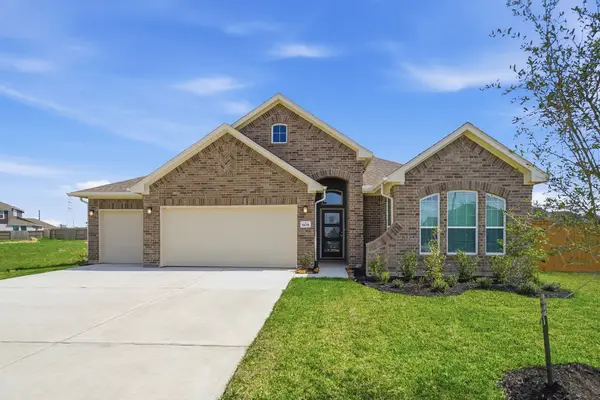 $383,763Active3 beds 2 baths1,801 sq. ft.
8635 Jade Hill Drive, Rosharon, TX 77583
MLS# 17870166Listed by: CASTLEROCK REALTY, LLC - Open Fri, 1 to 4pmNew
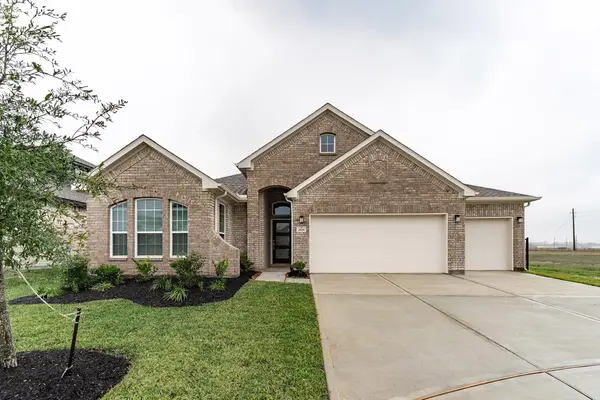 $404,415Active3 beds 2 baths1,801 sq. ft.
2606 Jasper Oaks Drive, Rosharon, TX 77583
MLS# 62015421Listed by: CASTLEROCK REALTY, LLC - Open Sat, 2 to 4pmNew
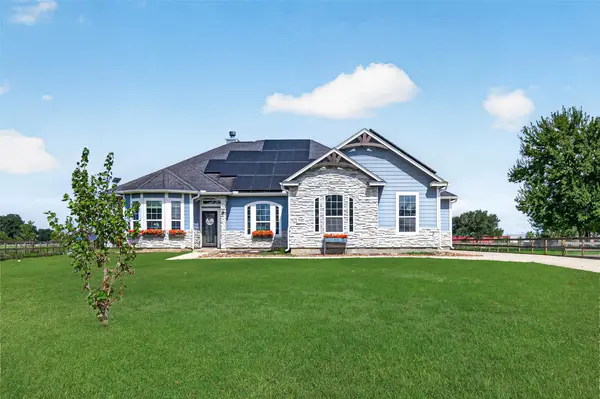 $639,000Active4 beds 4 baths2,538 sq. ft.
2926 Horse Trail Drive, Rosharon, TX 77583
MLS# 69260976Listed by: KELLER WILLIAMS MEMORIAL - Open Fri, 1 to 4pmNew
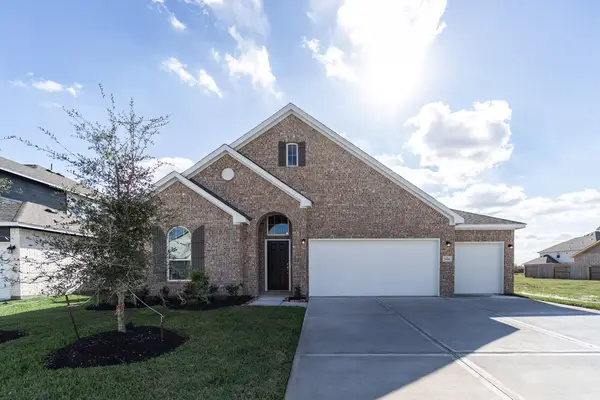 $401,596Active3 beds 2 baths2,264 sq. ft.
2826 Obsidian Drive, Rosharon, TX 77583
MLS# 82830939Listed by: CASTLEROCK REALTY, LLC - Open Sat, 3 to 6pmNew
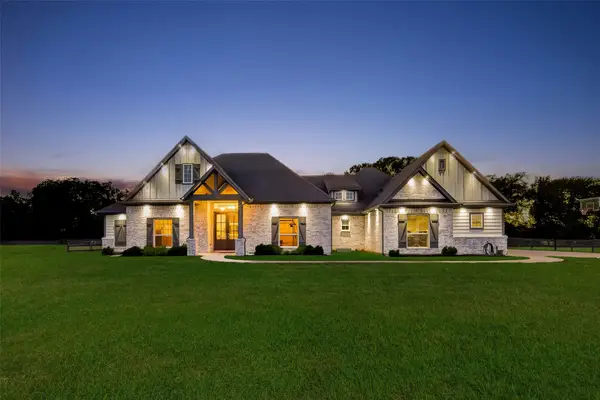 $635,000Active4 beds 4 baths2,648 sq. ft.
415 China Grove Drive, Rosharon, TX 77583
MLS# 84488096Listed by: KELLER WILLIAMS MEMORIAL - New
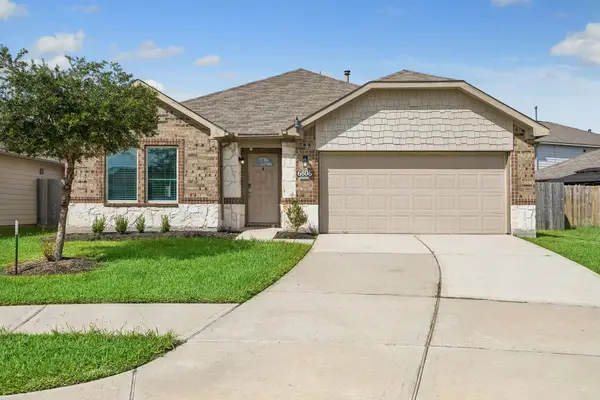 $259,000Active3 beds 2 baths1,519 sq. ft.
6806 Bardsdale Court, Rosharon, TX 77583
MLS# 91054068Listed by: JLA REALTY - Open Fri, 1 to 4pmNew
 $376,109Active3 beds 2 baths2,009 sq. ft.
2806 Obsidian Drive, Rosharon, TX 77583
MLS# 98800993Listed by: CASTLEROCK REALTY, LLC


Protect your home and budget from life's surprises with an Assurant Home Warranty, backed by a partner that supports you through every step of homeownership. Explore Plans.
©2026 Century 21 Real Estate LLC. All rights reserved. CENTURY 21®, the CENTURY 21 Logo and C21® are service marks owned by Century 21 Real Estate LLC. Century 21 Real Estate LLC fully supports the principles of the Fair Housing Act and the Equal Opportunity Act. Each office is independently owned and operated. Listing information is deemed reliable but not guaranteed accurate.