
2926 Horse Trail Drive, Rosharon, TX 77583
Local realty services provided by:CENTURY 21 Republic
2926 Horse Trail Drive,Rosharon, TX 77583
$639,000
- 4 Beds
- 4 Baths
- 2,538 sq. ft.
- Single family
- Active
Upcoming open houses
- Sat, Oct 1702:00 pm - 04:00 pm
- Sun, Oct 1812:00 pm - 03:00 pm
Listed by: dwight johnson
Office: keller williams memorial713-461-9393
MLS#:69260976
Source:HARMLS
Price summary
- Price:$639,000
- Price per sq. ft.:$251.77
- Monthly HOA dues:$54.17
About this home
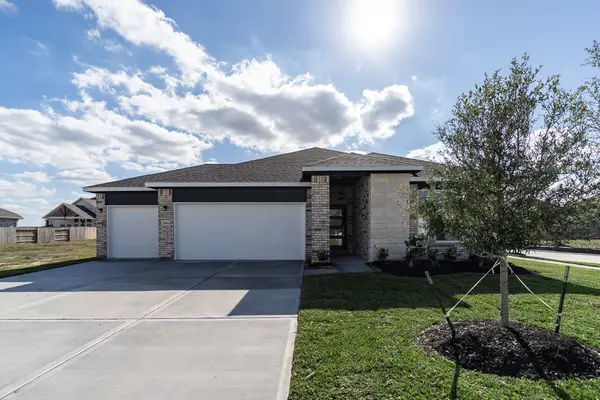
Room to Breathe. Space to Live. A Place to Call Home. Discover country charm and modern comfort at 2926 Horse Trail Drive in Rosharon. Placed on approximately 3 acres, this one-story ranch-style home offers 4 bedrooms, 3.5 baths, and inviting spaces designed for comfortable living. The welcoming exterior, landscaped grounds, and charming entry create an appealing first impression. Inside, natural light fills the living areas, while the kitchen features granite countertops, a center island, ample cabinetry, and a walk-in pantry. A fireplace adds warmth to the living room, and a dedicated study provides flexible space for working from home. The spacious bedrooms offer comfortable retreats, while the covered patio provides a place to relax or entertain outdoors. With ample outdoor space and convenient access to HWY 288, this property offers room to enjoy a more relaxed setting while remaining connected to nearby destinations. Schedule your private showing now!
Contact an agent
Home facts
- Year built:2018
- Subdivision & Development:Suncreek Ranch Sec 4 A0125 A
- Listing ID #:69260976
- Updated:October 16, 2026 at 12:17 AM
Rooms and interior
- Bedrooms:4
- Total bathrooms:4
- Full bathrooms:3
- Half bathrooms:1
- Rooms Total:9
- Flooring:Carpet, Tile
- Bathrooms Description:Tub Shower
- Kitchen Description:Dishwasher, Disposal, Gas Cooktop, Gas Oven, Granite Counters, Kitchen Island, Microwave, Walk In Pantry
- Living area:2,538 sq. ft.
Heating and cooling
- Cooling:Central Air, Electric
- Heating:Propane
- Central air:Yes
Structure and exterior
- Roof:Composition
- Year built:2018
- Building area:2,538 sq. ft.
- Lot area:3 Acres
- Lot Features:Cleared, Subdivision
- Architectural Style:Ranch
- Construction Materials:Stone, Vinyl Siding
- Exterior Features:Fence, Fully Fenced, Patio
- Foundation Description:Slab
- Levels:1 Story
Schools
- High school:ANGLETON HIGH SCHOOL
- Middle school:HERITAGE JUNIOR HIGH SCHOOL (ANGLETON)
- Elementary school:HEARTLAND ELEMENTARY (ANGLETON)
Utilities
- Sewer:Aerobic Septic, Public Sewer, Septic Tank
Finances and disclosures
- Price:$639,000
- Price per sq. ft.:$251.77
- Tax amount:$8,753 (2026)
Features and amenities
- Appliances:Dishwasher, Disposal, Gas Cooktop, Gas Oven, Microwave
- Amenities:Ceiling Fans, Crown Molding, High Ceilings, Low Emissivity Windows, Prewired, Smoke Detectors
Parking
- Parking description:Electric Gate, Garage, Oversized
- Garage:Yes
- Garage spaces:2
New listings near 2926 Horse Trail Drive
- New
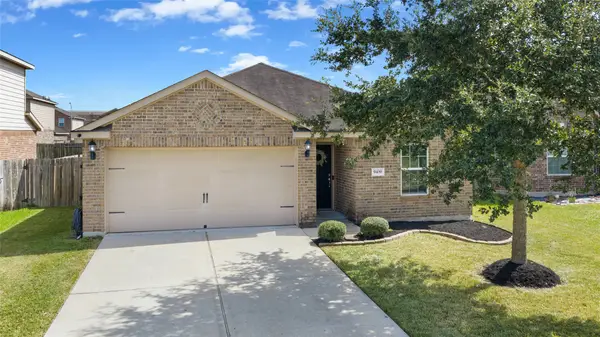 $235,000Active3 beds 2 baths1,393 sq. ft.
9439 Gold Mountain Drive, Rosharon, TX 77583
MLS# 41678625Listed by: RE/MAX AMERICAN DREAM - New
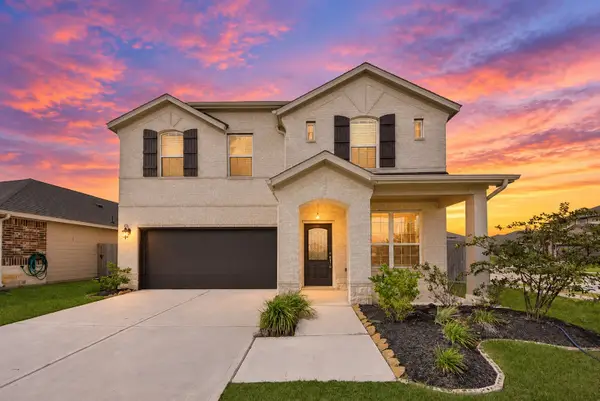 $370,000Active4 beds 4 baths2,617 sq. ft.
7202 Wilshire Court, Rosharon, TX 77583
MLS# 70034119Listed by: EXP REALTY LLC - New
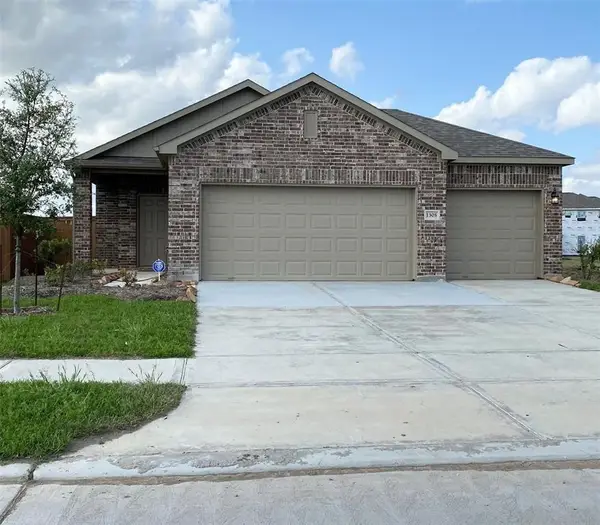 $279,900Active3 beds 2 baths1,548 sq. ft.
10438 Junction Peak Drive, Rosharon, TX 77583
MLS# 82037041Listed by: WORLD WIDE REALTY,LLC - Open Fri, 1 to 4pmNew
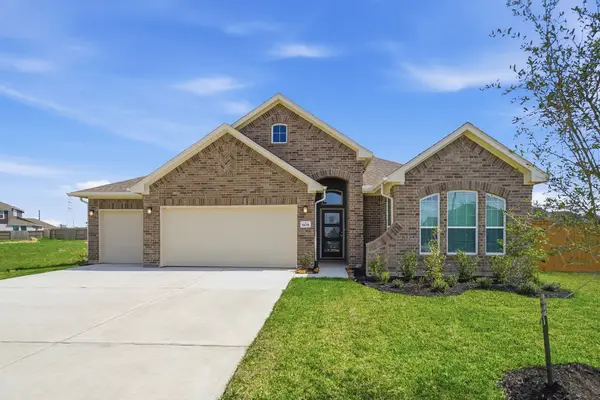 $383,763Active3 beds 2 baths1,801 sq. ft.
8635 Jade Hill Drive, Rosharon, TX 77583
MLS# 17870166Listed by: CASTLEROCK REALTY, LLC - Open Fri, 1 to 4pmNew
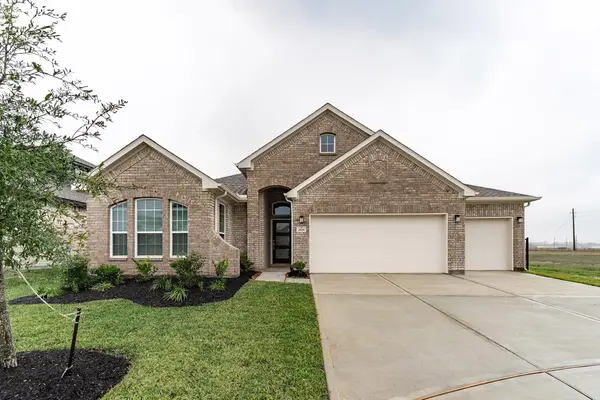 $404,415Active3 beds 2 baths1,801 sq. ft.
2606 Jasper Oaks Drive, Rosharon, TX 77583
MLS# 62015421Listed by: CASTLEROCK REALTY, LLC - Open Fri, 1 to 4pmNew
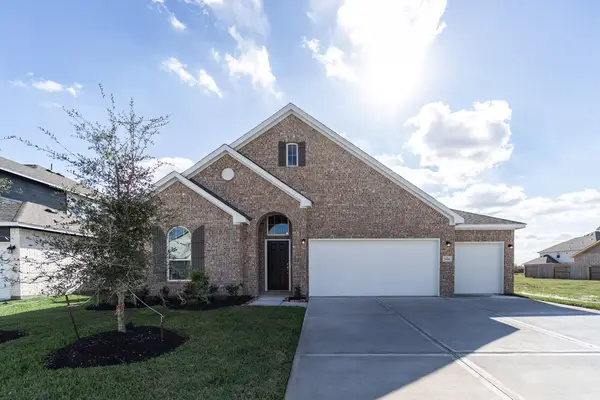 $401,596Active3 beds 2 baths2,264 sq. ft.
2826 Obsidian Drive, Rosharon, TX 77583
MLS# 82830939Listed by: CASTLEROCK REALTY, LLC - Open Sat, 3 to 6pmNew
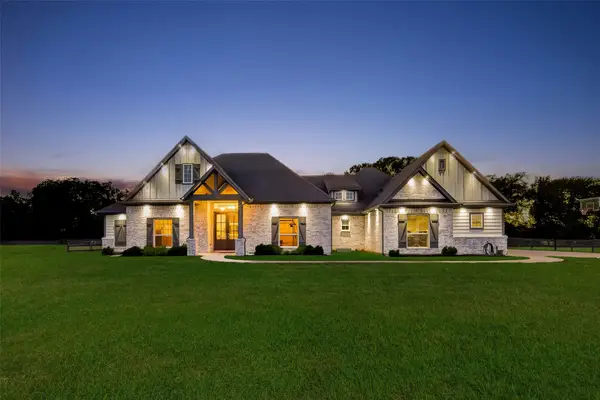 $635,000Active4 beds 4 baths2,648 sq. ft.
415 China Grove Drive, Rosharon, TX 77583
MLS# 84488096Listed by: KELLER WILLIAMS MEMORIAL - New
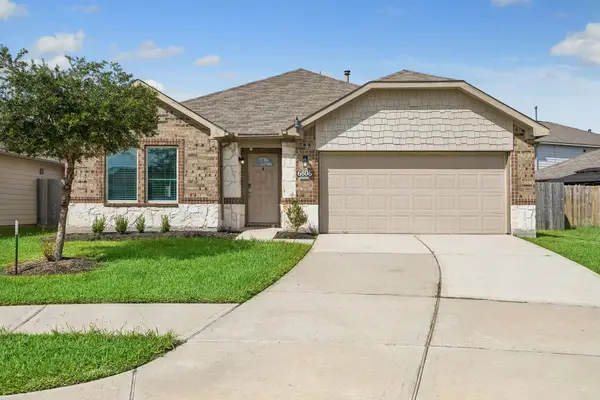 $259,000Active3 beds 2 baths1,519 sq. ft.
6806 Bardsdale Court, Rosharon, TX 77583
MLS# 91054068Listed by: JLA REALTY - Open Fri, 1 to 4pmNew
 $376,109Active3 beds 2 baths2,009 sq. ft.
2806 Obsidian Drive, Rosharon, TX 77583
MLS# 98800993Listed by: CASTLEROCK REALTY, LLC


Protect your home and budget from life's surprises with an Assurant Home Warranty, backed by a partner that supports you through every step of homeownership. Explore Plans.
©2026 Century 21 Real Estate LLC. All rights reserved. CENTURY 21®, the CENTURY 21 Logo and C21® are service marks owned by Century 21 Real Estate LLC. Century 21 Real Estate LLC fully supports the principles of the Fair Housing Act and the Equal Opportunity Act. Each office is independently owned and operated. Listing information is deemed reliable but not guaranteed accurate.