
10651 Cascade Creek Drive, Rosharon, TX 77583
Local realty services provided by:CENTURY 21 Lucky Money Real Estate
Upcoming open houses
- Sun, Aug 0202:00 pm - 04:00 pm
Listed by: donna wilkerson
Office: wagner mcgee realty409-682-3909
MLS#:31437919
Source:HARMLS
Price summary
- Price:$279,900
- Price per sq. ft.:$172.03
- Monthly HOA dues:$75
About this home
Welcome to this beautifully kept 3-bed, 2-bath home in sought-after SIERRA VISTA master-planned community in Rosharon. At 1,627 square feet, the home features a functional and flowing split floor plan with open concept living area. Clean lines, high ceilings and ample windows allowing tons of natural light lend to a bright, airy feel. Tile and carpet throughout. Spacious kitchen features granite counters, island with breakfast bar, ample storage and generous pantry. Large living and dining areas, perfect for gatherings and entertaining. Large primary bedroom with en-suite bath features dual vanities, shower and large closet. Spacious secondary bedrooms and bath with shower/tub combo. Outside, relaxing covered patio overlooks lovely fenced backyard. THIS is the community you’ve been looking for—minutes from everything yet a rural feel with all you need--walking/biking trails, playground, heated lazy river, pool, dog park, tennis/pickleball/basketball courts and clubhouse! A must see!
Contact an agent
Home facts
- Year built:2022
- Subdivision & Development:Sierra Vista West Sec 4
- Listing ID #:31437919
- Updated:August 01, 2026 at 08:12 PM
Rooms and interior
- Bedrooms:3
- Total bathrooms:2
- Full bathrooms:2
- Rooms Total:9
- Flooring:Carpet, Tile
- Dining Description:Living Dining Room
- Bathrooms Description:Tub Shower
- Kitchen Description:Dishwasher, Disposal, Gas Oven, Gas Range, Kitchen Island, Microwave, Pantry
- Living area:1,627 sq. ft.
Heating and cooling
- Cooling:Central Air, Electric
- Heating:Central, Gas
- Central air:Yes
Structure and exterior
- Roof:Composition
- Year built:2022
- Building area:1,627 sq. ft.
- Lot area:0.15 Acres
- Lot Features:Subdivision
- Architectural Style:Traditional
- Construction Materials:Brick, Cement Siding
- Exterior Features:Fence, Patio, Porch, Storm Security Shutters, Tennis Courts
- Foundation Description:Slab
- Levels:1 Story
Schools
- High school:IOWA COLONY HIGH SCHOOL
- Middle school:IOWA COLONY JUNIOR HIGH
- Elementary school:NICHOLS MOCK ELEMENTARY
Utilities
- Sewer:Public Sewer
Finances and disclosures
- Price:$279,900
- Price per sq. ft.:$172.03
- Tax amount:$9,340 (2025)
Features and amenities
- Appliances:Dishwasher, Disposal, Gas Oven, Gas Range, Microwave
- Amenities:Ceiling Fans, Entrance Foyer, High Ceilings, Low Emissivity Windows, Programmable Thermostat, Security System - Leased, Smoke Detectors, Window Coverings
Parking
- Parking description:Driveway, Garage, Garage Door Opener
- Garage:Yes
- Garage spaces:2
New listings near 10651 Cascade Creek Drive
- Open Sat, 1 to 3pmNew
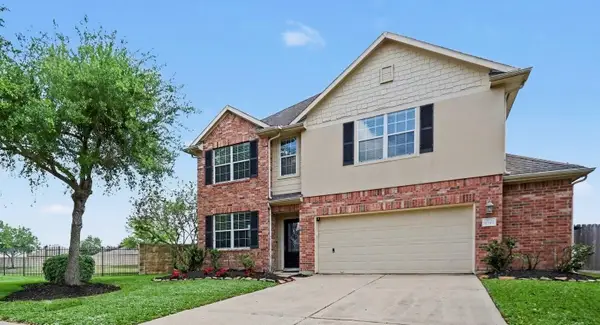 $330,000Active4 beds 3 baths2,564 sq. ft.
9719 Opal Rock Drive, Rosharon, TX 77583
MLS# 35594232Listed by: BRIDGECREST PROPERTIES - New
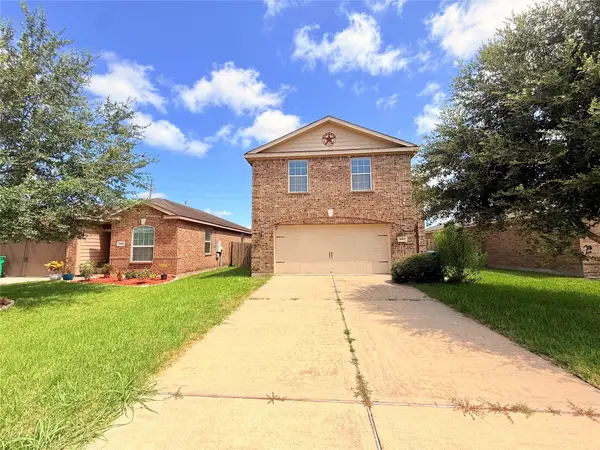 $249,900Active4 beds 3 baths2,119 sq. ft.
1867 Garnet Breeze Drive, Rosharon, TX 77583
MLS# 88670616Listed by: NB ELITE REALTY - New
 $450,000Active3 beds 2 baths2,336 sq. ft.
4824 Peppermill Ridge Lane, Rosharon, TX 77583
MLS# 95271618Listed by: AEA REALTY, LLC - Open Sun, 12 to 2pmNew
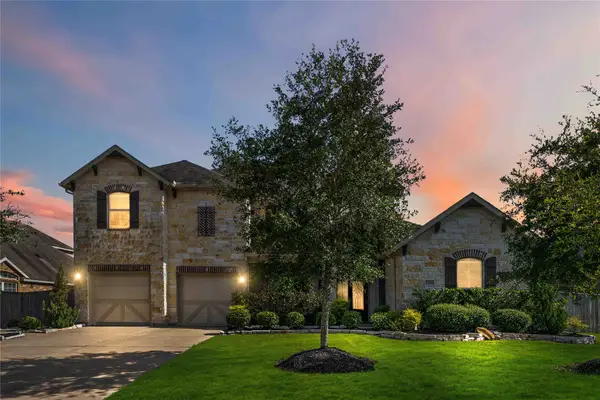 $599,000Active5 beds 4 baths3,817 sq. ft.
13510 Sorghum Drive, Rosharon, TX 77583
MLS# 9533173Listed by: REAL BROKER, LLC - New
 $404,490Active5 beds 3 baths2,576 sq. ft.
13203 Timber Hollow Drive, Rosharon, TX 77583
MLS# 26638396Listed by: COVENTRY HOMES - New
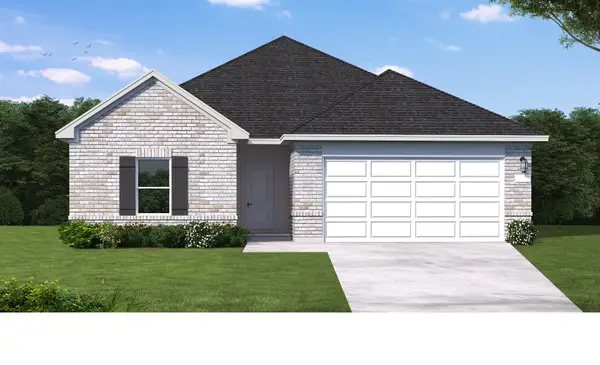 $361,690Active4 beds 3 baths2,024 sq. ft.
13207 Timber Hollow Drive, Rosharon, TX 77583
MLS# 43382608Listed by: COVENTRY HOMES - Open Sun, 1 to 3pmNew
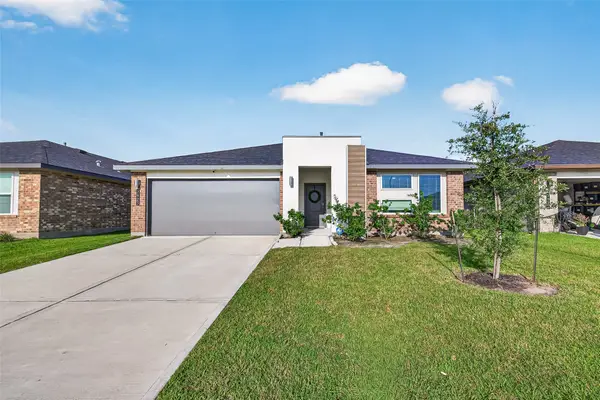 $299,250Active4 beds 2 baths2,061 sq. ft.
7923 Sleek Flock Lane, Rosharon, TX 77583
MLS# 57777114Listed by: KELLER WILLIAMS REALTY SOUTHWEST - New
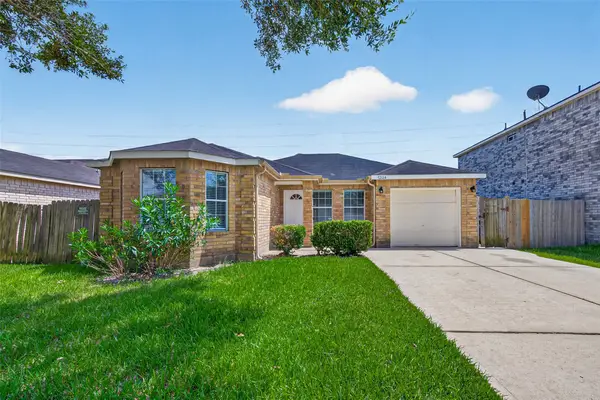 $238,000Active4 beds 2 baths1,379 sq. ft.
12614 Rio Bravo Street, Rosharon, TX 77583
MLS# 28160419Listed by: BELLA PROPERTIES - New
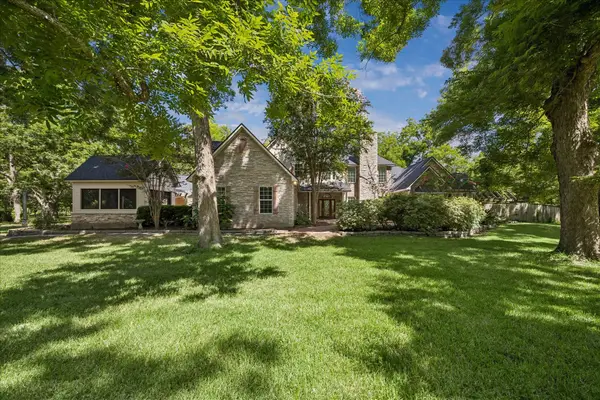 $1,350,000Active4 beds 4 baths4,494 sq. ft.
18202 County Road 40 - Lockridge Rd, Rosharon, TX 77583
MLS# 89565475Listed by: INFINITY REAL ESTATE GROUP


Protect your home and budget from life's surprises with an Assurant Home Warranty, backed by a partner that supports you through every step of homeownership. Explore Plans.
©2026 Century 21 Real Estate LLC. All rights reserved. CENTURY 21®, the CENTURY 21 Logo and C21® are service marks owned by Century 21 Real Estate LLC. Century 21 Real Estate LLC fully supports the principles of the Fair Housing Act and the Equal Opportunity Act. Each office is independently owned and operated. Listing information is deemed reliable but not guaranteed accurate.