
13510 Sorghum Drive, Rosharon, TX 77583
Local realty services provided by:CENTURY 21 Tevas
Upcoming open houses
- Sun, Aug 0212:00 pm - 02:00 pm
Listed by: ebony royal
Office: real broker, llc.855-450-0442
MLS#:9533173
Source:HARMLS
Price summary
- Price:$599,000
- Price per sq. ft.:$156.93
- Monthly HOA dues:$91.67
About this home
This is not your average suburban home. From the moment you step inside, thoughtful design details and unexpected spaces make this property feel anything but basic. Custom lighting, dramatic brick accents, upgraded cabinetry, and beautifully selected finishes create a warm, elevated atmosphere throughout.
The spacious layout was designed for both everyday living and unforgettable entertaining. Enjoy a tucked-away bar, an upstairs game room, and your own private theater for movie nights at home. Outside, the oversized covered kitchen and entertaining area offer the perfect setting for weekend gatherings, celebrations, or quiet evenings with family and friends.
With generous living spaces, distinctive architectural details, and upgrades you will not find in every home, 13510 Sorghum Drive is one you truly need to experience in person. Schedule your private showing and come see what makes this home unforgettable.
Contact an agent
Home facts
- Year built:2016
- Subdivision & Development:Laurel Heights At Savannah Sec
- Listing ID #:9533173
- Updated:August 01, 2026 at 05:21 PM
Rooms and interior
- Bedrooms:5
- Total bathrooms:4
- Full bathrooms:4
- Rooms Total:9
- Flooring:Carpet, Engineered Hardwood, Tile
- Bathrooms Description:Separate Shower, Soaking Tub
- Kitchen Description:Dishwasher, Disposal, Electric Oven, Gas Cooktop, Kitchen Family Room Combo, Kitchen Island, Microwave, Oven, Pantry, Walk In Pantry
- Living area:3,817 sq. ft.
Heating and cooling
- Cooling:Central Air, Electric
- Heating:Central, Gas
- Central air:Yes
Structure and exterior
- Roof:Composition
- Year built:2016
- Building area:3,817 sq. ft.
- Lot area:0.24 Acres
- Lot Features:Subdivision
- Architectural Style:Traditional
- Construction Materials:Brick, Stone
- Exterior Features:Fence, Fully Fenced, Outdoor Kitchen, Patio
- Foundation Description:Slab
- Levels:2 Stories
Schools
- High school:MANVEL HIGH SCHOOL
- Middle school:RODEO PALMS JUNIOR HIGH SCHOOL
- Elementary school:SAVANNAH LAKES ELEMENTARY SCHOOL
Utilities
- Sewer:Public Sewer
Finances and disclosures
- Price:$599,000
- Price per sq. ft.:$156.93
- Tax amount:$14,298 (2025)
Features and amenities
- Appliances:Dishwasher, Disposal, Electric Oven, Gas Cooktop, Microwave, Oven
- Amenities:Ceiling Fans, Entrance Foyer, High Ceilings, Prewired, Smoke Detectors
Parking
- Parking description:Garage
- Garage:Yes
- Garage spaces:2
New listings near 13510 Sorghum Drive
- Open Sat, 1 to 3pmNew
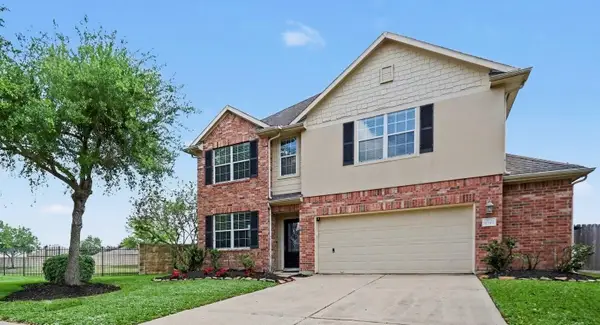 $330,000Active4 beds 3 baths2,564 sq. ft.
9719 Opal Rock Drive, Rosharon, TX 77583
MLS# 35594232Listed by: BRIDGECREST PROPERTIES - New
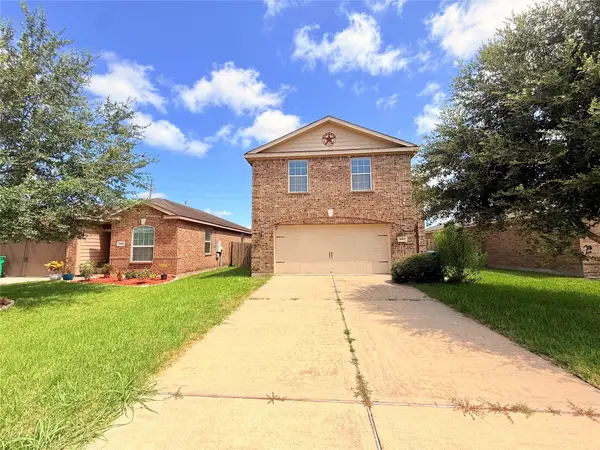 $249,900Active4 beds 3 baths2,119 sq. ft.
1867 Garnet Breeze Drive, Rosharon, TX 77583
MLS# 88670616Listed by: NB ELITE REALTY - New
 $450,000Active3 beds 2 baths2,336 sq. ft.
4824 Peppermill Ridge Lane, Rosharon, TX 77583
MLS# 95271618Listed by: AEA REALTY, LLC - New
 $404,490Active5 beds 3 baths2,576 sq. ft.
13203 Timber Hollow Drive, Rosharon, TX 77583
MLS# 26638396Listed by: COVENTRY HOMES - New
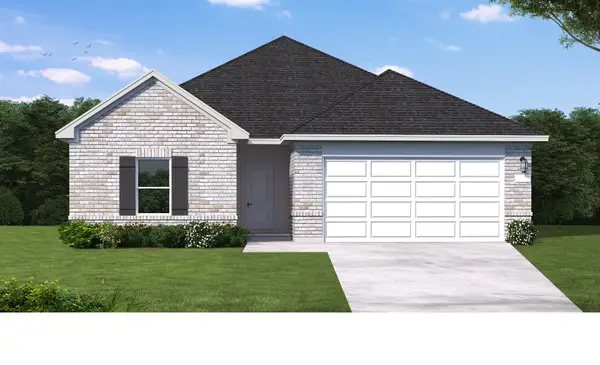 $361,690Active4 beds 3 baths2,024 sq. ft.
13207 Timber Hollow Drive, Rosharon, TX 77583
MLS# 43382608Listed by: COVENTRY HOMES - Open Sun, 1 to 3pmNew
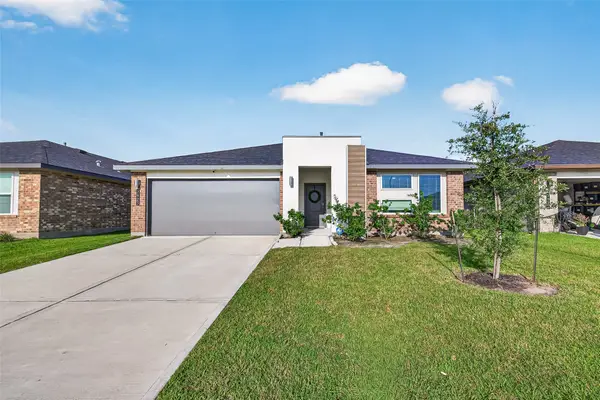 $299,250Active4 beds 2 baths2,061 sq. ft.
7923 Sleek Flock Lane, Rosharon, TX 77583
MLS# 57777114Listed by: KELLER WILLIAMS REALTY SOUTHWEST - New
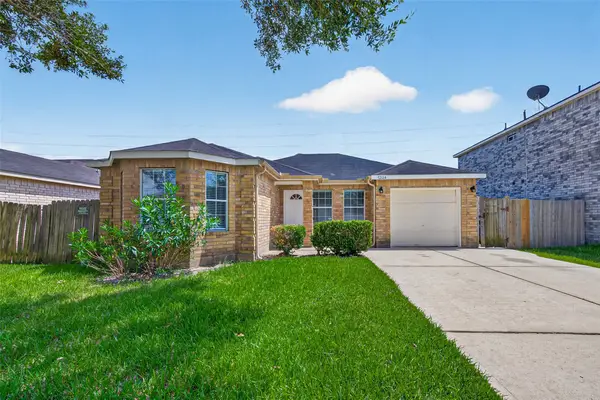 $238,000Active4 beds 2 baths1,379 sq. ft.
12614 Rio Bravo Street, Rosharon, TX 77583
MLS# 28160419Listed by: BELLA PROPERTIES - New
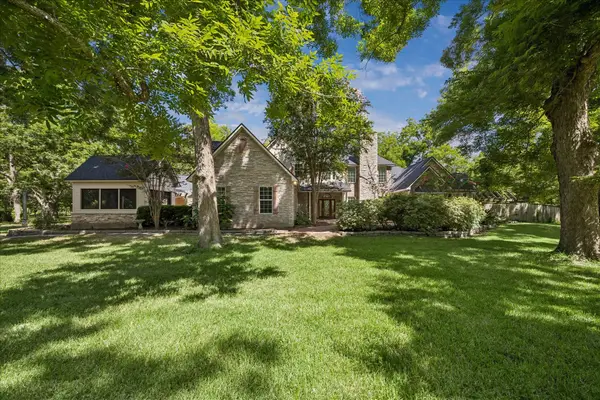 $1,350,000Active4 beds 4 baths4,494 sq. ft.
18202 County Road 40 - Lockridge Rd, Rosharon, TX 77583
MLS# 89565475Listed by: INFINITY REAL ESTATE GROUP - Open Sun, 2 to 4pmNew
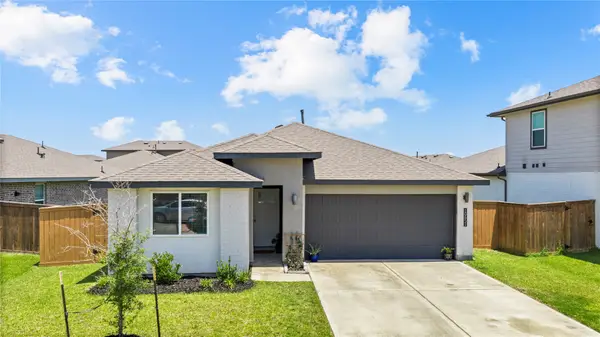 $279,900Active3 beds 2 baths1,627 sq. ft.
10651 Cascade Creek Drive, Rosharon, TX 77583
MLS# 31437919Listed by: WAGNER MCGEE REALTY


Protect your home and budget from life's surprises with an Assurant Home Warranty, backed by a partner that supports you through every step of homeownership. Explore Plans.
©2026 Century 21 Real Estate LLC. All rights reserved. CENTURY 21®, the CENTURY 21 Logo and C21® are service marks owned by Century 21 Real Estate LLC. Century 21 Real Estate LLC fully supports the principles of the Fair Housing Act and the Equal Opportunity Act. Each office is independently owned and operated. Listing information is deemed reliable but not guaranteed accurate.