
10842 Bodie Hills Drive, Rosharon, TX 77583
Local realty services provided by:CENTURY 21 Lucky Money Real Estate
10842 Bodie Hills Drive,Rosharon, TX 77583
$374,000
- 4 Beds
- 4 Baths
- 2,610 sq. ft.
- Single family
- Active
Listed by: sherrie dawson
Office: sagacity realty, llc.832-686-7633
MLS#:58305797
Source:HARMLS
Price summary
- Price:$374,000
- Price per sq. ft.:$143.3
- Monthly HOA dues:$95.83
About this home
Beautifully framed by classic brick architecture, this home pairs striking design with inviting everyday comfort. Featuring 4 bedrooms, 3 full baths and a half bath, the open layout welcomes you with abundant natural light, high ceilings and beautiful wood-look flooring. Just off the entry, a separate office with bay windows creates an inspiring workspace. A striking staircase with iron balusters and rich wood handrails adds architectural character. The kitchen shines with crisp white cabinetry, an oversized island with breakfast seating, pendant lighting, mosaic backsplash and stainless steel appliances.Seamlessly connected living and dining spaces make gathering effortless. Retreat to the primary suite with bay windows, a soaking tub, separate glass-enclosed shower, dual sinks and a walk-in closet. Outside, a covered patio overlooks a spacious fenced backyard with room to relax, entertain and enjoy the sunshine. Located in Iowa Colony’s Sierra Vista community and served by Alvin ISD.
Contact an agent
Home facts
- Year built:2023
- Subdivision & Development:Sierra Vista West Sec 5
- Listing ID #:58305797
- Updated:October 26, 2026 at 12:34 PM
Rooms and interior
- Bedrooms:4
- Total bathrooms:4
- Full bathrooms:3
- Half bathrooms:1
- Rooms Total:4
- Flooring:Carpet, Laminate
- Kitchen Description:Dishwasher, Disposal, Gas Range, Ice Maker, Microwave
- Living area:2,610 sq. ft.
Heating and cooling
- Cooling:Central Air, Electric
- Heating:Central, Gas
- Central air:Yes
Structure and exterior
- Roof:Composition
- Year built:2023
- Building area:2,610 sq. ft.
- Lot area:0.14 Acres
- Lot Features:Cul De Sac
- Architectural Style:Traditional
- Construction Materials:Brick, Cement Siding
- Exterior Features:Fence, Fully Fenced, Patio, Porch, Private Yard
- Foundation Description:Slab
- Levels:2 Stories
Schools
- High school:IOWA COLONY HIGH SCHOOL
- Middle school:IOWA COLONY JUNIOR HIGH
- Elementary school:NICHOLS MOCK ELEMENTARY
Utilities
- Sewer:Public Sewer
Finances and disclosures
- Price:$374,000
- Price per sq. ft.:$143.3
- Tax amount:$12,233 (2026)
Features and amenities
- Appliances:Dishwasher, Disposal, Gas Range, Ice Maker, Microwave, Tankless Water Heater
- Amenities:Ceiling Fans, Low Emissivity Windows, Programmable Thermostat, Tankless Water Heater
Parking
- Parking description:Garage
- Garage:Yes
- Garage spaces:2
New listings near 10842 Bodie Hills Drive
- New
 $245,000Active4 beds 2 baths1,879 sq. ft.
1223 Emerald Stone Drive, Rosharon, TX 77583
MLS# 19005044Listed by: WINHILL ADVISORS - KIRBY - New
 $604,283Active4 beds 4 baths3,399 sq. ft.
602 Johnston Drive, Rosharon, TX 77583
MLS# 42739384Listed by: REALM REAL ESTATE PROFESSIONALS - KATY - New
 $390,000Active5 beds 4 baths2,935 sq. ft.
10843 Bodie Hills Drive, Rosharon, TX 77583
MLS# 69255555Listed by: COMPASS RE TEXAS, LLC - HOUSTON - New
 $387,000Active3 beds 3 baths2,336 sq. ft.
14217 Spring Knoll Lane, Rosharon, TX 77583
MLS# 10296877Listed by: LUGARY, LLC - New
 $280,000Active4 beds 3 baths2,461 sq. ft.
5720 Meadow Breeze Lane, Rosharon, TX 77583
MLS# 18842406Listed by: PAUL KOLLAR PROPERTIES LLC - New
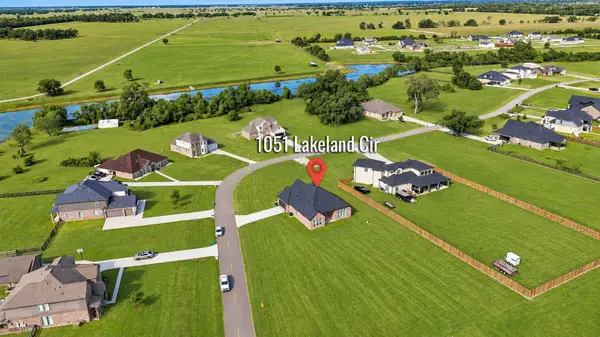 $543,779Active3 beds 2 baths2,578 sq. ft.
1051 Lakeland Circle, Rosharon, TX 77583
MLS# 65544443Listed by: REALM REAL ESTATE PROFESSIONALS - KATY - New
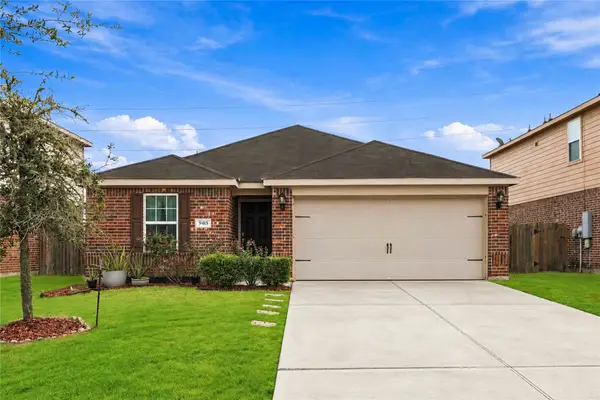 $225,000Active3 beds 2 baths1,393 sq. ft.
9415 Grand Spark Drive, Rosharon, TX 77583
MLS# 40182340Listed by: NB ELITE REALTY - New
 $159,500Active1 Acres
615 Lily Lane, Rosharon, TX 77583
MLS# 2135775Listed by: BARADHI REAL ESTATE - New
 $149,000Active1 Acres
603 Lily Lane, Rosharon, TX 77583
MLS# 4241969Listed by: BARADHI REAL ESTATE


Protect your home and budget from life's surprises with an Assurant Home Warranty, backed by a partner that supports you through every step of homeownership. Explore Plans.
©2026 Century 21 Real Estate LLC. All rights reserved. CENTURY 21®, the CENTURY 21 Logo and C21® are service marks owned by Century 21 Real Estate LLC. Century 21 Real Estate LLC fully supports the principles of the Fair Housing Act and the Equal Opportunity Act. Each office is independently owned and operated. Listing information is deemed reliable but not guaranteed accurate.