
1634 Pink Stone Drive, Rosharon, TX 77583
Local realty services provided by:CENTURY 21 Republic
1634 Pink Stone Drive,Rosharon, TX 77583
$268,500
- 3 Beds
- 2 Baths
- 1,581 sq. ft.
- Single family
- Active
Upcoming open houses
- Sun, Oct 1112:00 pm - 03:00 pm
Listed by: elizabeth cencini
Office: compass re texas, llc. - houston832-899-4788
MLS#:5461375
Source:HARMLS
Price summary
- Price:$268,500
- Price per sq. ft.:$169.83
- Monthly HOA dues:$79.17
About this home
Located in a desirable gated community, this beautifully upgraded 3-bedroom, 2-bath home combines privacy, space, and a backyard that is hard to find. With NO BACK NEIGHBORS and an oversized backyard, you’ll have plenty of room to entertain, add a play area, garden, or simply relax and enjoy your own private outdoor space, plus a sprinkler system makes maintaining the yard easier. Inside, the popular Maple floor plan features an open living and kitchen area, oversized breakfast bar, split-bedroom design, plantation blinds, custom shutters, recessed and pendant lighting, vinyl plank flooring, upgraded carpet, updated light fixtures, additional cabinetry, updated appliances, and thoughtful storage throughout. The open layout makes everyday living easy while giving you plenty of space to host family and friends. If a gated community, extra privacy, a BIG backyard, and a move-in-ready home are on your wish list, put this one at the top of your showing list!
Contact an agent
Home facts
- Year built:2017
- Subdivision & Development:Sterling Lakes West Sec 2 A07
- Listing ID #:5461375
- Updated:October 05, 2026 at 01:19 PM
Rooms and interior
- Bedrooms:3
- Total bathrooms:2
- Full bathrooms:2
- Rooms Total:3
- Flooring:Carpet, Tile, Vinyl
- Kitchen Description:Dishwasher, Disposal, Electric Oven, Electric Range, Microwave, Oven
- Living area:1,581 sq. ft.
Heating and cooling
- Cooling:Central Air, Electric
- Heating:Central, Electric
- Central air:Yes
Structure and exterior
- Roof:Composition
- Year built:2017
- Building area:1,581 sq. ft.
- Lot area:0.2 Acres
- Lot Features:Subdivision
- Architectural Style:Traditional
- Construction Materials:Brick, Cement Siding
- Foundation Description:Slab
- Levels:1 Story
Schools
- High school:IOWA COLONY HIGH SCHOOL
- Middle school:IOWA COLONY JUNIOR HIGH
- Elementary school:SANCHEZ ELEMENTARY SCHOOL (ALVIN)
Utilities
- Sewer:Public Sewer
Finances and disclosures
- Price:$268,500
- Price per sq. ft.:$169.83
- Tax amount:$7,351 (2026)
Features and amenities
- Appliances:Dishwasher, Disposal, Electric Oven, Electric Range, Microwave, Oven
- Amenities:Security Gate
Parking
- Parking description:Garage
- Garage:Yes
- Garage spaces:2
New listings near 1634 Pink Stone Drive
- New
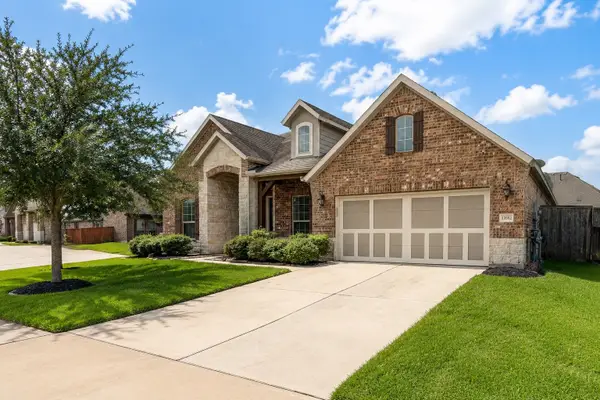 $480,000Active4 beds 4 baths3,539 sq. ft.
13502 Sorghum Drive, Rosharon, TX 77583
MLS# 72271828Listed by: KELLER WILLIAMS PLATINUM - New
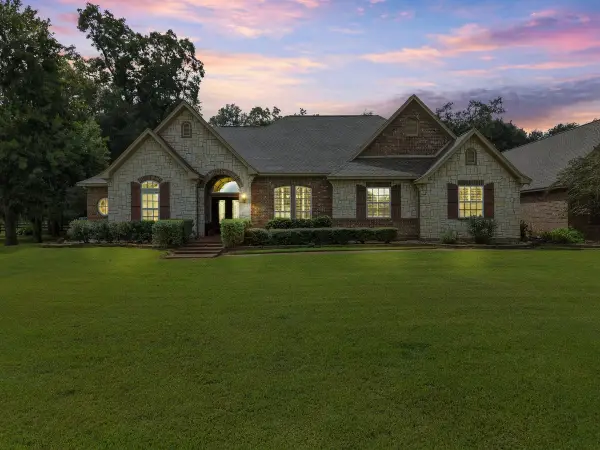 $915,000Active4 beds 4 baths2,977 sq. ft.
1303 China Grove Drive, Rosharon, TX 77583
MLS# 63273915Listed by: UTR TEXAS, REALTORS - New
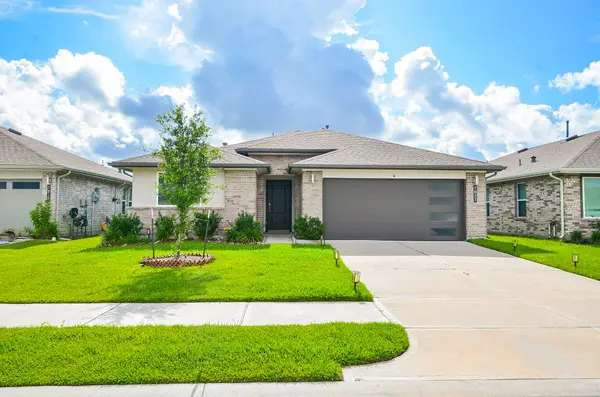 $277,000Active4 beds 2 baths1,669 sq. ft.
7823 Brushwood Drive, Rosharon, TX 77583
MLS# 52161525Listed by: RA BROKERS - New
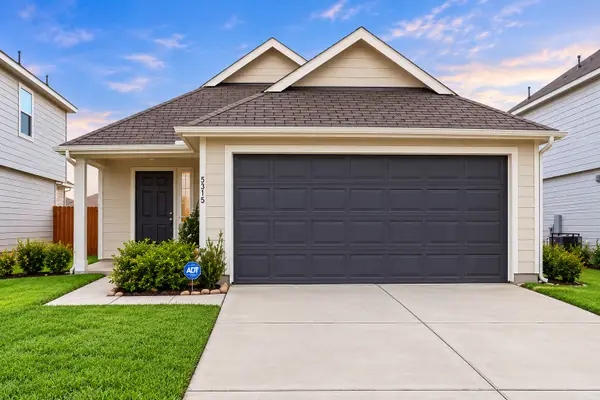 $249,900Active3 beds 2 baths1,354 sq. ft.
5315 Brooklyn Rose Drive, Rosharon, TX 77583
MLS# 72343233Listed by: TEXAS TIER REALTY - New
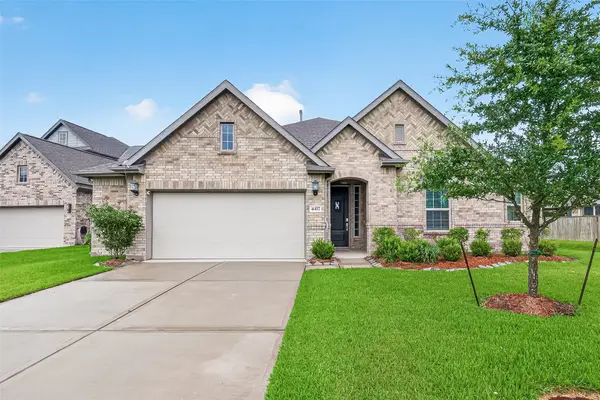 $470,000Active3 beds 3 baths2,367 sq. ft.
4417 Camden Lake Lane, Rosharon, TX 77583
MLS# 84900795Listed by: GREENWOOD KING PROPERTIES - KIRBY OFFICE - New
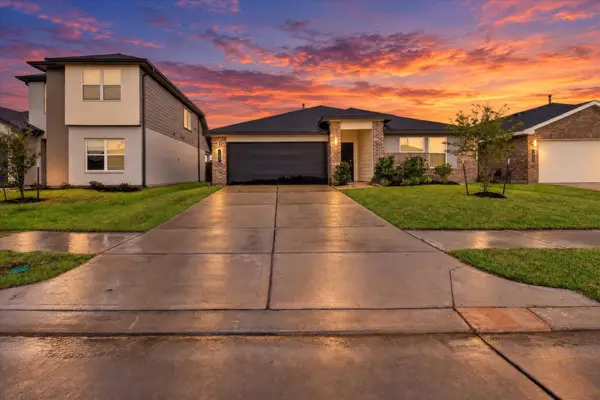 $294,900Active4 beds 2 baths1,835 sq. ft.
7907 Sleek Flock Lane, Rosharon, TX 77583
MLS# 63537953Listed by: ALTERNATIVE REAL ESTATE - New
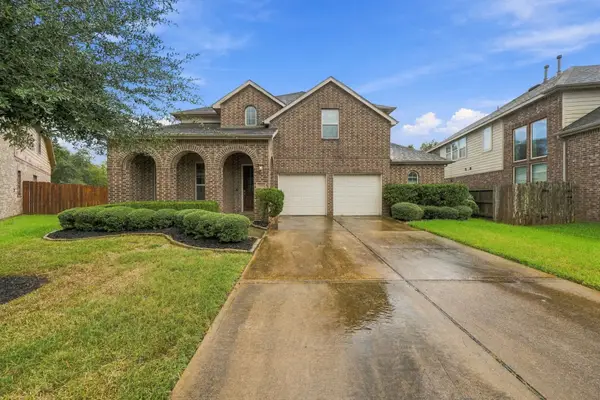 $449,999Active4 beds 3 baths3,011 sq. ft.
13102 Hollow Garden Lane, Rosharon, TX 77583
MLS# 98434092Listed by: EXP REALTY LLC - New
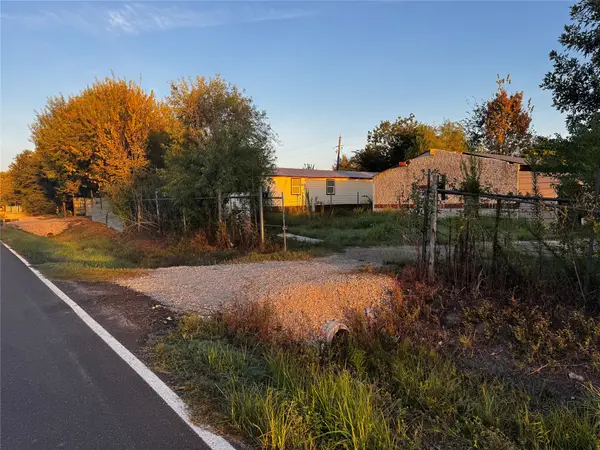 $200,000Active0.37 Acres
2031 Donley Drive, Rosharon, TX 77583
MLS# 15290679Listed by: PREMIER PROPERTIES REALTY GROUP TX LLC - New
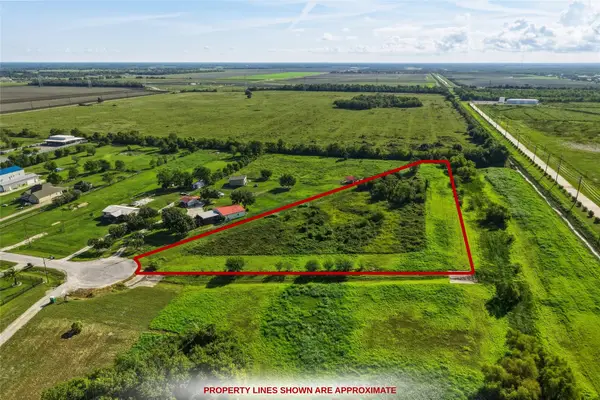 $285,000Active5.34 Acres
14411 Austin Bayou Drive, Rosharon, TX 77583
MLS# 40111118Listed by: KELLER WILLIAMS PREMIER REALTY


Protect your home and budget from life's surprises with an Assurant Home Warranty, backed by a partner that supports you through every step of homeownership. Explore Plans.
©2026 Century 21 Real Estate LLC. All rights reserved. CENTURY 21®, the CENTURY 21 Logo and C21® are service marks owned by Century 21 Real Estate LLC. Century 21 Real Estate LLC fully supports the principles of the Fair Housing Act and the Equal Opportunity Act. Each office is independently owned and operated. Listing information is deemed reliable but not guaranteed accurate.