
5639 Brooklyn Rose Drive, Rosharon, TX 77583
Local realty services provided by:CENTURY 21 Lucky Money Real Estate
5639 Brooklyn Rose Drive,Rosharon, TX 77583
$355,000
- 4 Beds
- 3 Baths
- 2,521 sq. ft.
- Single family
- Active
Listed by: daniel vera
Office: keller williams realty clear lake / nasa281-335-0335
MLS#:77841590
Source:HARMLS
Price summary
- Price:$355,000
- Price per sq. ft.:$140.82
- Monthly HOA dues:$37.5
About this home
Welcome to 5639 Brooklyn Rose Dr., a spacious and well-maintained 4-bedroom, 2.5-bathroom home nestled in a peaceful and friendly neighborhood. This beautiful two-story home offers an open-concept floor plan with a large living area, perfect for entertaining or relaxing with loved ones. The kitchen features sleek countertops and ample cabinet space. The primary suite is located on the main floor and boasts a walk-in closet and a private en-suite bathroom with double vanities, a soaking tub, and a separate shower. Upstairs, you'll find three generously sized secondary bedrooms, a full bathroom, and a versatile game room. The fully fenced backyard is ideal for outdoor gatherings, gardening, or playtime, and the covered patio is perfect for enjoying the Texas evenings. Additional highlights include a two-car garage, a dedicated laundry room, and easy access to shopping, dining, and major highways. This home is a wonderful blend of comfort and style —schedule your private tour today!
Contact an agent
Home facts
- Year built:2022
- Subdivision & Development:Charleston Heights Sec 1
- Listing ID #:77841590
- Updated:September 20, 2026 at 04:14 PM
Rooms and interior
- Bedrooms:4
- Total bathrooms:3
- Full bathrooms:2
- Half bathrooms:1
- Rooms Total:9
- Flooring:Carpet, Plank, Vinyl
- Kitchen Description:Dishwasher, Disposal, Gas Cooktop, Gas Oven, Gas Range, Microwave, Oven
- Living area:2,521 sq. ft.
Heating and cooling
- Cooling:Central Air, Electric
- Heating:Central, Gas
- Central air:Yes
Structure and exterior
- Roof:Composition
- Year built:2022
- Building area:2,521 sq. ft.
- Lot area:0.25 Acres
- Lot Features:Cul De Sac, Subdivision
- Architectural Style:Traditional
- Construction Materials:Cement Siding
- Exterior Features:Fence, Fully Fenced, Patio, Private Yard
- Foundation Description:Slab
- Levels:2 Stories
Schools
- High school:HIGHTOWER HIGH SCHOOL
- Middle school:BAINES MIDDLE SCHOOL
- Elementary school:BURTON ELEMENTARY SCHOOL (FORT BEND)
Utilities
- Sewer:Public Sewer
Finances and disclosures
- Price:$355,000
- Price per sq. ft.:$140.82
- Tax amount:$11,536 (2024)
Features and amenities
- Appliances:Dishwasher, Disposal, Gas Cooktop, Gas Oven, Gas Range, Microwave, Oven
- Amenities:Ceiling Fans, High Ceilings, Low Emissivity Windows, Programmable Thermostat, Smoke Detectors
Parking
- Parking description:Garage
- Garage:Yes
- Garage spaces:2
New listings near 5639 Brooklyn Rose Drive
- New
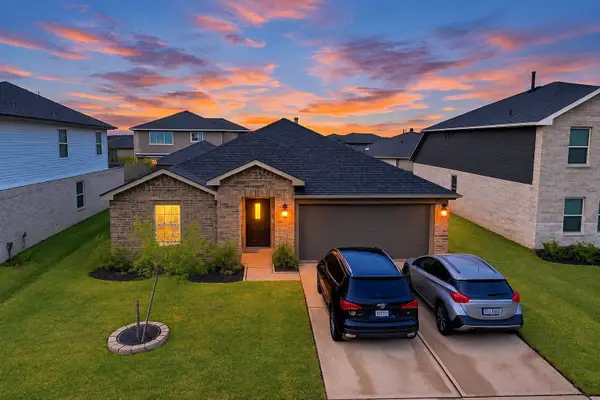 $290,000Active4 beds 2 baths2,061 sq. ft.
7902 Wrangler Shack Lane, Rosharon, TX 77583
MLS# 60507289Listed by: OLYMPIC REALTY LLC - New
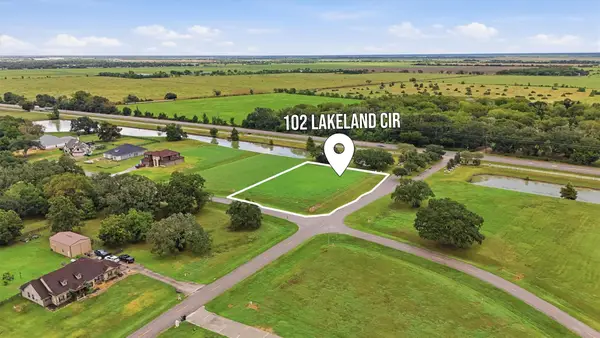 $120,000Active1 Acres
102 Lakeland Circle, Rosharon, TX 77583
MLS# 90790883Listed by: KELLER WILLIAMS ARE - New
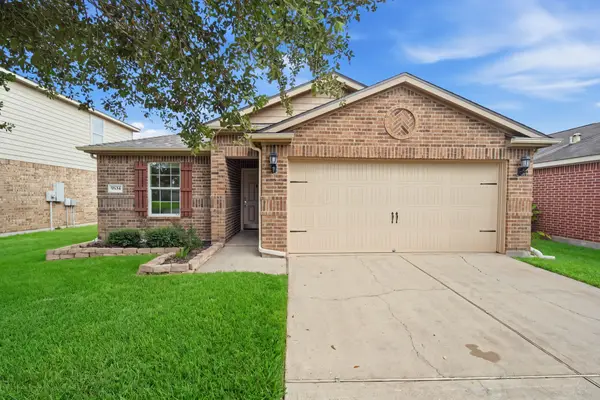 $229,000Active3 beds 2 baths1,449 sq. ft.
9834 Opal Rock Drive, Rosharon, TX 77583
MLS# 12644492Listed by: CENTRAL METRO REALTY - New
 $245,000Active4 beds 2 baths1,661 sq. ft.
9407 Grand Spark Drive, Rosharon, TX 77583
MLS# 41837538Listed by: SPARROW REALTY - New
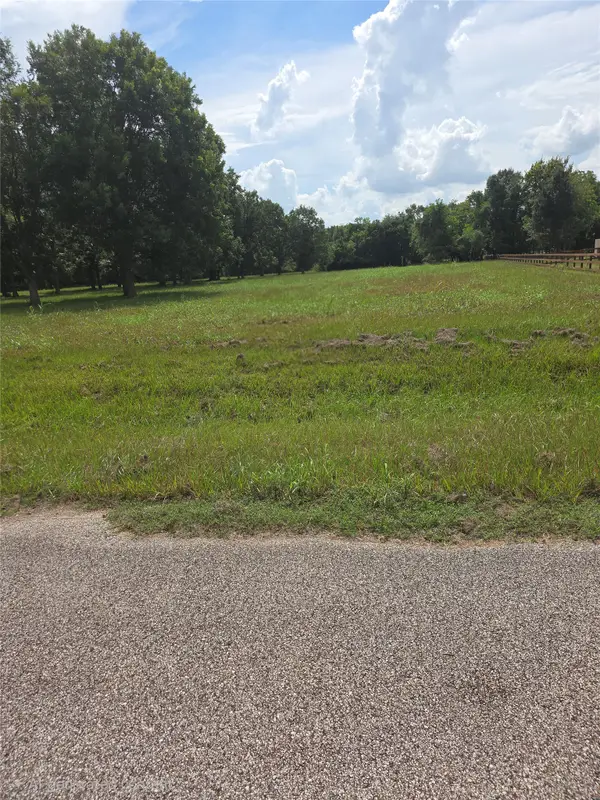 $130,000Active1.78 Acres
16834 Wrangler Road, Rosharon, TX 77583
MLS# 28216163Listed by: UNITED REAL ESTATE - Open Sun, 12 to 2pmNew
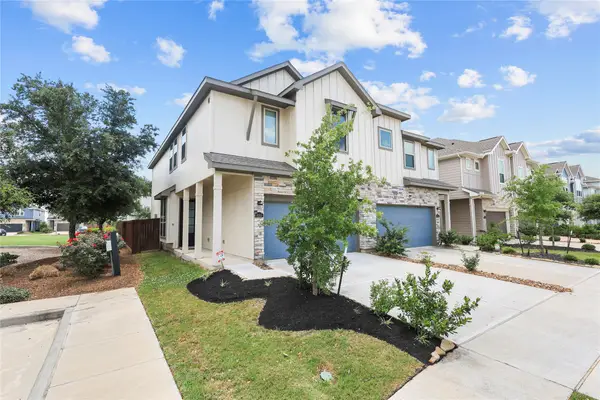 $282,000Active3 beds 3 baths1,843 sq. ft.
4050 Champlain Way, Rosharon, TX 77583
MLS# 42540739Listed by: LPT REALTY, LLC - Open Sun, 2:30 to 4:30pmNew
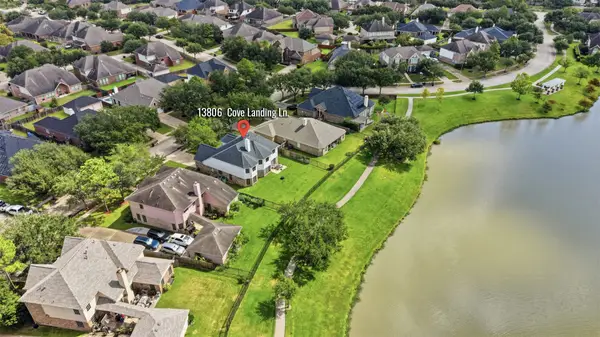 $399,990Active4 beds 4 baths2,840 sq. ft.
13806 Cove Landing Lane, Rosharon, TX 77583
MLS# 86578837Listed by: ATLAS REAL ESTATE - New
 $285,000Active3 beds 2 baths1,891 sq. ft.
13301 Baron Hill Lane, Rosharon, TX 77583
MLS# 93925103Listed by: RUMPH REALTY LLC - New
 $355,000Active4 beds 4 baths2,598 sq. ft.
5201 Kendall Glen Court, Rosharon, TX 77583
MLS# 95620040Listed by: EXP REALTY LLC


Protect your home and budget from life's surprises with an Assurant Home Warranty, backed by a partner that supports you through every step of homeownership. Explore Plans.
©2026 Century 21 Real Estate LLC. All rights reserved. CENTURY 21®, the CENTURY 21 Logo and C21® are service marks owned by Century 21 Real Estate LLC. Century 21 Real Estate LLC fully supports the principles of the Fair Housing Act and the Equal Opportunity Act. Each office is independently owned and operated. Listing information is deemed reliable but not guaranteed accurate.