
10313 Slide Mountain Drive, Rosharon, TX 77583
Local realty services provided by:CENTURY 21 Lucky Money Real Estate
10313 Slide Mountain Drive,Rosharon, TX 77583
$279,995
- 4 Beds
- 3 Baths
- 1,924 sq. ft.
- Single family
- Active
Listed by: anthony bruti
Office: houston discount realty llc.281-658-0240
MLS#:81202828
Source:HARMLS
Price summary
- Price:$279,995
- Price per sq. ft.:$145.53
- Monthly HOA dues:$87.5
About this home
**Welcome to 10313 Slide Mountain Drive in the desirable Sierra Vista West community!** Built in 2021, this beautiful single-story home offers modern finishes, an open-concept floor plan, and the flexibility of a second suite, perfect for guests, extended family, or multigenerational living. Featuring 4 bedrooms and 3 FULL bathrooms, the thoughtfully designed layout includes a spacious family room, inviting dining area, and open kitchen with a large island. The private primary suite offers a generous walk-in closet and spacious bath, while the secondary suite features its own full bathroom and walk-in closet. Enjoy outdoor living on the covered patio or take a short 5-minute walk to the community's incredible resort-style amenities, including a lazy river, sand beach, tennis and pickleball courts, playgrounds, bocce ball courts, and neighborhood parks. Conveniently located near major shopping and downtown Houston!
Contact an agent
Home facts
- Year built:2021
- Subdivision & Development:Sierra Vista West Sec 2
- Listing ID #:81202828
- Updated:November 20, 2026 at 12:16 AM
Rooms and interior
- Bedrooms:4
- Total bathrooms:3
- Full bathrooms:3
- Rooms Total:8
- Flooring:Carpet, Engineered Hardwood, Tile
- Bathrooms Description:Separate Shower, Soaking Tub, Tub Shower
- Kitchen Description:Breakfast Bar, Dishwasher, Gas Range, Granite Counters, Kitchen Family Room Combo, Microwave, Walk In Pantry
- Living area:1,924 sq. ft.
Heating and cooling
- Cooling:Central Air, Electric
- Heating:Central, Gas
- Central air:Yes
Structure and exterior
- Roof:Composition
- Year built:2021
- Building area:1,924 sq. ft.
- Lot area:0.14 Acres
- Lot Features:Subdivision
- Architectural Style:Traditional
- Construction Materials:Brick, Cement Siding
- Exterior Features:Fence, Patio
- Foundation Description:Slab
- Levels:1 Story
Schools
- High school:IOWA COLONY HIGH SCHOOL
- Middle school:IOWA COLONY JUNIOR HIGH
- Elementary school:NICHOLS MOCK ELEMENTARY
Utilities
- Sewer:Public Sewer
Finances and disclosures
- Price:$279,995
- Price per sq. ft.:$145.53
- Tax amount:$9,626 (2026)
Features and amenities
- Appliances:Dishwasher, Gas Range, Microwave
- Amenities:Ceiling Fans, Smoke Detectors
Parking
- Parking description:Garage
- Garage:Yes
- Garage spaces:2
New listings near 10313 Slide Mountain Drive
- New
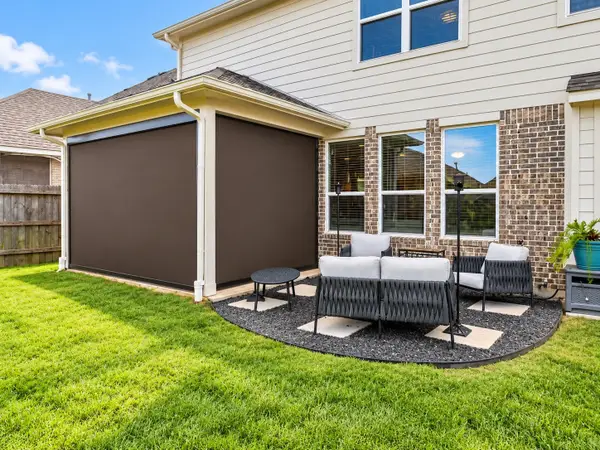 $409,900Active4 beds 4 baths2,902 sq. ft.
1507 Homewood Point Lane, Rosharon, TX 77583
MLS# 51005515Listed by: CB&A, REALTORS - New
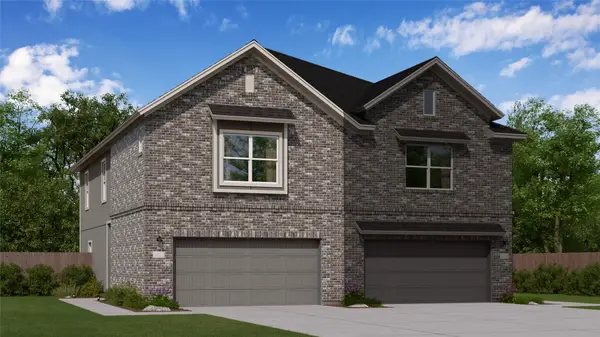 $245,990Active3 beds 2 baths1,715 sq. ft.
2146 Visalia Villa Drive, Rosharon, TX 77583
MLS# 54131542Listed by: KELLER WILLIAMS CITY VIEW - New
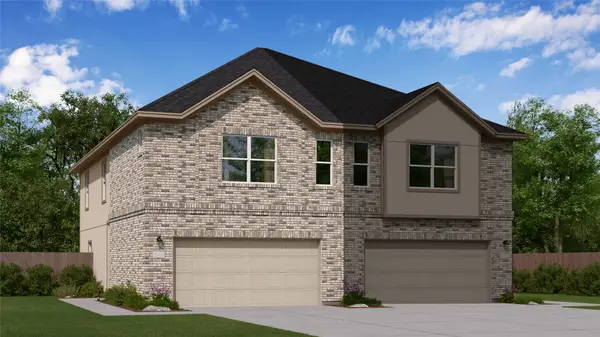 $245,990Active3 beds 2 baths1,715 sq. ft.
2151 Visalia Villa Drive, Rosharon, TX 77583
MLS# 89442483Listed by: KELLER WILLIAMS CITY VIEW - New
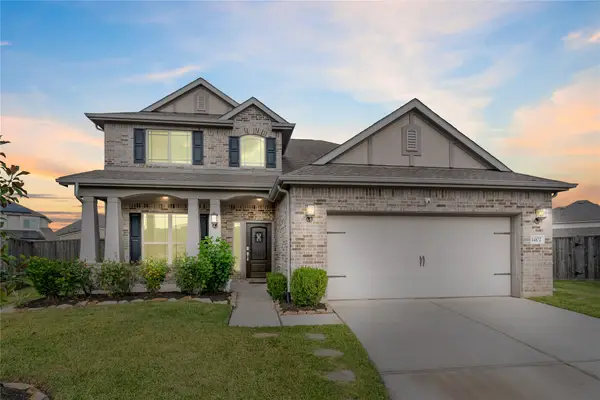 $405,000Active4 beds 4 baths2,680 sq. ft.
14102 Rosebriar Glen Court, Rosharon, TX 77583
MLS# 61705338Listed by: THE LAKES GROUP - New
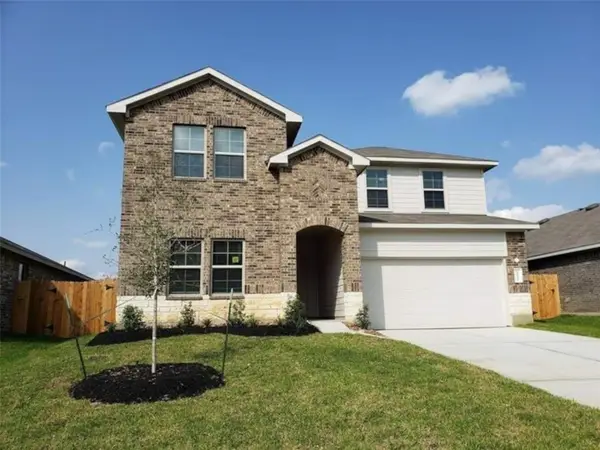 $415,000Active4 beds 3 baths2,641 sq. ft.
7827 Elm Birch Lane, Rosharon, TX 77583
MLS# 12006317Listed by: REALM REAL ESTATE PROFESSIONALS - SUGAR LAND - New
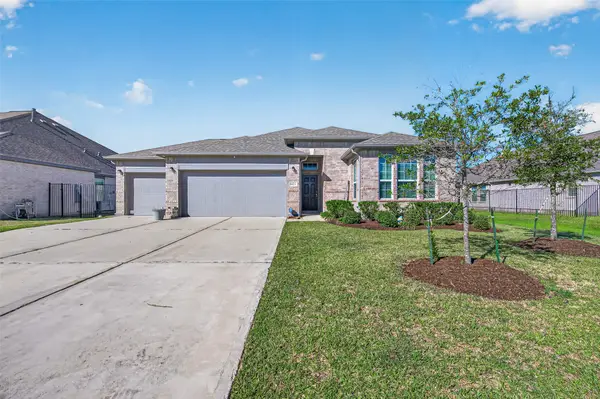 $315,000Active3 beds 2 baths1,804 sq. ft.
1623 Yuba Valley Drive, Rosharon, TX 77583
MLS# 28828718Listed by: NAN & COMPANY PROPERTIES - CORPORATE OFFICE (HEIGHTS) - New
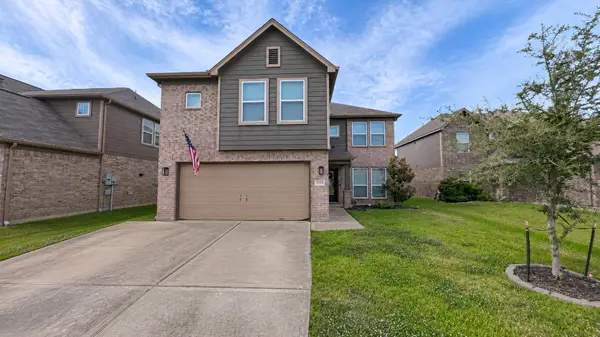 $289,000Active4 beds 3 baths3,109 sq. ft.
8814 Dalmatian Way, Rosharon, TX 77583
MLS# 69612014Listed by: JOSEPH WALTER REALTY, LLC - New
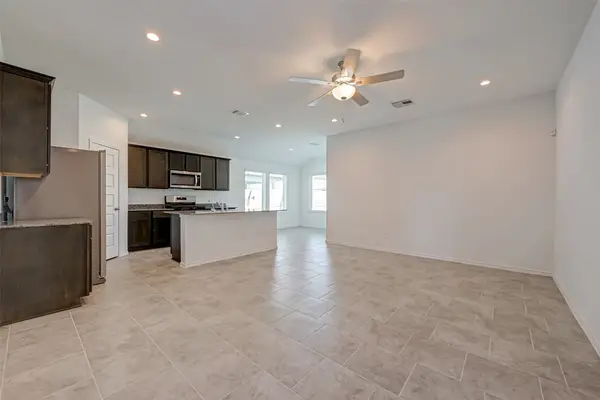 $259,000Active3 beds 2 baths1,442 sq. ft.
1123 Lipizzan Ln, Rosharon, TX 77583
MLS# 71104350Listed by: LAND & LUXE REALTY - New
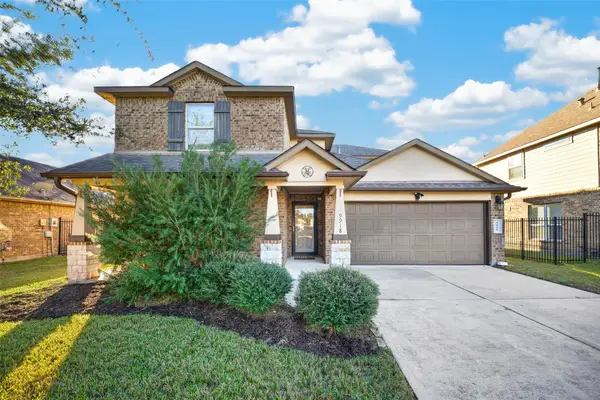 $329,000Active5 beds 3 baths2,850 sq. ft.
9918 Channel Set Way, Rosharon, TX 77583
MLS# 87338001Listed by: KTP REALTY


Protect your home and budget from life's surprises with an Assurant Home Warranty, backed by a partner that supports you through every step of homeownership. Explore Plans.
©2026 Century 21 Real Estate LLC. All rights reserved. CENTURY 21®, the CENTURY 21 Logo and C21® are service marks owned by Century 21 Real Estate LLC. Century 21 Real Estate LLC fully supports the principles of the Fair Housing Act and the Equal Opportunity Act. Each office is independently owned and operated. Listing information is deemed reliable but not guaranteed accurate.