
1010 Twin Terrace Ct, Round Rock, TX 78665
Local realty services provided by:CENTURY 21 Judge Fite Company
Listed by: celine chhay
Office: austin central realty llc.
MLS#:3466857
Source:ACTRIS
1010 Twin Terrace Ct,Round Rock, TX 78665
$614,990
- 5 Beds
- 4 Baths
- 3,564 sq. ft.
- Single family
- Active
Price summary
- Price:$614,990
- Price per sq. ft.:$172.56
- Monthly HOA dues:$68
About this home
Discover an exceptional living experience in Round Rock, where spacious design meets everyday convenience on a desirable cul-de-sac lot. This impressive two-story residence offers a thoughtful layout and is well maintained by the original owners. Upon entry, a stunning foyer with curved stairs and a soaring high ceiling creates an immediate sense of elegance and welcomes you into a home designed for sophisticated living. The main level thoughtfully includes a formal living room, a formal dining room, and a versatile bedroom accompanied by a full bathroom, providing flexibility and ease for guests or multi-generational living. The heart of the home features a kitchen open to the breakfast area and family room, and all overlook to an expansive green backyard. Step outside to find a mature oak tree offering a natural canopy, ideal for peaceful relaxation and outdoor enjoyment. Ascend to the upper level to discover a large game room offering abundant space for recreation and leisure. The luxurious primary bedroom suite awaits, complete with its own full bathroom and two walk-in closets, ensuring a private retreat. Three additional well-proportioned bedrooms on this level share access to two full bathrooms, accommodating family needs with comfort and style. This home presents a harmonious blend of generous living spaces and a prime location, making it an ideal choice for those seeking an elevated lifestyle. Community amenities include a pool and playground. Home nearby by park, Brush Creek Trail, and Forest Creek Golf Club. Home goes to the excellent Round Rock ISD School, close to I-35, Toll-130, Kalahari Indoor Water Park, St David Hospital, and Dell employer....
Contact an agent
Home facts
- Year built:1999
- Subdivision & Development:Forest Ridge Ph 07A
- Listing ID #:3466857
- Updated:August 25, 2026 at 03:58 PM
Rooms and interior
- Bedrooms:5
- Total bathrooms:4
- Full bathrooms:4
- Flooring:Carpet, Tile, Wood
- Kitchen Description:Dishwasher, Disposal, Range
- Living area:3,564 sq. ft.
Heating and cooling
- Cooling:Central
- Heating:Central
- Central air:Yes
Structure and exterior
- Roof:Asphalt, Composition
- Year built:1999
- Building area:3,564 sq. ft.
- Lot area:0.28 Acres
- Lot Features:Cul-De-Sac, Rolling Slope, Sprinkler - Automatic
- Construction Materials:Stone, Vinyl Siding
- Exterior Features:Private Yard
- Foundation Description:Slab
Schools
- High school:Cedar Ridge
- Elementary school:Blackland Prairie
Utilities
- Water:Public
- Sewer:Public Sewer
Finances and disclosures
- Price:$614,990
- Price per sq. ft.:$172.56
- Tax amount:$11,366 (2026)
Features and amenities
- Appliances:Dishwasher, Disposal, Range
Parking
- Total parking spaces:3
- Parking description:Attached, Garage Faces Front
- Garage:Yes
- Garage spaces:3
New listings near 1010 Twin Terrace Ct
- New
 $89,000Active0.16 Acres
1717 Chalice Cv, Round Rock, TX 78665
MLS# 5988424Listed by: KELLER WILLIAMS REALTY LONE ST - New
 $150,000Active3 beds 1 baths1,008 sq. ft.
1803 Aberdeen Dr, Round Rock, TX 78664
MLS# 9399409Listed by: KELLER WILLIAMS REALTY LONE ST - New
 $339,000Active4 beds 2 baths1,634 sq. ft.
2712 Hearthsong Loop, Round Rock, TX 78665
MLS# 1721206Listed by: COMPASS RE TEXAS, LLC - New
 $535,000Active4 beds 3 baths2,760 sq. ft.
213 Silver Lace Ln, Round Rock, TX 78664
MLS# 2024465Listed by: KELLER WILLIAMS REALTY - New
 $484,997Active5 beds 4 baths2,866 sq. ft.
6044 Genova Pl, Round Rock, TX 78665
MLS# 1310038Listed by: KELLER WILLIAMS REALTY - New
 $349,000Active4 beds 2 baths1,742 sq. ft.
4833 Teverola Dr, Round Rock, TX 78665
MLS# 9726075Listed by: EXP REALTY, LLC - New
 $288,000Active3 beds 2 baths1,288 sq. ft.
1511 Lantana Dr, Round Rock, TX 78664
MLS# 8135668Listed by: NAVIGATE REAL ESTATE - New
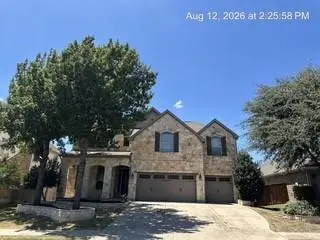 $595,000Active4 beds 3 baths3,454 sq. ft.
4524 Cervinia Dr, Round Rock, TX 78665
MLS# 3983658Listed by: THE ASSOCIATES REALTY GROUP - New
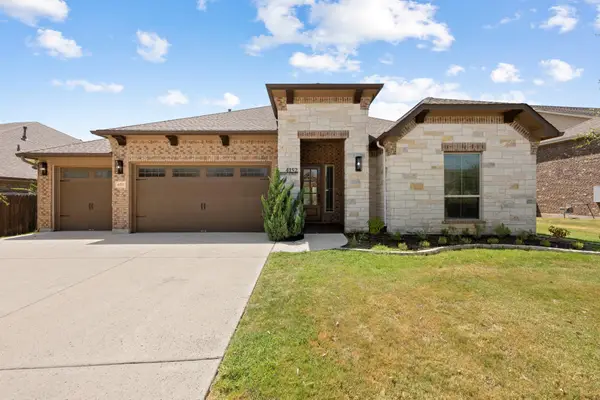 $675,000Active4 beds 4 baths3,147 sq. ft.
4152 Haight St, Round Rock, TX 78681
MLS# 6602704Listed by: LUISA MAURO REAL ESTATE - New
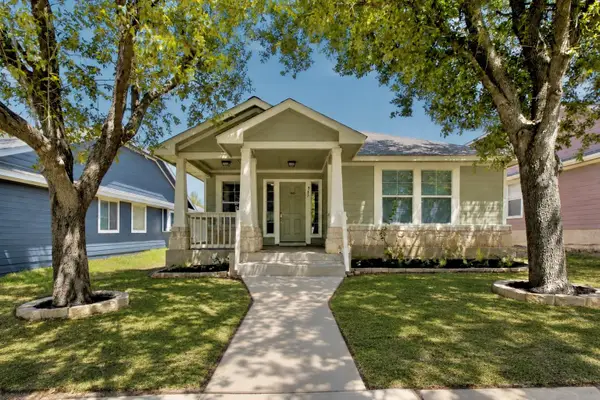 $299,900Active3 beds 2 baths1,287 sq. ft.
945 King Cotton Ln, Round Rock, TX 78664
MLS# 4210110Listed by: MAGNOLIA REALTY


Protect your home and budget from life's surprises with an Assurant Home Warranty, backed by a partner that supports you through every step of homeownership. Explore Plans.
©2026 Century 21 Real Estate LLC. All rights reserved. CENTURY 21®, the CENTURY 21 Logo and C21® are service marks owned by Century 21 Real Estate LLC. Century 21 Real Estate LLC fully supports the principles of the Fair Housing Act and the Equal Opportunity Act. Each office is independently owned and operated. Listing information is deemed reliable but not guaranteed accurate.