
1104 E Liberty Ave, Round Rock, TX 78664
Local realty services provided by:CENTURY 21 Judge Fite Company
Listed by: leslie hall, amy benson
Office: keller williams realty
MLS#:3550251
Source:ACTRIS
Price summary
- Price:$750,000
- Price per sq. ft.:$284.09
About this home
***SELLER IS OFFERING RATE BUY DOWN with acceptable offer*** Introducing Lady Liberty — a 1910 historic Round Rock home where timeless character meets modern comfort.
Inside, you’ll find a flexible floor plan with two spacious living areas and an additional flex room to fit your lifestyle. The dining area shares a newly tiled, double-sided fireplace with the flex room, creating a cozy focal point for everything from dinner parties to quiet evenings at home. The modernized kitchen with quartz countertops opens to a large living room, making everyday living and entertaining easy.
Upstairs, oversized bedrooms filled with natural light offer room to spread out. The primary bedroom even features its own fireplace — the perfect spot to curl up with a good book at the end of the day.
Outside, the expansive 0.39-acre lot delivers space and possibilities that are increasingly hard to find near downtown Round Rock. Relax beneath the backyard gazebo, enjoy the outdoor deck and pergola, or put your green thumb to work in two dedicated gardening areas. In addition to a storage shed, an air-conditioned bonus building offers even more flexibility as an art studio, home gym, private office, or hobby space.
Notable updates include:
Roof (2023)
HVAC systems (2021 and 2022)
Deck (2024)
Water heater (2024)
Retiled bathrooms (2022)
Quartz kitchen countertops (2021)
Retiled fireplace (2021)
Pergola (2020)
Storage shed (2023)
And the location? The icing on the Round Rock donut. Enjoy a short stroll to downtown Round Rock, where you can grab a box of famous Round Rock Donuts, visit the library, explore local restaurants and shops, and take part in the community events that give this historic downtown its welcoming small-town feel.
Historic charm. Modern comfort. A downtown Round Rock lifestyle. Welcome home to Lady Liberty....
Contact an agent
Home facts
- Year built:1910
- Subdivision & Development:Nelson Addition
- Listing ID #:3550251
- Updated:November 02, 2026 at 09:28 PM
Rooms and interior
- Bedrooms:3
- Total bathrooms:3
- Full bathrooms:2
- Half bathrooms:1
- Flooring:Tile, Wood
- Kitchen Description:Built-In Oven(s), Dishwasher, Disposal, Gas Cooktop, Microwave, Refrigerator, Stainless Steel Appliance(s)
- Living area:2,640 sq. ft.
Heating and cooling
- Cooling:Central
- Heating:Central, Natural Gas
- Central air:Yes
Structure and exterior
- Roof:Composition
- Year built:1910
- Building area:2,640 sq. ft.
- Lot area:0.39 Acres
- Lot Features:Corner Lot, Curbs, Level, Many Trees, Sprinkler - Automatic, Trees-Large (Over 40 Ft)
- Construction Materials:Frame, Wood Siding
- Exterior Features:Balcony
- Foundation Description:Pillar/Post/Pier
Schools
- High school:Cedar Ridge
- Elementary school:Claude Berkman
Utilities
- Water:Public
- Sewer:Public Sewer
Finances and disclosures
- Price:$750,000
- Price per sq. ft.:$284.09
- Tax amount:$12,987 (2026)
Features and amenities
- Appliances:Built-In Oven(s), Dishwasher, Disposal, Dryer, Gas Cooktop, Microwave, Refrigerator, Stainless Steel Appliance(s), Washer, Water Heater
- Laundry features:Dryer, Washer
Parking
- Total parking spaces:3
- Parking description:Off Street, Open
New listings near 1104 E Liberty Ave
- New
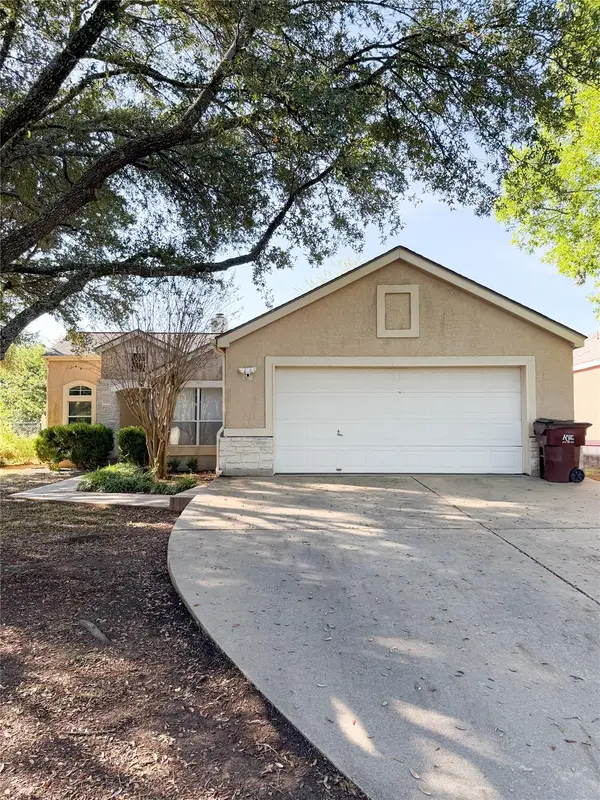 $410,000Active3 beds 2 baths1,458 sq. ft.
3301 Reta Cv, Round Rock, TX 78664
MLS# 1830177Listed by: ALFREDO GUERRERO, BROKER - New
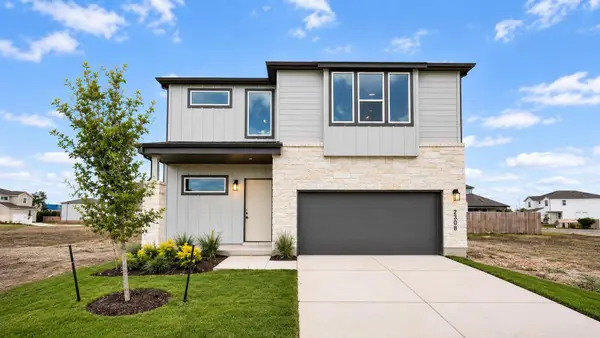 $521,325Active3 beds 3 baths2,278 sq. ft.
2308 Copa Ln, Round Rock, TX 78664
MLS# 3889337Listed by: CHRISTIES INTL REAL ESTATE LONE STAR - New
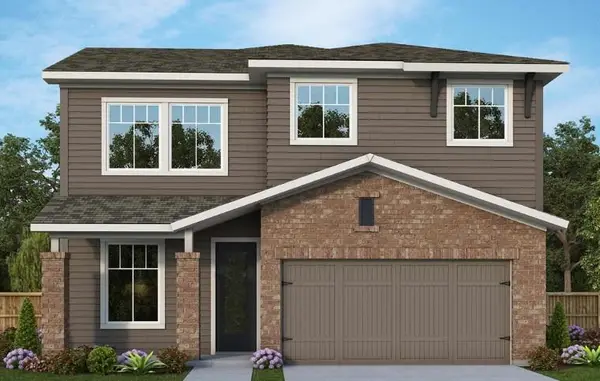 $532,990Active3 beds 3 baths2,025 sq. ft.
1412 Venus Cir #9, Round Rock, TX 78664
MLS# 5456485Listed by: DAVID WEEKLEY HOMES - New
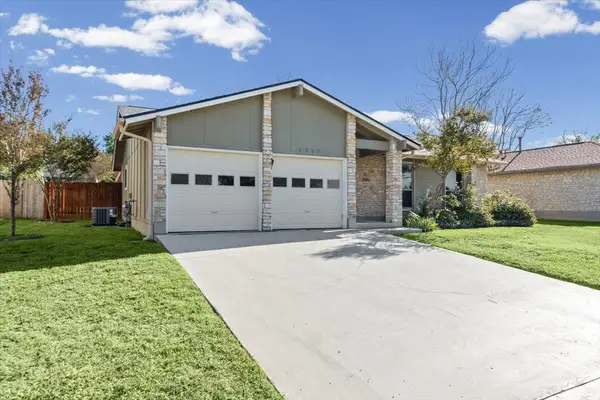 $350,000Active3 beds 2 baths1,322 sq. ft.
4009 Stoney Hill, Round Rock, TX 78681
MLS# 1868696Listed by: REALTY CAPITAL CITY - New
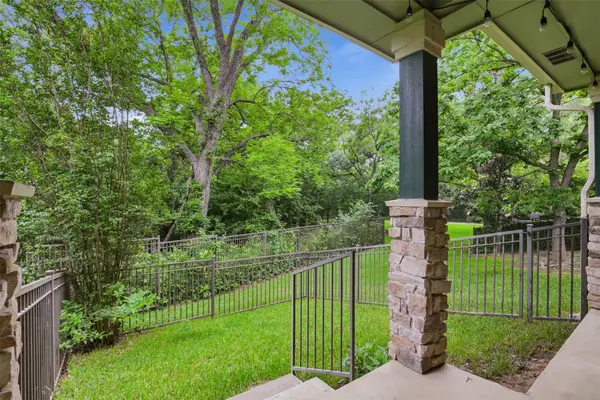 $249,000Active2 beds 3 baths1,141 sq. ft.
1481 E Old Settlers Blvd #1502, Round Rock, TX 78664
MLS# 2774957Listed by: KELLER WILLIAMS REALTY LONE ST - New
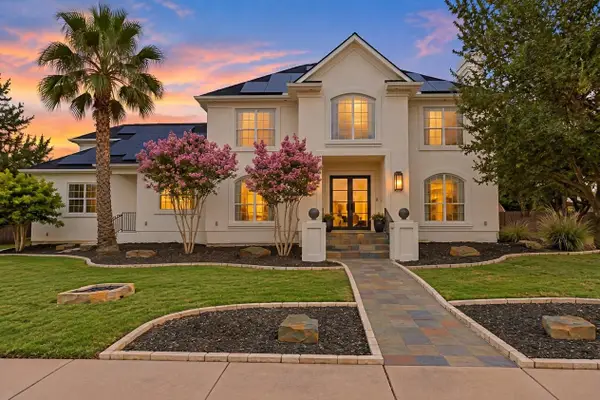 $1,295,000Active5 beds 4 baths3,823 sq. ft.
3302 Snead Path, Round Rock, TX 78664
MLS# 3026232Listed by: COMPASS RE TEXAS, LLC - New
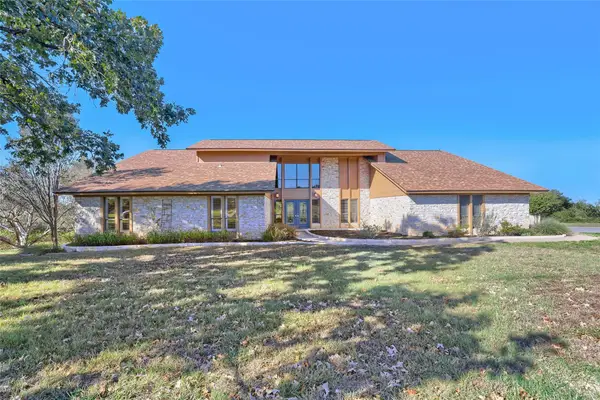 $675,000Active4 beds 3 baths2,422 sq. ft.
1900 Mayfield Dr, Round Rock, TX 78681
MLS# 3233059Listed by: JPAR ROUND ROCK - New
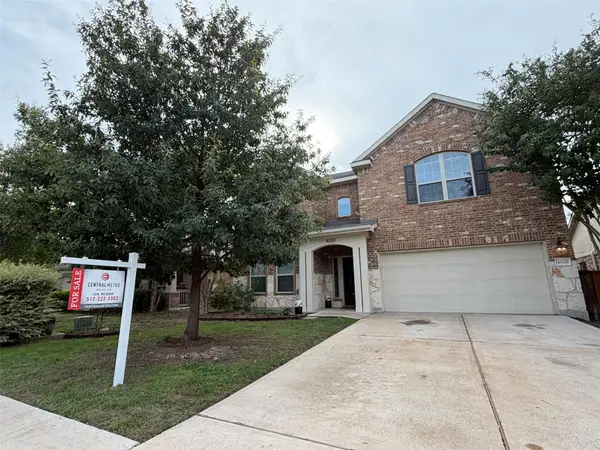 $485,000Active4 beds 3 baths2,452 sq. ft.
4020 Darryl St, Round Rock, TX 78681
MLS# 8430444Listed by: CENTRAL METRO REALTY - Open Sun, 1 to 4pmNew
 $425,000Active3 beds 2 baths1,953 sq. ft.
4733 Collins St #610, Round Rock, TX 78641
MLS# 2784159Listed by: CB&A, REALTORS - New
 $875,000Active5 beds 4 baths3,912 sq. ft.
4912 Bruco Ln, Round Rock, TX 78665
MLS# 4369582Listed by: PACESETTER PROPERTIES


Protect your home and budget from life's surprises with an Assurant Home Warranty, backed by a partner that supports you through every step of homeownership. Explore Plans.
©2026 Century 21 Real Estate LLC. All rights reserved. CENTURY 21®, the CENTURY 21 Logo and C21® are service marks owned by Century 21 Real Estate LLC. Century 21 Real Estate LLC fully supports the principles of the Fair Housing Act and the Equal Opportunity Act. Each office is independently owned and operated. Listing information is deemed reliable but not guaranteed accurate.