
4020 Darryl St, Round Rock, TX 78681
Local realty services provided by:CENTURY 21 Judge Fite Company
Listed by: joe reider
Office: central metro realty
MLS#:8430444
Source:ACTRIS
4020 Darryl St,Round Rock, TX 78681
$485,000
- 4 Beds
- 3 Baths
- 2,452 sq. ft.
- Single family
- Active
Price summary
- Price:$485,000
- Price per sq. ft.:$197.8
- Monthly HOA dues:$50
About this home
Located in the highly sought-after Highlands at Mayfield Ranch, this beautiful 4-bedroom, 2.5-bath home offers an open-concept floor plan enhanced by numerous upgrades and thoughtful custom touches throughout. The home is wired for Cat-5 Ethernet, providing reliable high-speed connectivity for remote work, streaming, gaming, and smart home devices. The inviting living area flows seamlessly into the well-appointed kitchen, creating an ideal space for both everyday living and entertaining. Step outside to the extended back patio, perfect for relaxing or gathering with family and friends. Upstairs, you'll find three spacious secondary bedrooms and a versatile second living area that makes an excellent game room, media room, or play space. Lovingly maintained, this home reflects true pride of ownership. Residents enjoy exceptional community amenities, including a resort-style pool, splash pad, and Amenity Center. The neighborhood also provides direct trail access to Southwest Williamson County Regional Park, featuring playgrounds, sports fields, hiking and biking trails, and the beloved miniature train. With shopping, dining, entertainment, and major employers just minutes away, this home offers the perfect combination of comfort, convenience, and lifestyle....
Contact an agent
Home facts
- Year built:2015
- Subdivision & Development:Highlands/Mayfield Ranch Sec 2
- Listing ID #:8430444
- Updated:November 01, 2026 at 11:42 PM
Rooms and interior
- Bedrooms:4
- Total bathrooms:3
- Full bathrooms:2
- Half bathrooms:1
- Flooring:Carpet, Tile
- Kitchen Description:Dishwasher, Disposal, Exhaust Fan, Gas Range, Microwave, Refrigerator, Stainless Steel Appliance(s), Vented Exhaust Fan
- Living area:2,452 sq. ft.
Heating and cooling
- Cooling:Central
- Heating:Central, Natural Gas
- Central air:Yes
Structure and exterior
- Roof:Shingle
- Year built:2015
- Building area:2,452 sq. ft.
- Lot area:0.14 Acres
- Lot Features:Back Yard, Front Yard, Sprinkler - Automatic
- Construction Materials:Blown-In Insulation, Brick, Stucco
- Exterior Features:Exterior Steps, Gutters Full, Pest Tubes in Walls, Private Yard
- Foundation Description:Slab
Schools
- High school:East View
- Elementary school:Carver
Utilities
- Water:MUD
- Sewer:Public Sewer
Finances and disclosures
- Price:$485,000
- Price per sq. ft.:$197.8
- Tax amount:$9,198 (2026)
Features and amenities
- Appliances:Dishwasher, Disposal, Exhaust Fan, Gas Range, Microwave, Refrigerator, Stainless Steel Appliance(s), Vented Exhaust Fan, Water Heater, Water Softener
- Amenities:Pantry, Storage
- Smart home:Yes
Parking
- Total parking spaces:4
- Parking description:Driveway, Garage, Garage Door Opener, Garage Faces Front
- Garage:Yes
- Garage spaces:2
New listings near 4020 Darryl St
- New
 $425,000Active3 beds 2 baths1,953 sq. ft.
4733 Collins St #610, Round Rock, TX 78641
MLS# 2784159Listed by: CB&A, REALTORS - New
 $875,000Active5 beds 4 baths3,912 sq. ft.
4912 Bruco Ln, Round Rock, TX 78665
MLS# 4369582Listed by: PACESETTER PROPERTIES - New
 $369,900Active4 beds 3 baths2,073 sq. ft.
2600 Hill Street Cv, Round Rock, TX 78664
MLS# 5367894Listed by: TEXAS FORTUNE REALTY - New
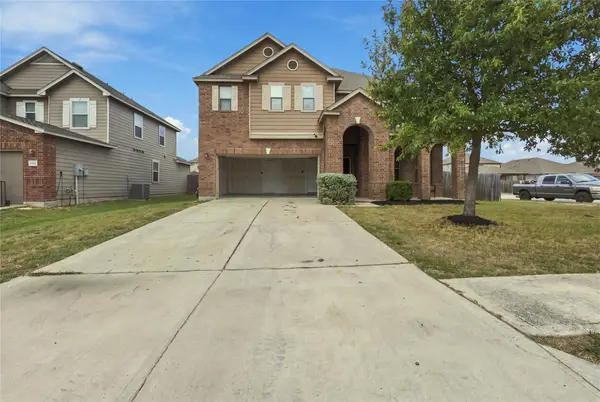 $445,900Active4 beds 4 baths3,145 sq. ft.
6144 Mantalcino Drive, Round Rock, TX 78665
MLS# 21425505Listed by: EXP REALTY, LLC - New
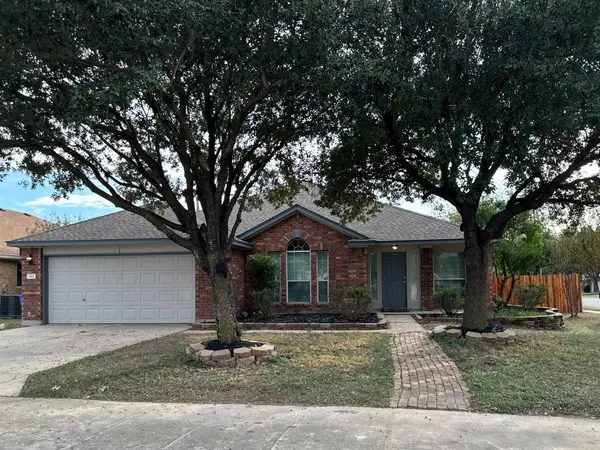 $369,900Active4 beds 2 baths2,046 sq. ft.
1911 W Pflugerville Pkwy, Round Rock, TX 78664
MLS# 2821822Listed by: HOMECOIN.COM - New
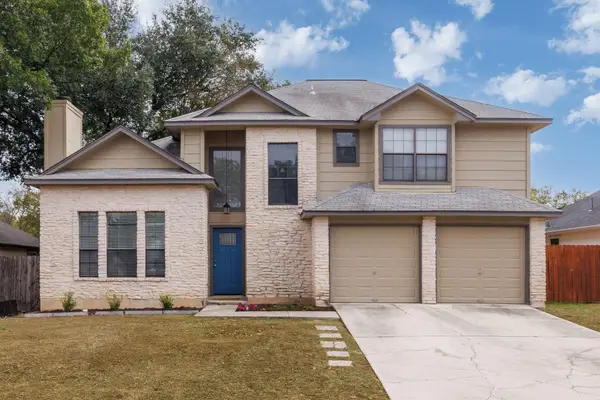 $297,500Active3 beds 3 baths1,572 sq. ft.
619 Hawthorn Ln, Round Rock, TX 78664
MLS# 8871730Listed by: ALLURE REAL ESTATE - New
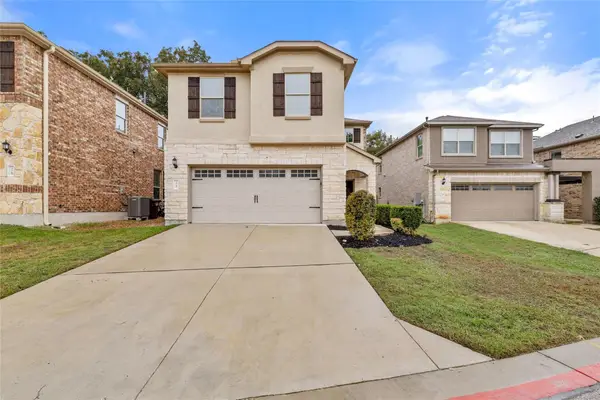 $415,000Active3 beds 3 baths2,541 sq. ft.
1050 Kenney Fort Xing #25, Round Rock, TX 78665
MLS# 5170341Listed by: KELLER WILLIAMS REALTY - New
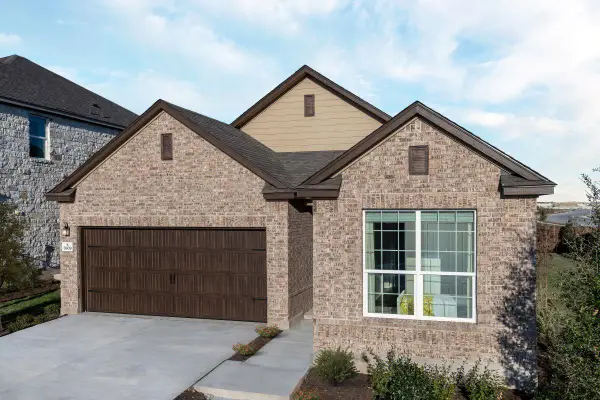 $349,129Active3 beds 2 baths1,647 sq. ft.
3809 Tufino Ln, Round Rock, TX 78665
MLS# 6217006Listed by: SATEX PROPERTIES, INC. - New
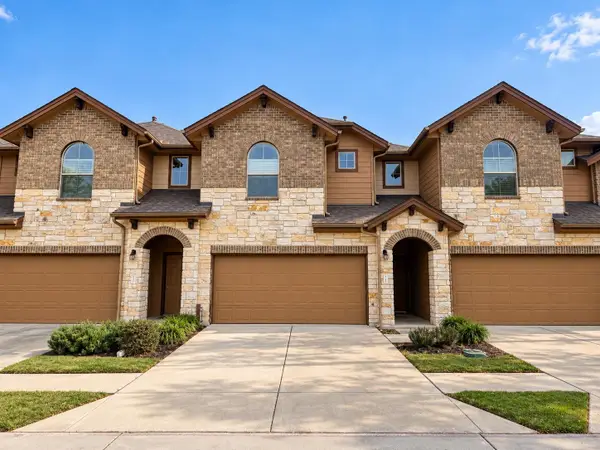 $295,000Active3 beds 3 baths1,398 sq. ft.
1001 Zodiac Ln #11, Round Rock, TX 78665
MLS# 6854607Listed by: KELLER WILLIAMS REALTY - New
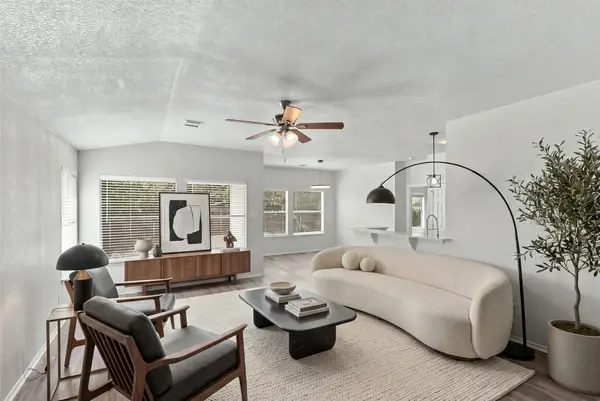 $299,900Active3 beds 2 baths1,620 sq. ft.
3920 Whitey Ford Way, Round Rock, TX 78665
MLS# 7512478Listed by: KELLER WILLIAMS REALTY


Protect your home and budget from life's surprises with an Assurant Home Warranty, backed by a partner that supports you through every step of homeownership. Explore Plans.
©2026 Century 21 Real Estate LLC. All rights reserved. CENTURY 21®, the CENTURY 21 Logo and C21® are service marks owned by Century 21 Real Estate LLC. Century 21 Real Estate LLC fully supports the principles of the Fair Housing Act and the Equal Opportunity Act. Each office is independently owned and operated. Listing information is deemed reliable but not guaranteed accurate.