
1114 Rolling Ridge Dr, Round Rock, TX 78665
Local realty services provided by:CENTURY 21 North East
Listed by: melissa stout
Office: coldwell banker apex
MLS#:8236748
Source:ACTRIS
1114 Rolling Ridge Dr,Round Rock, TX 78665
$328,600
- 3 Beds
- 2 Baths
- 1,762 sq. ft.
- Single family
- Active
Upcoming open houses
- Sat, Sep 1901:30 pm - 03:30 pm
Price summary
- Price:$328,600
- Price per sq. ft.:$186.49
About this home
Cute, fresh, and move-in ready! This single-story brick home in Round Rock offers 1,762 square feet with a bright, open floorplan that just feels good the minute you walk in. Windows galore bring in tons of natural light, and recent updates give the home a fresh new feel—including interior and exterior paint, new flooring, new door hardware and hinges, updated lighting, and new bathroom vanity faucets. You’ll also love the convenience of an interior laundry room.
Out front, beautiful mature oak trees add plenty of charm and shade. Out back, the yard is a clean slate with plenty of room to do whatever you desire—add a pool, create a play area, plant a garden, or design the perfect outdoor entertaining space.
Fresh, comfortable, and ready for someone to move in and make it home!
Contact an agent
Home facts
- Year built:1996
- Subdivision & Development:Rolling Ridge Sec 02-A
- Listing ID #:8236748
- Updated:September 18, 2026 at 02:00 PM
Rooms and interior
- Bedrooms:3
- Total bathrooms:2
- Full bathrooms:2
- Flooring:Tile, Vinyl
- Kitchen Description:Dishwasher, Disposal, Exhaust Fan, Gas Range, Oven, Vented Exhaust Fan
- Living area:1,762 sq. ft.
Heating and cooling
- Cooling:Central, Electric
- Heating:Central, Electric
- Central air:Yes
Structure and exterior
- Roof:Composition
- Year built:1996
- Building area:1,762 sq. ft.
- Lot area:0.24 Acres
- Lot Features:Back Yard, Cleared, Curbs, Front Yard, Interior Lot, Trees-Large (Over 40 Ft)
- Construction Materials:Brick
- Exterior Features:Private Yard
- Foundation Description:Slab
Schools
- High school:Cedar Ridge
- Elementary school:Gattis
Utilities
- Water:Public
- Sewer:Public Sewer
Finances and disclosures
- Price:$328,600
- Price per sq. ft.:$186.49
- Tax amount:$5,818 (2026)
Features and amenities
- Appliances:Dishwasher, Disposal, Exhaust Fan, Gas Range, Oven, RNGHD, Vented Exhaust Fan
- Amenities:Pantry
Parking
- Total parking spaces:4
- Parking description:Driveway, Garage, Garage Door Opener, Garage Faces Front
- Garage:Yes
- Garage spaces:2
New listings near 1114 Rolling Ridge Dr
- New
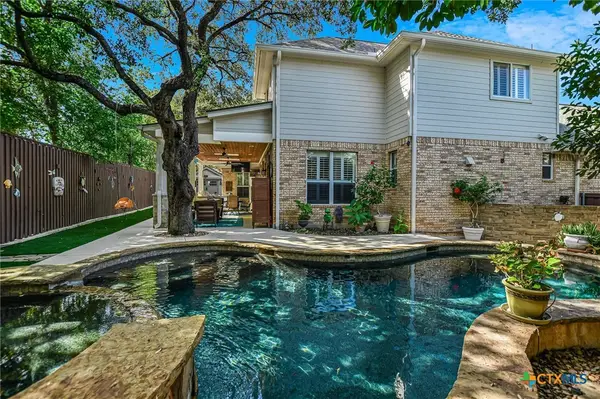 $675,000Active4 beds 3 baths2,744 sq. ft.
2704 Michelle Lynne Cove, Round Rock, TX 78681
MLS# 625404Listed by: KELLER WILLIAMS REALTY LONE ST - New
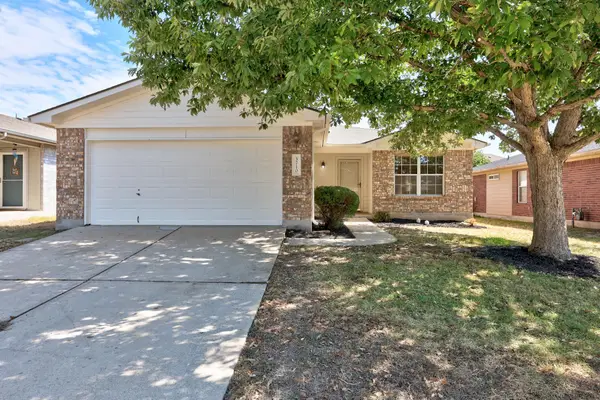 $299,900Active4 beds 2 baths1,854 sq. ft.
3710 Julianas Way, Round Rock, TX 78665
MLS# 6066005Listed by: COMPASS RE TEXAS, LLC - New
 $458,990Active3 beds 3 baths2,278 sq. ft.
2205 Cento Walk, Round Rock, TX 78664
MLS# 7635944Listed by: CHRISTIES INTL REAL ESTATE LONE STAR - New
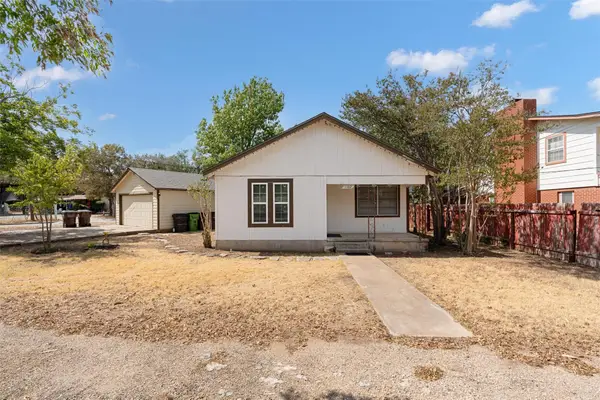 $375,000Active3 beds 2 baths1,436 sq. ft.
1102 Carlin Cv, Round Rock, TX 78681
MLS# 9308643Listed by: REAL BROKER, LLC - Open Sat, 1 to 3pmNew
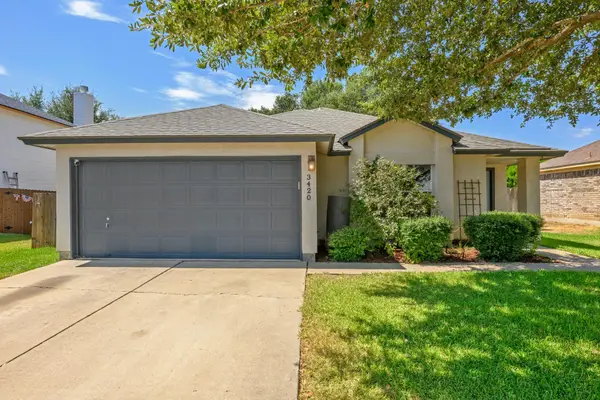 $299,000Active3 beds 2 baths1,532 sq. ft.
3420 Settlement Dr, Round Rock, TX 78665
MLS# 5366655Listed by: BRAMLETT PARTNERS - New
 $294,500Active-- beds -- baths1,252 sq. ft.
507 Ameswood Pl, Round Rock, TX 78664
MLS# 2017359Listed by: LEVI RODGERS REAL ESTATE GROUP - Open Sat, 1 to 3pmNew
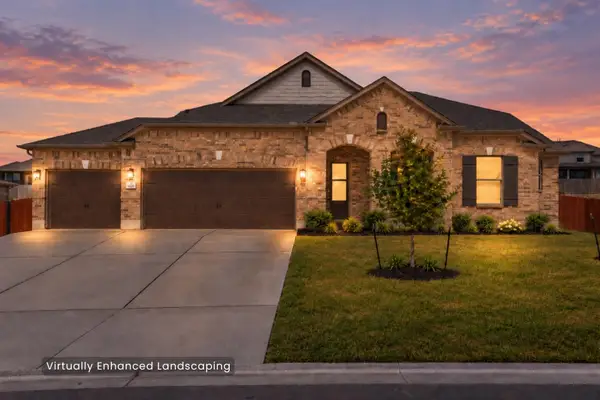 $525,000Active4 beds 3 baths3,603 sq. ft.
4732 Padula Dr, Round Rock, TX 78665
MLS# 5862223Listed by: COMPASS RE TEXAS, LLC - New
 $459,900Active5 beds 4 baths2,853 sq. ft.
5547 Bellissima Way, Round Rock, TX 78665
MLS# 5858330Listed by: SILBERMAN REALTY - New
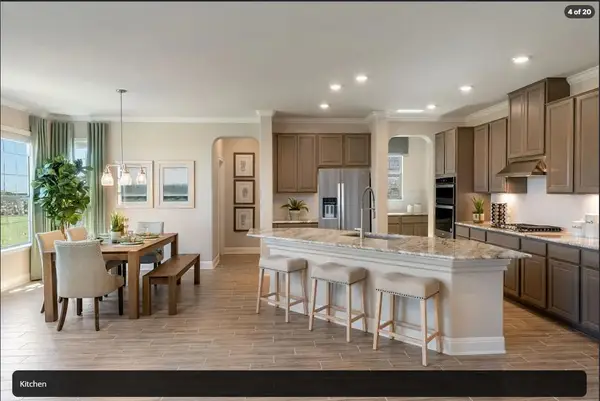 $669,000Active5 beds 4 baths3,946 sq. ft.
4721 Padula Dr, Round Rock, TX 78665
MLS# 9215843Listed by: SILBERMAN REALTY


Protect your home and budget from life's surprises with an Assurant Home Warranty, backed by a partner that supports you through every step of homeownership. Explore Plans.
©2026 Century 21 Real Estate LLC. All rights reserved. CENTURY 21®, the CENTURY 21 Logo and C21® are service marks owned by Century 21 Real Estate LLC. Century 21 Real Estate LLC fully supports the principles of the Fair Housing Act and the Equal Opportunity Act. Each office is independently owned and operated. Listing information is deemed reliable but not guaranteed accurate.