
3710 Julianas Way, Round Rock, TX 78665
Local realty services provided by:CENTURY 21 North East
Listed by: adam walker
Office: compass re texas, llc.
MLS#:6066005
Source:ACTRIS
Price summary
- Price:$299,900
- Price per sq. ft.:$161.76
About this home
Welcome to 3710 Julianas Way, a thoughtfully refreshed four-bedroom, two-bath residence offering comfortable living and versatile spaces in a convenient Round Rock location. Fresh interior paint and recently updated flooring create a clean, polished backdrop from the moment you step inside.
The inviting floor plan offers more than just a traditional living room, with an additional flexible living space that can adapt to a home office, media area, playroom, or second gathering space. The galley-style kitchen provides an efficient layout with easy access to the adjoining dining and living areas, making everyday living and entertaining feel effortless.
All four bedrooms offer flexibility for guests, work-from-home needs, or personal retreats, while the two full baths provide convenience for daily living. Step outside to the covered back patio and enjoy an extension of the living space, whether you're hosting an outdoor meal, enjoying your morning coffee, or unwinding at the end of the day.
Beyond the home, Round Rock offers an impressive mix of dining, shopping, entertainment, and recreation. Explore historic Downtown Round Rock for locally owned restaurants, boutiques, events, and live music, or enjoy favorites such as Jack Allen's Kitchen, 600 Degrees Pizzeria, and Finley's Kitchen + Bar. Shopping is convenient at Round Rock Premium Outlets, La Frontera, and IKEA. For recreation and entertainment, Dell Diamond, Old Settlers Park, Kalahari Resorts & Conventions, and Flix Brewhouse are all within easy reach.
With four bedrooms, flexible living areas, fresh updates, and inviting outdoor space, 3710 Julianas Way offers a versatile home base with convenient access to the many dining, shopping, entertainment, and recreational destinations that make Round Rock such a sought-after place to live....
Contact an agent
Home facts
- Year built:1999
- Subdivision & Development:Laurel Ridge Sec 05
- Listing ID #:6066005
- Updated:September 18, 2026 at 02:50 AM
Rooms and interior
- Bedrooms:4
- Total bathrooms:2
- Full bathrooms:2
- Flooring:Vinyl
- Kitchen Description:Dishwasher, Gas Range, Microwave
- Living area:1,854 sq. ft.
Heating and cooling
- Cooling:Central
- Heating:Central
- Central air:Yes
Structure and exterior
- Roof:Composition, Shingle
- Year built:1999
- Building area:1,854 sq. ft.
- Lot area:0.13 Acres
- Lot Features:Back Yard, Few Trees, Front Yard, Trees-Moderate
- Construction Materials:Brick Veneer, HardiPlank Type, Masonry All Sides
- Foundation Description:Slab
Schools
- High school:Stony Point
- Elementary school:Caldwell Heights
Utilities
- Water:Public
- Sewer:Public Sewer
Finances and disclosures
- Price:$299,900
- Price per sq. ft.:$161.76
- Tax amount:$5,805 (2026)
Features and amenities
- Appliances:Dishwasher, Gas Range, Microwave
- Amenities:Pantry
Parking
- Total parking spaces:4
- Parking description:Attached, Door-Single, Driveway, Garage, Garage Faces Front
- Garage:Yes
- Garage spaces:2
New listings near 3710 Julianas Way
- New
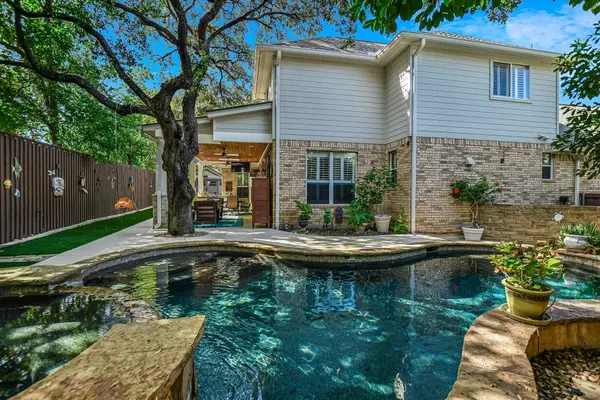 $675,000Active4 beds 3 baths2,744 sq. ft.
2704 Michelle Lynne Cv, Round Rock, TX 78681
MLS# 9193571Listed by: KELLER WILLIAMS REALTY LONE ST - New
 $458,990Active3 beds 3 baths2,278 sq. ft.
2205 Cento Walk, Round Rock, TX 78664
MLS# 7635944Listed by: CHRISTIES INTL REAL ESTATE LONE STAR - New
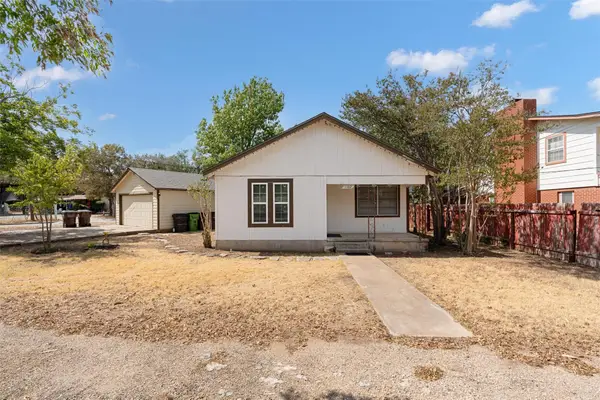 $375,000Active3 beds 2 baths1,436 sq. ft.
1102 Carlin Cv, Round Rock, TX 78681
MLS# 9308643Listed by: REAL BROKER, LLC - Open Sat, 1 to 3pmNew
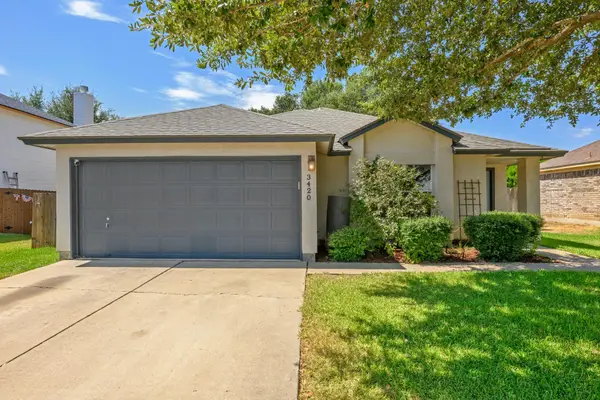 $299,000Active3 beds 2 baths1,532 sq. ft.
3420 Settlement Dr, Round Rock, TX 78665
MLS# 5366655Listed by: BRAMLETT PARTNERS - New
 $294,500Active-- beds -- baths1,252 sq. ft.
507 Ameswood Pl, Round Rock, TX 78664
MLS# 2017359Listed by: LEVI RODGERS REAL ESTATE GROUP - Open Sat, 1 to 3pmNew
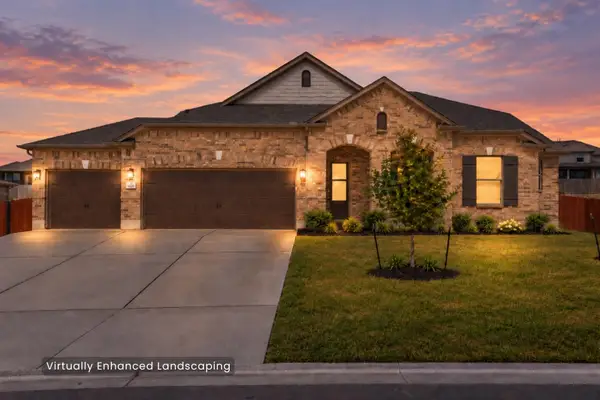 $525,000Active4 beds 3 baths3,603 sq. ft.
4732 Padula Dr, Round Rock, TX 78665
MLS# 5862223Listed by: COMPASS RE TEXAS, LLC - New
 $459,900Active5 beds 4 baths2,853 sq. ft.
5547 Bellissima Way, Round Rock, TX 78665
MLS# 5858330Listed by: SILBERMAN REALTY - New
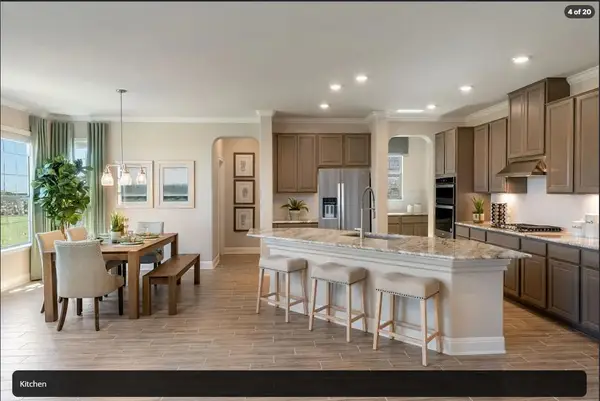 $669,000Active5 beds 4 baths3,946 sq. ft.
4721 Padula Dr, Round Rock, TX 78665
MLS# 9215843Listed by: SILBERMAN REALTY - New
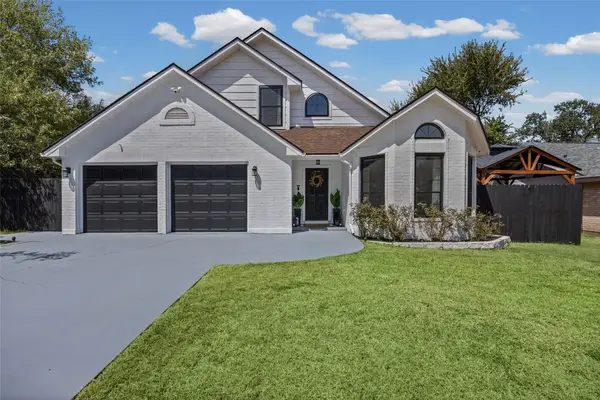 $425,000Active3 beds 2 baths1,722 sq. ft.
3006 Overland St, Round Rock, TX 78681
MLS# 2505895Listed by: COMPASS RE TEXAS, LLC


Protect your home and budget from life's surprises with an Assurant Home Warranty, backed by a partner that supports you through every step of homeownership. Explore Plans.
©2026 Century 21 Real Estate LLC. All rights reserved. CENTURY 21®, the CENTURY 21 Logo and C21® are service marks owned by Century 21 Real Estate LLC. Century 21 Real Estate LLC fully supports the principles of the Fair Housing Act and the Equal Opportunity Act. Each office is independently owned and operated. Listing information is deemed reliable but not guaranteed accurate.