
1123 Oaklands Dr, Round Rock, TX 78681
Local realty services provided by:CENTURY 21 North East
Listed by: mark pierce
Office: keller williams realty
MLS#:3602122
Source:ACTRIS
Price summary
- Price:$530,000
- Price per sq. ft.:$219.83
- Monthly HOA dues:$35
About this home
Located in highly desirable Oakcreek community where comfort, space, and location come together beautifully. This 4-bedroom, 3-bath large home offers a flexible floor plan designed for modern living. Step inside to soaring ceilings, abundant natural light, multiple living areas, updated kitchen. Perfect for Entertaining or enjoying some peace and quiet in your own space. The open layout flows easily into the well-equipped kitchen featuring stainless steel gas-range, microwave, dishwasher, and disposal. Upstairs offers spacious Primary bedrooms and an updated primary bathroom with a beautiful large walk-in shower and a great place to relax in an oversized soaker tub. The closest it spacious with its custom design. Recent updates include a roof that is only a few years old, recent front door, neutral interior paint down stairs, and a large outdoor patio perfect to have guest over and enjoy some time in the large backyard. Residents enjoy being at a walking distance to Fern Bluff Elementary, a community pool just down the street, mature trees, inviting streetscapes, and easy access to shopping, dining, parks, and major commuter routes. Zoned to Round Rock ISD including Fern Bluff Elementary, Chisholm Trail Middle, and Round Rock High School, this home delivers the total package of location, layout, updates, privacy, and charm....
Contact an agent
Home facts
- Year built:1992
- Subdivision & Development:Oakcreek Sec 02
- Listing ID #:3602122
- Updated:August 19, 2026 at 12:53 AM
Rooms and interior
- Bedrooms:4
- Total bathrooms:3
- Full bathrooms:2
- Half bathrooms:1
- Flooring:Carpet, Marble, Tile, Wood
- Kitchen Description:Dishwasher, Disposal, Free-Standing Range
- Living area:2,411 sq. ft.
Heating and cooling
- Cooling:Central
- Heating:Central
- Central air:Yes
Structure and exterior
- Roof:Composition
- Year built:1992
- Building area:2,411 sq. ft.
- Lot area:0.18 Acres
- Construction Materials:Masonry Partial
- Exterior Features:Exterior Steps, Private Yard
- Foundation Description:Slab
Schools
- High school:Round Rock
- Elementary school:Fern Bluff
Utilities
- Water:Public
- Sewer:Public Sewer
Finances and disclosures
- Price:$530,000
- Price per sq. ft.:$219.83
- Tax amount:$9,211 (2026)
Features and amenities
- Appliances:Dishwasher, Disposal, Dryer, Free-Standing Range, Washer
- Laundry features:Dryer, Washer
Parking
- Total parking spaces:2
- Parking description:Attached
- Garage:Yes
- Garage spaces:2
New listings near 1123 Oaklands Dr
- New
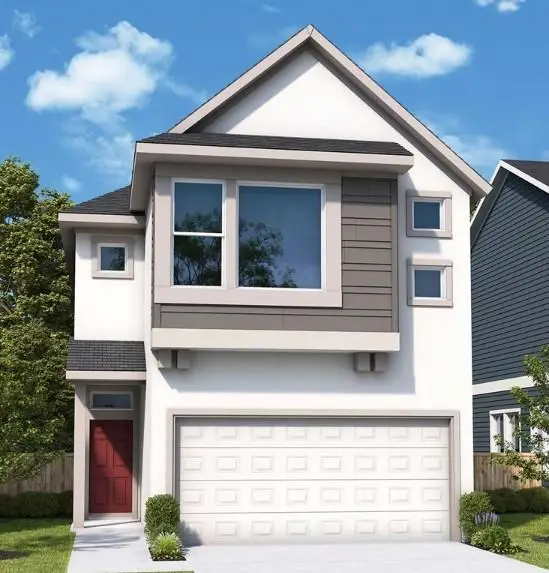 $432,990Active3 beds 3 baths1,862 sq. ft.
836 Perry Pass #32, Round Rock, TX 78664
MLS# 1103161Listed by: DAVID WEEKLEY HOMES - New
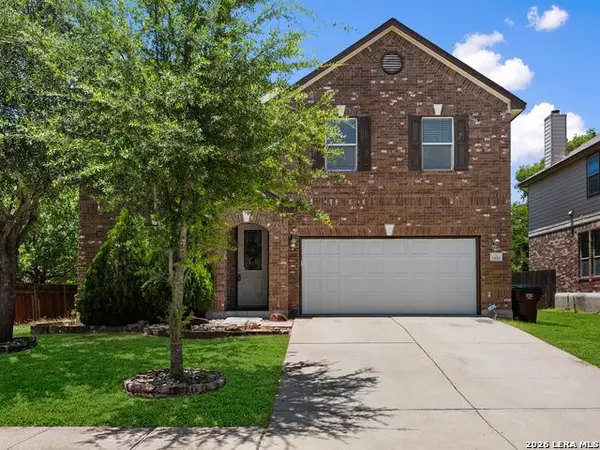 $405,000Active4 beds 3 baths3,268 sq. ft.
1100 Renaissance Trl, Round Rock, TX 78665
MLS# 2009587Listed by: KUPER SOTHEBY'S INT'L REALTY - New
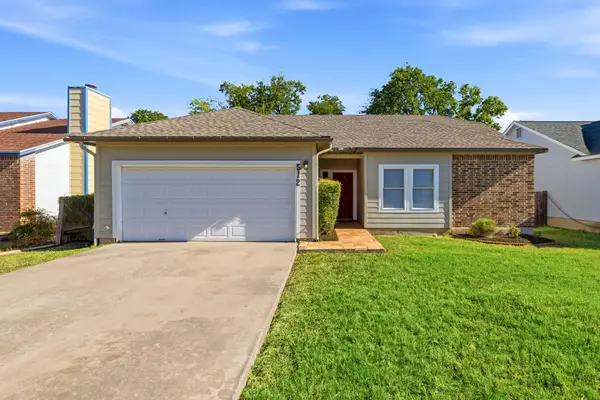 $275,000Active3 beds 2 baths1,263 sq. ft.
512 Purple Sage Dr, Round Rock, TX 78681
MLS# 7641060Listed by: COMPASS RE TEXAS, LLC - New
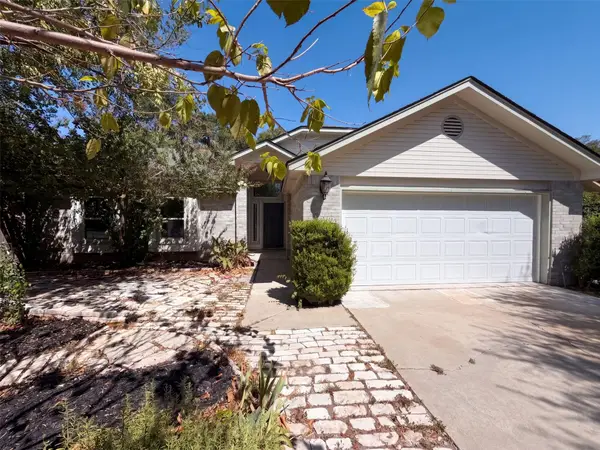 $320,000Active3 beds 2 baths1,539 sq. ft.
605 Hawthorne Ln, Round Rock, TX 78664
MLS# 7735215Listed by: OPENDOOR BROKERAGE, LLC - New
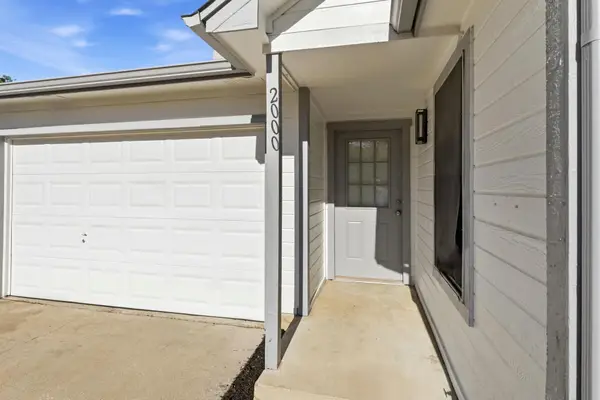 $229,900Active3 beds 1 baths883 sq. ft.
2000 Andover Dr, Round Rock, TX 78664
MLS# 2986721Listed by: DOUGLAS RESIDENTIAL, LLC - Open Sat, 1 to 3pmNew
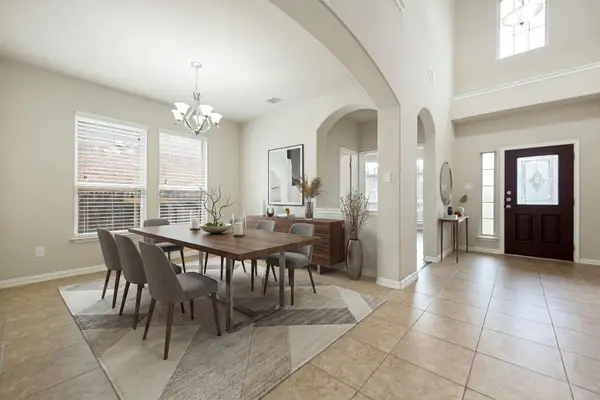 $629,900Active5 beds 4 baths3,211 sq. ft.
3057 Agave Loop, Round Rock, TX 78681
MLS# 7681287Listed by: AGENT REALTY - New
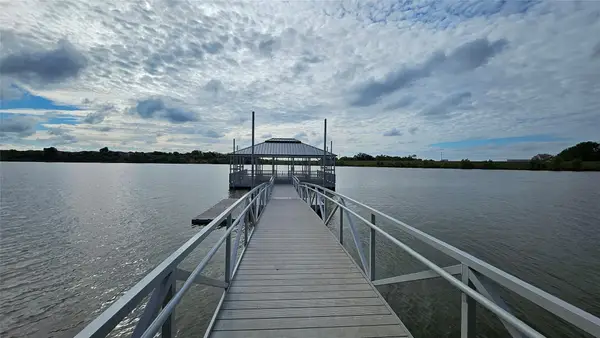 $320,000Active3 beds 2 baths1,500 sq. ft.
3210 Settlement Dr, Round Rock, TX 78665
MLS# 8309210Listed by: EXP REALTY, LLC - New
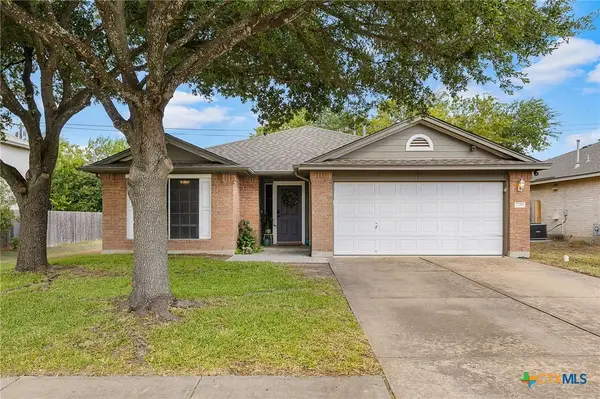 $330,000Active3 beds 2 baths1,422 sq. ft.
17708 Limpia Creek Drive, Round Rock, TX 78664
MLS# 622926Listed by: MAGNOLIA REALTY - New
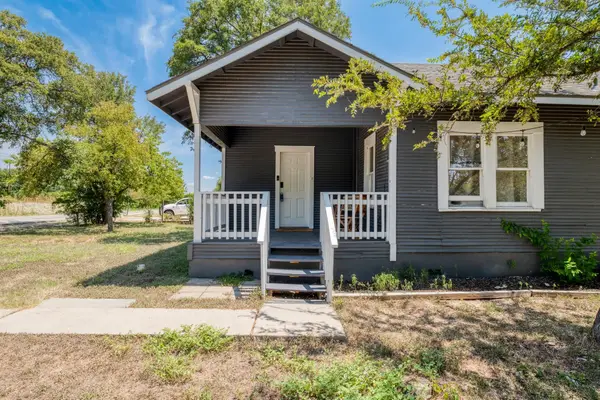 $260,000Active3 beds 1 baths1,080 sq. ft.
905 Bellview Ave, Round Rock, TX 78681
MLS# 4087112Listed by: KELLER WILLIAMS REALTY


Protect your home and budget from life's surprises with an Assurant Home Warranty, backed by a partner that supports you through every step of homeownership. Explore Plans.
©2026 Century 21 Real Estate LLC. All rights reserved. CENTURY 21®, the CENTURY 21 Logo and C21® are service marks owned by Century 21 Real Estate LLC. Century 21 Real Estate LLC fully supports the principles of the Fair Housing Act and the Equal Opportunity Act. Each office is independently owned and operated. Listing information is deemed reliable but not guaranteed accurate.